This beatifully maintained home is located just minutes from downtown Houston, great and spacious open concept living on the first floor, with access to a fully fenced-in backyard. The kitchen was built with plenty of storage cabinets and a pantry under the stairs. Upstairs you'll find a primary bedroom with a balcony to relaxe and enjoy your mornings or evenings, a bathroom that feels like a retreat equiped with a glass shower, bathtub, double vanity, and great closet space. Two additional bedrooms share a bathroom, each room with its own sink. 2 car garage and additional space to park in the driveway. Come experience the inner loop life, 8 minutes from downtown, St. Arnold's, Meow Wolf, and 10 minutes from the University of Houston, easy access to Houston's major freeways.
For sale
$355,000
4704 Hershe St, Houston, TX 77020
3beds
2,283sqft
Single Family Residence
Built in 2019
2,500 Square Feet Lot
$349,200 Zestimate®
$155/sqft
$-- HOA
What's special
Fully fenced-in backyardGreat closet spaceDouble vanityGlass showerPantry under the stairs
- 4 days
- 80
- 8
Likely to sell faster than
Zillow last checked:
Listing updated:
Listed by:
Henrry Pu TREC #0729673 281-387-8686,
Nan & Company Properties-Galveston Office
Source: HAR,MLS#: 58048847
Facts & features
Interior
Bedrooms & bathrooms
- Bedrooms: 3
- Bathrooms: 3
- Full bathrooms: 2
- 1/2 bathrooms: 1
Primary bedroom
- Level: Second
- Area: 300
- Dimensions: 20 X 15
Bedroom
- Level: Second
- Area: 121
- Dimensions: 11 x 11
Bedroom
- Level: Second
- Area: 132
- Dimensions: 12 x 11
Heating
- Electric
Cooling
- Gas
Interior area
- Total structure area: 2,283
- Total interior livable area: 2,283 sqft
Property
Parking
- Total spaces: 2
- Parking features: Attached
- Attached garage spaces: 2
Features
- Stories: 2
Lot
- Size: 2,500 Square Feet
- Features: Subdivided, 0 Up To 1/4 Acre
Details
- Parcel number: 1402610010003
Construction
Type & style
- Home type: SingleFamily
- Architectural style: Contemporary
- Property subtype: Single Family Residence
Materials
- Brick, Other
- Foundation: Slab
- Roof: Composition
Condition
- New construction: No
- Year built: 2019
Utilities & green energy
- Sewer: Public Sewer
- Water: Public
Community & HOA
Community
- Subdivision: Augusta Estates
Location
- Region: Houston
Financial & listing details
- Price per square foot: $155/sqft
- Tax assessed value: $294,532
- Annual tax amount: $6,263
- Date on market: 9/30/2026
- Listing terms: Cash,Conventional,FHA,VA Loan
Estimated market value
$349,200
$332,000 - $367,000
$2,541/mo
Price history
| Date | Event | Price |
|---|---|---|
| 9/30/2026 | Listed for sale | $355,000+18.3%$155/sqft |
Source:  HAR #58048847 Report a problem HAR #58048847 Report a problem | ||
| 7/23/2020 | Listing removed | $299,999$131/sqft |
Source: Keller Williams Realty #82676204 Report a problem | ||
| 4/26/2020 | Pending sale | $299,999$131/sqft |
Source: Keller Williams Realty #82676204 Report a problem | ||
| 4/25/2020 | Listed for sale | $299,999$131/sqft |
Source: Keller Williams Realty #82676204 Report a problem | ||
Public tax history
| Year | Property taxes | Tax assessment |
|---|---|---|
| 2025 | $3,787 -24.4% | $294,532 -16% |
| 2024 | $5,010 +8.4% | $350,556 -1.4% |
| 2023 | $4,620 -8.4% | $355,635 +15.1% |
| 2022 | $5,043 | $309,000 -5.1% |
| 2021 | -- | $325,769 +91.9% |
| 2020 | $4,073 +572.7% | $169,733 +578.9% |
| 2019 | $605 | $25,000 |
Find assessor info on the county website
Monthly payment
Est. payment
Payment breakdown
Explore the cost of this home by adjusting the details. Changes won't be saved.Climate risks
Neighborhood: Greater Fifth Ward
Nearby schools
Schools provided by the listing agent
- Elementary: Atherton Elementary School (Houston)
- Middle: Mcreynolds Middle School
- High: Wheatley High School
Source: HAR. This data may not be complete. We recommend contacting the local school district to confirm school assignments for this home.
Similar homes
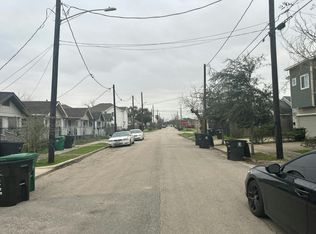
- $--3 bd3 ba1.8k sqft4413 Hershe St #A, Houston, TX 77020Auction
 Auction.com 1
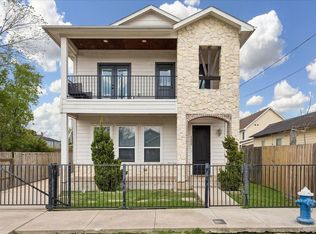
 - $319,0003 bd3 ba1.9k sqft4209 Gunter St, Houston, TX 77020For Sale By Owner
- $334,9994 bd3 ba2k sqft1703 Wipprecht St, Houston, TX 77020For Sale
 MLS ID #44962094, Isaigha McNeil, Corcoran Prestige Realty. HAR
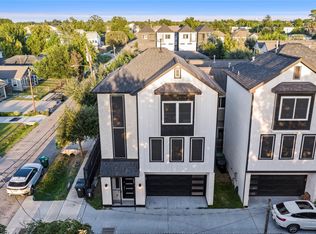
 - $325,0003 bd4 ba1.7k sqft4406 Oats St #C, Houston, TX 77020For Sale
 MLS ID #6050588, Keosha Jenkins, Boulevard Realty. HAR
