Welcome to this beautiful two story single family home featuring first floor living, turfed back green-space and a private drive! Open concept living allows for ease of flow w/oversized island, spacious living room, and easy accessibility to the back patio space. All bedrooms up + private first floor powder bath.
Wood flooring throughout (no carpeting) + all windows dressed with plantation shutters.
Minutes to downtown +convenient access to major freeways, downtown sporting venues, Med Center and the East River Project.
For sale
$380,000
3235 Cline St, Houston, TX 77020
3beds
2,040sqft
Single Family Residence
Built in 2017
2,278 Square Feet Lot
$372,500 Zestimate®
$186/sqft
$-- HOA
What's special
Wood flooring throughoutTurfed back green-spaceAll bedrooms upFirst floor livingOversized islandPrivate driveOpen concept living
- 13 days
- 61
- 5
Likely to sell faster than
Zillow last checked:
Listing updated:
Listed by:
Robin Van Zant TREC #0521160 713-805-4634,
Douglas Elliman Real Estate
Source: HAR,MLS#: 71509162
Facts & features
Interior
Bedrooms & bathrooms
- Bedrooms: 3
- Bathrooms: 3
- Full bathrooms: 2
- 1/2 bathrooms: 1
Primary bedroom
- Level: Second
- Area: 238
- Dimensions: 17x14
Bedroom
- Level: Second
- Area: 120
- Dimensions: 12x10
Bedroom
- Level: Second
- Area: 132
- Dimensions: 12x11
Dining room
- Level: First
- Area: 117
- Dimensions: 13x9
Kitchen
- Level: First
- Area: 143
- Dimensions: 13x11
Living room
- Level: First
- Area: 238
- Dimensions: 17x14
Heating
- Natural Gas
Cooling
- Ceiling Fan(s), Electric
Appliances
- Included: Disposal, Microwave, Gas Range, Dishwasher
Features
- Crown Molding, High Ceilings, All Bedrooms Up
- Flooring: Tile, Wood
Interior area
- Total structure area: 2,040
- Total interior livable area: 2,040 sqft
Property
Parking
- Total spaces: 2
- Parking features: Attached
- Attached garage spaces: 2
Features
- Stories: 2
- Exterior features: Back Green Space
- Fencing: Back Yard
Lot
- Size: 2,278 Square Feet
- Features: Back Yard, Patio Lot, 0 Up To 1/4 Acre
Details
- Parcel number: 1302230050012
Construction
Type & style
- Home type: SingleFamily
- Architectural style: Traditional
- Property subtype: Single Family Residence
Materials
- Cement Siding
- Foundation: Slab
- Roof: Composition
Condition
- New construction: No
- Year built: 2017
Utilities & green energy
- Sewer: Public Sewer
- Water: Public
Community & HOA
Community
- Subdivision: Gillespie Street Sec 2
Location
- Region: Houston
Financial & listing details
- Price per square foot: $186/sqft
- Tax assessed value: $357,219
- Annual tax amount: $7,592
- Date on market: 9/24/2026
Estimated market value
$372,500
$354,000 - $391,000
$2,534/mo
Price history
| Date | Event | Price |
|---|---|---|
| 9/24/2026 | Listed for sale | $380,000-5%$186/sqft |
Source:  HAR #71509162 Report a problem HAR #71509162 Report a problem | ||
| 9/17/2026 | Listing removed | $399,999$196/sqft |
Source: HAR #8409803 Report a problem | ||
| 7/30/2026 | Price change | $399,999-3.6%$196/sqft |
Source: HAR #8409803 Report a problem | ||
| 7/2/2026 | Listed for sale | $415,000$203/sqft |
Source: HAR #8409803 Report a problem | ||
Public tax history
| Year | Property taxes | Tax assessment |
|---|---|---|
| 2025 | $4,854 -11.5% | $357,219 -5.7% |
| 2024 | $5,485 -1.2% | $378,907 -4.7% |
| 2023 | $5,554 -8.5% | $397,781 +8.3% |
| 2022 | $6,070 | $367,173 +8% |
| 2021 | -- | $339,819 +9.5% |
| 2020 | $5,692 -1.5% | $310,454 -0.5% |
| 2019 | $5,778 | $312,106 +115.5% |
| 2018 | -- | $144,839 |
Find assessor info on the county website
Monthly payment
Est. payment
Payment breakdown
Explore the cost of this home by adjusting the details. Changes won't be saved.Climate risks
Neighborhood: Greater Fifth Ward
Nearby schools
Schools provided by the listing agent
- Elementary: Bruce Elementary School
- Middle: Mcreynolds Middle School
- High: Wheatley High School
Source: HAR. This data may not be complete. We recommend contacting the local school district to confirm school assignments for this home.

Similar homes
- $385,0003 bd4 ba1.9k sqft323 Eado Park Cir, Houston, TX 77020For Sale
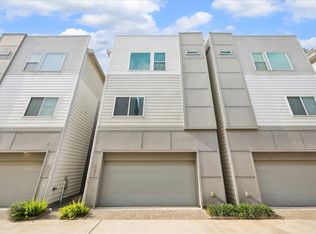 MLS ID #56084163, Brandon Krueger, Boulevard Realty. HAR
 - $409,0003 bd4 ba2.2k sqft349 Eado Park Cir, Houston, TX 77020For Sale
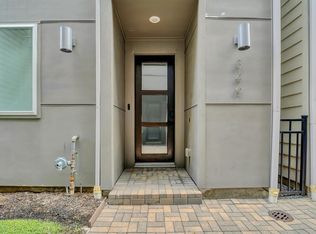 MLS ID #24852455, Damodara Gudala, Kanakam B. Inampudi. HAR
 - $379,9003 bd4 ba2.2k sqft365 Eado Park Cir, Houston, TX 77020For Sale
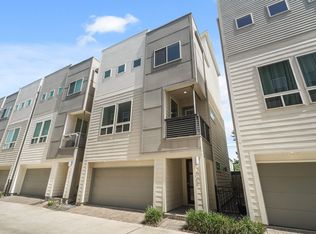 MLS ID #57801007, Lizz Sansone, The Agency Houston Sugar Land. HAR
 - $380,0003 bd3 ba2k sqft2, Houston, TX 77020For Sale
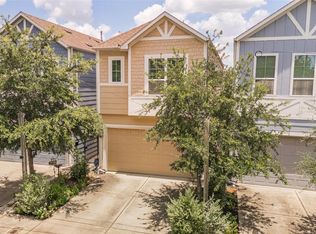 MLS ID #71509162, Robin Van Zant. Douglas Elliman
