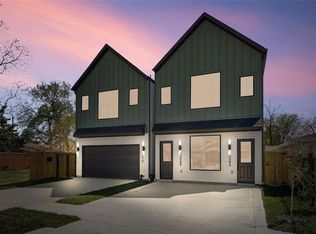
New construction home by the Bayou Hawthorn & Jain & Co. offering modern design, high-end finishes, and exceptional functionality minutes from EADO and Downtown. This 2-story home features 1,800 SF, 3 bedrooms, 3.5 bathrooms, and a 2-car garage, with 10’ ceilings and 8’ doors throughout. The first floor welcomes you with a spacious foyer with storage and a stunning designer half bath, leading into a huge open living area with dual sliding doors that seamlessly connect to an oversized backyard—perfect for entertaining. The kitchen is outfitted with slim shaker-style cabinetry, quartz countertops, walk-in pantry, and a clean, modern aesthetic. Upstairs, a secondary living area/flex space separates all bedrooms for added privacy. The primary suite impresses with vaulted ceilings, expansive windows, and a spa-like ensuite featuring a freestanding tub, frameless walk-in shower with terrazzo tile, brushed gold finishes, and dual vanities. Each secondary bedroom offers its own en-suite bath.
New construction
$374,900
4615 Buck St, Houston, TX 77020
3beds
1,858sqft
Single Family Residence
Built in 2026
2,500 Square Feet Lot
$372,100 Zestimate®
$202/sqft
$-- HOA
What's special
Clean modern aestheticExpansive windowsHigh-end finishesSpacious foyer with storageQuartz countertopsModern designSpa-like ensuite
- 15 days
- 56
- 6
Likely to sell faster than
Zillow last checked:
Listing updated:
Listed by:
Gustavo A Miquilarena TREC #0745003 281-203-4802,
Happen Houston
Source: HAR,MLS#: 74406173
Facts & features
Interior
Bedrooms & bathrooms
- Bedrooms: 3
- Bathrooms: 4
- Full bathrooms: 3
- 1/2 bathrooms: 1
Primary bedroom
- Level: Second
- Area: 217.75
- Dimensions: 16'9 x 13
Bedroom
- Level: Second
- Area: 154
- Dimensions: 14 x 11
Bedroom
- Level: Second
- Area: 120
- Dimensions: 12 x 10
Dining room
- Level: First
- Area: 119.94
- Dimensions: 11'4 x 10'7
Game room
- Level: Second
- Area: 174.07
- Dimensions: 12'7 x 13'10
Kitchen
- Level: First
Living room
- Level: First
- Area: 228
- Dimensions: 19 x 12
Heating
- Natural Gas
Cooling
- Ceiling Fan(s), Electric
Appliances
- Included: Disposal, Microwave, Dishwasher
Features
- Flooring: Tile, Vinyl
- Windows: Insulated/Low-E windows
Interior area
- Total structure area: 1,858
- Total interior livable area: 1,858 sqft
Property
Parking
- Total spaces: 2
- Parking features: Attached
- Attached garage spaces: 2
Features
- Stories: 2
Lot
- Size: 2,500 Square Feet
- Features: Subdivided, 0 Up To 1/4 Acre
Details
- Parcel number: 1495180010001
Construction
Type & style
- Home type: SingleFamily
- Architectural style: Contemporary
- Property subtype: Single Family Residence
Materials
- Blown-In Insulation, Cement Siding
- Foundation: Slab
- Roof: Wood
Condition
- New construction: Yes
- Year built: 2026
Details
- Builder name: Jain & Co and Bayou Hawthorn
Utilities & green energy
- Sewer: Public Sewer
- Water: Public
Green energy
- Energy efficient items: HVAC
Community & HOA
Community
- Subdivision: Pinecrest Court Sec 02
Location
- Region: Houston
Financial & listing details
- Price per square foot: $202/sqft
- Tax assessed value: $149,228
- Annual tax amount: $3,171
- Date on market: 9/18/2026
- Listing terms: Cash,Conventional,VA Loan
Estimated market value
$372,100
$353,000 - $391,000
$2,567/mo
Price history
| Date | Event | Price |
|---|---|---|
| 9/18/2026 | Listed for sale | $374,900+198.7%$202/sqft |
Source:  HAR #74406173 Report a problem HAR #74406173 Report a problem | ||
| 2/15/2025 | Pending sale | $125,500$68/sqft |
Source: HAR #20962083 Report a problem | ||
| 1/28/2025 | Price change | $125,500-15.1%$68/sqft |
Source: HAR #20962083 Report a problem | ||
| 1/12/2025 | Price change | $147,900-4.6%$80/sqft |
Source: HAR #20962083 Report a problem | ||
| 9/10/2024 | Price change | $155,000-6.1%$83/sqft |
Source: HAR #20962083 Report a problem | ||
| 8/29/2024 | Pending sale | $165,000$89/sqft |
Source: HAR #20962083 Report a problem | ||
| 8/12/2024 | Listed for sale | $165,000-2.3%$89/sqft |
Source: HAR #20962083 Report a problem | ||
| 6/23/2024 | Listing removed | -- |
Source: HAR #20962083 Report a problem | ||
| 6/13/2024 | Listed for sale | $168,900$91/sqft |
Source: HAR #20962083 Report a problem | ||
Public tax history
| Year | Property taxes | Tax assessment |
|---|---|---|
| 2025 | $3,171 +2.6% | $149,228 +1.1% |
| 2024 | $3,090 +3.8% | $147,673 |
| 2023 | $2,975 +19.5% | $147,673 +30.6% |
| 2022 | $2,490 | $113,075 +21.2% |
| 2021 | -- | $93,258 +10.1% |
| 2020 | $2,032 +10.2% | $84,694 +11.2% |
| 2019 | $1,844 +81.2% | $76,147 +65.1% |
| 2018 | $1,018 | $46,120 +14.5% |
| 2017 | $1,018 -0.1% | $40,281 |
| 2016 | $1,019 | $40,281 |
| 2015 | -- | $40,281 +4.4% |
| 2014 | -- | $38,577 |
| 2013 | -- | $38,577 -15.9% |
| 2012 | -- | $45,851 |
| 2011 | -- | $45,851 |
| 2010 | -- | $45,851 |
| 2009 | -- | $45,851 |
| 2008 | -- | $45,851 +20.4% |
| 2007 | -- | $38,084 +17.2% |
| 2006 | -- | $32,491 +10% |
| 2005 | -- | $29,537 +0.8% |
| 2004 | -- | $29,300 +8.1% |
| 2003 | -- | $27,100 +19.9% |
| 2002 | -- | $22,600 |
| 2001 | -- | $22,600 |
| 2000 | -- | $22,600 |
Find assessor info on the county website
Monthly payment
Est. payment
Payment breakdown
Explore the cost of this home by adjusting the details. Changes won't be saved.Climate risks
Neighborhood: Greater Fifth Ward
Nearby schools
Schools provided by the listing agent
- Elementary: Bruce Elementary School
- Middle: Mcreynolds Middle School
- High: Wheatley High School
Source: HAR. This data may not be complete. We recommend contacting the local school district to confirm school assignments for this home.
Similar homes
- $--3 bd3 ba1.8k sqft4413 Hershe St #A, Houston, TX 77020Auction
 Auction.com 1
 - $375,0003 bd2 ba1.4k sqft211 N Jenkins St, Houston, TX 77003For Sale
 MLS ID #33271631, Yuri Ibarra, Keller Williams Memorial. HAR
 - $--3 bd1 ba1.2k sqft1102 Bay Oaks Rd, Houston, TX 77008Auction
 Auction.com 2
 - $--3 bd2 ba1.5k sqft7739 Glenbrae St, Houston, TX 77061Auction
 Auction.com 2
