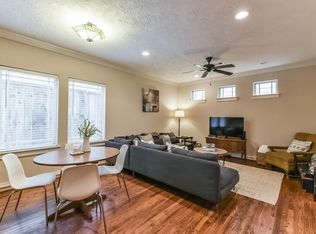
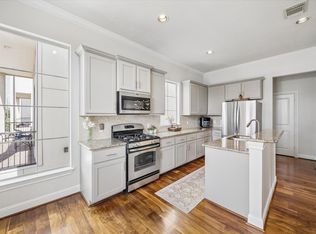
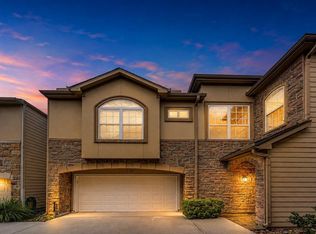
NEW ROOF(2026)! Rare 2-story, free-standing home in gated, controlled-access Cottage Grove — no 3-story climb! Minutes from I-10, Downtown, the Galleria & Memorial Park. Enjoy true first-floor living with open-concept hardwood floors flowing through living and dining into the kitchen. The open kitchen features white cabinetry, granite countertops, subway tile backsplash, stainless steel appliances & breakfast bar. Half bath on first floor. Upstairs primary suite boasts tray ceiling, walk-in closet & spa bath with dual vanities, stand-up shower & jetted tub. Two additional bedrooms, full bath & upstairs utility room. Recent updates include new roof (2026), HVAC (2024), updated light fixtures (2021), new bedroom carpet, fresh whole-house interior paint & new first floor shades(2026). Washer, dryer, microwave & refrigerator convey. 2-car garage and no HOA. All info per Seller.
For sale
Price cut: $14K (9/24)
$355,000
5924 Petty St #C, Houston, TX 77007
3beds
1,541sqft
Single Family Residence
Built in 2009
1,825 Square Feet Lot
$345,000 Zestimate®
$230/sqft
$-- HOA
What's special
Fresh whole-house interior paintStainless steel appliancesOpen-concept hardwood floorsGranite countertopsNew bedroom carpetOpen kitchenTray ceiling
- 24 days
- 317
- 31
Zillow last checked:
Listing updated:
Listed by:
Tabatha Urech TREC #0709714 832-755-0921,
Martha Turner Sotheby's International Realty - Memorial
Source: HAR,MLS#: 84663194
Facts & features
Interior
Bedrooms & bathrooms
- Bedrooms: 3
- Bathrooms: 3
- Full bathrooms: 2
- 1/2 bathrooms: 1
Primary bedroom
- Level: Second
- Area: 272
- Dimensions: 16 x 17
Bedroom
- Level: Second
- Area: 132
- Dimensions: 11 x 12
Bedroom
- Level: Second
- Area: 156
- Dimensions: 13 x 12
Other
- Level: First
- Area: 42
- Dimensions: 6 x 7
Other
- Level: First
- Area: 91
- Dimensions: 7 x 13
Other
- Level: Second
- Area: 40
- Dimensions: 5 x 8
Dining room
- Level: First
- Area: 112
- Dimensions: 8 x 14
Family room
- Level: First
- Area: 168
- Dimensions: 12 x 14
Kitchen
- Level: First
- Area: 126
- Dimensions: 9 x 14
Primary bath
- Level: Second
- Area: 120
- Dimensions: 10 x 12
Utility room
- Level: Second
- Area: 18
- Dimensions: 6 x 3
Heating
- Natural Gas
Cooling
- Ceiling Fan(s), Electric
Appliances
- Included: Disposal, Dryer, Refrigerator, Washer, Oven, Microwave, Gas Range, Dishwasher
- Laundry: Electric Dryer Hookup, Gas Dryer Hookup, Washer Hookup
Features
- Crown Molding, Formal Entry/Foyer, High Ceilings, Prewired for Alarm System, All Bedrooms Up, En-Suite Bath, Primary Bed - 2nd Floor, Walk-In Closet(s)
- Flooring: Carpet, Stone, Tile, Wood
- Windows: Insulated/Low-E windows, Window Coverings
Interior area
- Total structure area: 1,541
- Total interior livable area: 1,541 sqft
Property
Parking
- Total spaces: 2
- Parking features: Attached, Electric Gate, Garage Door Opener, Driveway Gate, Driveway
- Attached garage spaces: 2
Features
- Stories: 2
- Patio & porch: Porch
Lot
- Size: 1,825 Square Feet
- Features: Subdivided, 0 Up To 1/4 Acre
Details
- Parcel number: 1300800010003
Construction
Type & style
- Home type: SingleFamily
- Property subtype: Single Family Residence
Materials
- Batts Insulation, Cement Siding, Wood Siding
- Foundation: Slab
- Roof: Composition
Condition
- New construction: No
- Year built: 2009
Utilities & green energy
- Sewer: Public Sewer
- Water: Public
Green energy
- Energy efficient items: Attic Vents, Thermostat
Community & HOA
Community
- Security: Prewired for Alarm System
- Subdivision: Riverway/Petty Street
Location
- Region: Houston
Financial & listing details
- Price per square foot: $230/sqft
- Tax assessed value: $364,320
- Annual tax amount: $7,743
- Date on market: 9/24/2026
- Listing terms: Cash,Conventional,FHA,VA Loan
- Exclusions: Curtains And Curtain Rods
- Ownership: Full Ownership
- Road surface type: Concrete
Estimated market value
$345,000
$328,000 - $362,000
$2,704/mo
Price history
| Date | Event | Price |
|---|---|---|
| 9/24/2026 | Price change | $355,000-3.8%$230/sqft |
Source:  HAR #84663194 Report a problem HAR #84663194 Report a problem | ||
| 7/21/2026 | Listed for sale | $369,000-1.6%$239/sqft |
Source: HAR #60016710 Report a problem | ||
| 7/21/2026 | Listing removed | $375,000$243/sqft |
Source: HAR #55352899 Report a problem | ||
| 5/26/2026 | Listed for sale | $375,000+10.3%$243/sqft |
Source: HAR #55352899 Report a problem | ||
| 7/1/2021 | Listing removed | -- |
Source: HAR #30546916 Report a problem | ||
| 6/3/2021 | Pending sale | $340,000$221/sqft |
Source: HAR #30546916 Report a problem | ||
| 5/18/2021 | Price change | $340,000-2.8%$221/sqft |
Source: HAR #30546916 Report a problem | ||
| 5/9/2021 | Price change | $349,900-0.4%$227/sqft |
Source: HAR #30546916 Report a problem | ||
| 4/13/2021 | Price change | $351,450-1%$228/sqft |
Source: HAR #30546916 Report a problem | ||
| 3/10/2021 | Listed for sale | $355,000+4.7%$230/sqft |
Source: HAR #68988895 Report a problem | ||
| 1/15/2019 | Listing removed | $339,000$220/sqft |
Source: The Reyna Realty Group #94241495 Report a problem | ||
| 1/12/2019 | Listing removed | $2,200$1/sqft |
Source: The Reyna Realty Group #29092620 Report a problem | ||
| 11/11/2018 | Listed for rent | $2,200$1/sqft |
Source: The Reyna Realty Group #29092620 Report a problem | ||
| 11/10/2018 | Listed for sale | $339,000$220/sqft |
Source: The Reyna Realty Group #94241495 Report a problem | ||
Public tax history
| Year | Property taxes | Tax assessment |
|---|---|---|
| 2025 | $4,975 -1.9% | $364,320 +2.8% |
| 2024 | $5,072 +6.3% | $354,261 +0.8% |
| 2023 | $4,773 -8.1% | $351,419 +10.6% |
| 2022 | $5,195 | $317,651 +9.5% |
| 2021 | -- | $290,024 +2.7% |
| 2020 | $6,775 -4.7% | $282,355 -3.8% |
| 2019 | $7,107 +24% | $293,488 -1.2% |
| 2018 | $5,733 | $297,136 |
| 2017 | $5,733 -0.1% | $297,136 |
| 2016 | $5,739 +21.7% | $297,136 |
| 2015 | $4,715 | $297,136 +12.1% |
| 2014 | $4,715 | $265,072 +23.2% |
| 2013 | -- | $215,229 +5.1% |
| 2012 | -- | $204,765 -2.5% |
| 2011 | -- | $210,016 +31.7% |
| 2010 | -- | $159,441 +249.7% |
| 2009 | -- | $45,600 |
| 2008 | -- | -- |
Find assessor info on the county website
Monthly payment
Est. payment
Payment breakdown
Explore the cost of this home by adjusting the details. Changes won't be saved.Climate risks
Neighborhood: Washington Avenue Coalition - Memorial Park
Nearby schools
Schools provided by the listing agent
- Elementary: Memorial Elementary School (Houston)
- Middle: Hogg Middle School (Houston)
- High: Waltrip High School
Source: HAR. This data may not be complete. We recommend contacting the local school district to confirm school assignments for this home.

Similar homes
- $360,0003 bd4 ba2k sqft5723 Petty St, Houston, TX 77007For Sale
 MLS ID #74550755, Sandra Marconi, Keller Williams Realty Metropolitan. HAR
 - $525,0003 bd3 ba2.1k sqft5930 Kiam St, Houston, TX 77007For Sale
 MLS ID #70076843, Vhara Salvadori, HomeSmart. HAR
 - $434,9003 bd4 ba2.2k sqft5610 Kiam St Unit F, Houston, TX 77007For Sale
 MLS ID #76458778, Cortney Cole-Hall, Martha Turner Sotheby's International Realty. HAR
 - $430,0003 bd3 ba1.9k sqft5712 Cornish St #2B, Houston, TX 77007For Sale
 MLS ID #95353745, Shantanu Patil, eXp Realty LLC. HAR
