Welcome to this beautiful two-story stucco home in the gated community of Sherwood Terrace, ideally located near CITYCENTRE, Memorial City, the Energy Corridor and major highways. This inviting home features an open-concept first floor with abundant natural light, high ceilings and spacious living and dining areas. The kitchen offers granite countertops and a functional layout perfect for everyday living and entertaining. Upstairs, the spacious primary suite features an oversized garden tub, separate shower, dual vanities and a large walk-in closet. Enjoy the convenience of a gated community with maintained common areas, dog park and picnic area. With easy access to I-10 and Beltway 8 and minutes from shopping, dining and entertainment, this home offers comfort, convenience and an unbeatable location!
For sale
Price cut: $5K (8/30)
$360,000
1113 Sherwood Trl, Houston, TX 77043
3beds
1,888sqft
Single Family Residence
Built in 2008
1,999 Square Feet Lot
$353,000 Zestimate®
$191/sqft
$275/mo HOA
What's special
- 25 days
- 251
- 9
Zillow last checked:
Listing updated:
Listed by:
Nathalia Moreno TREC #0753560 832-684-5712,
REALM Real Estate Professionals - North Houston
Source: HAR,MLS#: 49110205
Facts & features
Interior
Bedrooms & bathrooms
- Bedrooms: 3
- Bathrooms: 3
- Full bathrooms: 2
- 1/2 bathrooms: 1
Primary bedroom
- Level: Second
- Area: 252
- Dimensions: 18x14
Bedroom
- Level: Second
- Area: 108
- Dimensions: 12x9
Bedroom
- Level: Second
- Area: 121
- Dimensions: 11x11
Dining room
- Level: First
- Area: 143
- Dimensions: 13x11
Living room
- Level: First
- Area: 252
- Dimensions: 18x14
Utility room
- Level: Second
- Area: 15
- Dimensions: 3x5
Heating
- Natural Gas
Cooling
- Electric
Appliances
- Included: Disposal, Dryer, Refrigerator, Gas Oven, Microwave, Free-Standing Range, Gas Cooktop, Dishwasher
- Laundry: Gas Dryer Hookup, Washer Hookup
Features
- All Bedrooms Up
- Flooring: Carpet, Tile, Wood
Interior area
- Total structure area: 1,888
- Total interior livable area: 1,888 sqft
Property
Parking
- Total spaces: 2
- Parking features: Attached
- Attached garage spaces: 2
Features
- Stories: 2
Lot
- Size: 1,999 Square Feet
- Features: Subdivided, 0 Up To 1/4 Acre
Details
- Parcel number: 1295510010003
Construction
Type & style
- Home type: SingleFamily
- Architectural style: French
- Property subtype: Single Family Residence
Materials
- Stucco, Wood Siding
- Foundation: Slab
- Roof: Composition
Condition
- New construction: No
- Year built: 2008
Utilities & green energy
- Sewer: Public Sewer
- Water: Public
Community & HOA
Community
- Subdivision: Sherwood Terrace
HOA
- Has HOA: Yes
- Amenities included: Controlled Access, Dog Park, Picnic Area, Pond
- HOA fee: $3,300 annually
Location
- Region: Houston
Financial & listing details
- Price per square foot: $191/sqft
- Tax assessed value: $339,197
- Annual tax amount: $7,365
- Date on market: 8/11/2026
- Listing terms: Cash,Conventional,FHA,VA Loan
Estimated market value
$353,000
$335,000 - $371,000
$2,662/mo
Price history
| Date | Event | Price |
|---|---|---|
| 8/30/2026 | Price change | $360,000-1.4%$191/sqft |
Source:  HAR #49110205 Report a problem HAR #49110205 Report a problem | ||
| 8/11/2026 | Listed for sale | $365,000$193/sqft |
Source: HAR #49110205 Report a problem | ||
| 3/21/2019 | Listing removed | $2,400$1/sqft |
Source: Champions Real Estate Group #87399649 Report a problem | ||
| 1/17/2019 | Price change | $2,400-4%$1/sqft |
Source: Champions Real Estate Group #3778357 Report a problem | ||
| 12/9/2018 | Listed for rent | $2,500$1/sqft |
Source: Champions Real Estate Group #3778357 Report a problem | ||
Public tax history
| Year | Property taxes | Tax assessment |
|---|---|---|
| 2025 | $3,116 +5.7% | $339,197 +3.9% |
| 2024 | $2,946 +9.2% | $326,516 +2% |
| 2023 | $2,699 +0.2% | $320,000 +1.6% |
| 2022 | $2,694 | $315,000 +8.6% |
| 2021 | -- | $290,000 +4.4% |
| 2020 | $3,239 -6.1% | $277,739 -4.6% |
| 2019 | $3,447 -54.7% | $291,000 |
| 2018 | $7,606 | $291,000 |
| 2017 | $7,606 -11.2% | $291,000 -11.1% |
| 2016 | $8,563 +26.2% | $327,306 +16.9% |
| 2015 | $6,787 | $280,000 +9.8% |
| 2014 | $6,787 | $255,000 +3.9% |
| 2013 | -- | $245,318 +6.7% |
| 2012 | -- | $229,900 |
| 2011 | -- | $229,900 |
| 2010 | -- | $229,900 |
| 2009 | -- | $229,900 |
| 2008 | -- | -- |
Find assessor info on the county website
Monthly payment
Est. payment
Payment breakdown
Explore the cost of this home by adjusting the details. Changes won't be saved.Climate risks
Neighborhood: Spring Branch West
Nearby schools
Schools provided by the listing agent
- Elementary: Sherwood Elementary School
- Middle: Spring Forest Middle School
- High: Stratford High School (Spring Branch)
Source: HAR. This data may not be complete. We recommend contacting the local school district to confirm school assignments for this home.


Similar homes
- $399,9954 bd4 ba2.4k sqft11017 Upland Forest Dr, Houston, TX 77043For Sale
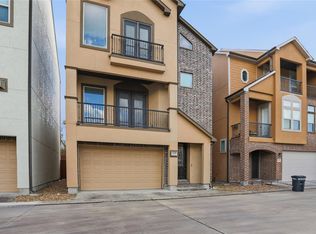 MLS ID #30748030, Ephrem Wegayehu, Green Residential. HAR
 - $369,0003 bd3 ba1.5k sqft5924 Petty St #C, Houston, TX 77007For Sale
 MLS ID #84261612, Tabatha Urech, Martha Turner Sotheby's International Realty - Memorial. HAR
 - $375,0003 bd3 ba2.2k sqft1207 Cedarpost Tree Springs Pl, Houston, TX 77055For Sale
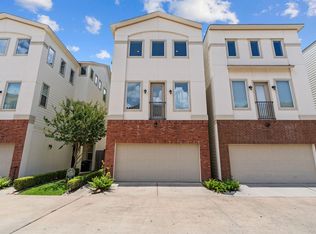 MLS ID #96370572, Kyla Phung Linn, Compass RE Texas, LLC - Houston. HAR
 - $331,9903 bd4 ba1.9k sqft12255 Oxford Crescent Cir, Houston, TX 77082For Sale
 MLS ID #63685398, Grecia Berrios, Realty Of America, LLC. HAR
