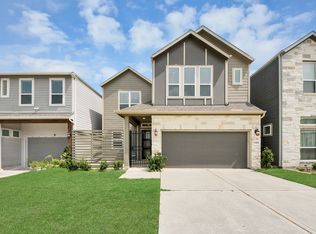
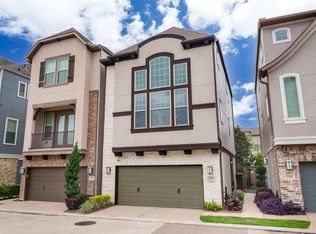
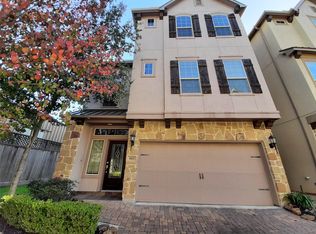
LOCATION.LOCATION.LOCATION! Beautiful and well-maintained home with an unobstructed view of the community pool and green area. This residence has everything: wood floors, 42'' tall cabinets, Glass Mosaic Backsplash, Granite countertops, Window Covering, Tiled Showers, Contemporary 9' front door, SS appliances. The open concept floor plan is great for entertaining! This community is located minutes away from major highways, the City Centre, and the Memorial City area. Refrigerator, washer, dryer, water, and front yard maintenance are included in the rent price. Must SEE!
Copyright notice - Data provided by HAR.com 2022 - All information provided should be independently verified.
House for rent
$3,200/moFees may apply
11023 Acorn Falls Dr, Houston, TX 77043
3beds
2,002sqft
Price may not include required fees and charges. Learn more|
Singlefamily
Available now
Air conditioner, electric, zoned
Electric dryer hookup laundry
2 Attached garage spaces parking
Electric, natural gas, wood, zoned
What's special
Open concept floor planWood floorsGranite countertopsTiled showersWindow coveringSs appliancesGlass mosaic backsplash
- --
- on Zillow |
- --
- views |
- --
- saves |
Zillow last checked:
Listing updated:
Travel times

Let’s turn your rent into credit progress
Build credit history with every on-time payment and get credit for the payment you’re already making.
Facts & features
Interior
Bedrooms & bathrooms
- Bedrooms: 3
- Bathrooms: 4
- Full bathrooms: 3
- 1/2 bathrooms: 1
Rooms
- Room types: 1 Living Area, Office, Utility Room
Heating
- Electric, Natural Gas, Wood, Zoned
Cooling
- Air Conditioner, Electric, Zoned
Appliances
- Included: Dishwasher, Dryer, Electric Oven, Garbage Disposal, Microwave Oven, Refrigerator, Stove, Washer
- Laundry: Electric Dryer Hookup, Gas Dryer Hookup, In Unit, Washer Hookup
Features
- Ceiling Fan(s), Primary Bed - 3rd Floor, Walk-In Closet(s)
- Flooring: Carpet, Tile, Wood
Interior area
- Total interior livable area: 2,002 sqft
Video & virtual tour
Property
Parking
- Total spaces: 2
- Parking features: Attached, Garage
- Has attached garage: Yes
- Details: Contact manager
Features
- Stories: 3
- Patio & porch: Patio
- Exterior features: Primary Bed - 3rd Floor, Sprinkler System, Walk-In Closet(s)
- Has private pool: Yes
- Pool features: Pool
- Has view: Yes
- View description: Pool
Lot
- Features: Subdivided
Details
- Additional structures: Garage(s)
- Parcel number: 1361600010003
Construction
Type & style
- Home type: SingleFamily
- Architectural style: Contemporary/Modern
- Property subtype: SingleFamily
Materials
- Roof: Energy Star/Reflective Roof
Condition
- Year built: 2015
Community & HOA
Community
- Features: Gated, Pool
HOA
- Amenities included: Dog Park, Pool
Location
- Region: Houston
Financial & listing details
- Lease term: Long Term,12 Months
Nearby apartments for rent
Price history
| Date | Event | Price |
|---|---|---|
| 7/9/2026 | Price change | $3,200-4.5%$2/sqft |
Source:  HAR #78298300 Report a problem HAR #78298300 Report a problem | ||
| 5/31/2026 | Listed for rent | $3,350$2/sqft |
Source: HAR #78298300 Report a problem | ||
| 7/15/2025 | Listing removed | $3,350$2/sqft |
Source: HAR #23554186 Report a problem | ||
| 6/11/2025 | Price change | $3,350-4.3%$2/sqft |
Source: HAR #23554186 Report a problem | ||
| 5/29/2025 | Listed for rent | $3,500+2.9%$2/sqft |
Source: HAR #23554186 Report a problem | ||
| 2/10/2024 | Listing removed | -- |
Source: HAR #72787282 Report a problem | ||
| 1/2/2024 | Listed for rent | $3,400$2/sqft |
Source: HAR #72787282 Report a problem | ||
| 7/9/2022 | Listing removed | -- |
Source: Zillow Rental Network Premium Report a problem | ||
| 6/17/2022 | Listed for rent | $3,400$2/sqft |
Source: Zillow Rental Network Premium #22006397 Report a problem | ||
| 9/1/2021 | Sold | -- |
Source: Agent Provided Report a problem | ||
| 4/29/2021 | Sold | -- |
Source: Agent Provided Report a problem | ||
| 1/14/2021 | Listing removed | -- |
Source:  HAR Report a problem HAR Report a problem | ||
| 12/8/2020 | Price change | $409,000-1.4%$204/sqft |
Source: Compass RE Texas, LLC #66453279 Report a problem | ||
| 11/1/2020 | Listed for sale | $415,000$207/sqft |
Source: Compass RE Texas, LLC #66453279 Report a problem | ||
Neighborhood: Spring Branch West
Nearby schools
GreatSchools rating
- 6/10Sherwood Elementary SchoolGrades: PK-5Distance: 0.7 mi
- 6/10Spring Forest Middle SchoolGrades: 6-8Distance: 1.5 mi
- 7/10Stratford High SchoolGrades: 9-12Distance: 1.7 mi