STUNNING CORNER-LOT NEWMARK HOME ZONED TO THE HIGHLY SOUGHT-AFTER TOMPKINS FEEDER PATTERN! Located in desirable Pine Mill Ranch, this spacious 4-bedroom, 2.5-bath home offers the perfect blend of space, style, and value. The light-filled floor plan features soaring ceilings, a formal dining room, private home office, and oversized upstairs game room ideal for movie nights or entertaining. Enjoy surround sound in both the primary bedroom and media room, plus a water filtration system that conveys with the home. Situated on a premium corner lot, you’ll enjoy added privacy and a spacious backyard with room for a future pool. Zoned to Davidson Elementary, Tays Junior High, and Tompkins High School. Priced below the neighborhood median, this move-in-ready home offers access to Pine Mill Ranch’s resort-style pools, splash pads, tennis courts, playgrounds, and walking trails without the $550K+ price tag. Schedule your private tour today!
For sale
Price cut: $5K (8/27)
$445,000
4103 Misty Waters Ln, Katy, TX 77494
4beds
2,986sqft
Single Family Residence
Built in 2012
7,034 Square Feet Lot
$435,300 Zestimate®
$149/sqft
$63/mo HOA
What's special
Spacious backyardLight-filled floor planFormal dining roomAdded privacyPrivate home officeCorner lotSoaring ceilings
- 54 days
- 298
- 24
Zillow last checked:
Listing updated:
Listed by:
Brook Wilson TREC #0705205 346-714-8666,
FYI Realty - Katy
Source: HAR,MLS#: 89134135
Facts & features
Interior
Bedrooms & bathrooms
- Bedrooms: 4
- Bathrooms: 3
- Full bathrooms: 2
- 1/2 bathrooms: 1
Rooms
- Room types: Family Room, Guest Suite
Primary bedroom
- Level: First
- Area: 224
- Dimensions: 16x14
Bedroom
- Level: Second
- Area: 143
- Dimensions: 13x11
Bedroom
- Level: Second
- Area: 143
- Dimensions: 13x11
Bedroom
- Level: Second
- Area: 169
- Dimensions: 13x13
Dining room
- Level: First
- Area: 132
- Dimensions: 12x11
Family room
- Level: First
- Area: 336
- Dimensions: 21x16
Game room
- Level: Second
- Area: 304
- Dimensions: 19x16
Living room
- Level: First
- Area: 132
- Dimensions: 12x11
Media room
- Level: Second
- Area: 117
- Dimensions: 9x13
Heating
- Electric, Natural Gas
Cooling
- Electric, Gas
Appliances
- Included: Disposal, Ice Maker, Dryer, Refrigerator, Washer, Gas Oven, Trash Compactor, Microwave, Gas Cooktop, Dishwasher
- Laundry: Gas Dryer Hookup
Features
- Formal Entry/Foyer, High Ceilings, 3 Bedrooms Up, Primary Bed - 1st Floor, Walk-In Closet(s)
- Flooring: Carpet, Tile, Vinyl
- Windows: Window Coverings
- Number of fireplaces: 1
- Fireplace features: Gas
Interior area
- Total structure area: 2,986
- Total interior livable area: 2,986 sqft
Property
Parking
- Total spaces: 2
- Parking features: Attached, Double-Wide Driveway
- Attached garage spaces: 2
Features
- Stories: 2
- Patio & porch: Porch
- Exterior features: Sprinkler System
- Has spa: Yes
- Fencing: Back Yard
Lot
- Size: 7,034 Square Feet
- Features: Back Yard, Corner Lot, 0 Up To 1/4 Acre
Details
- Parcel number: 5797150010010914
Construction
Type & style
- Home type: SingleFamily
- Architectural style: Traditional
- Property subtype: Single Family Residence
Materials
- Brick, Cement Siding
- Foundation: Slab
- Roof: Composition
Condition
- New construction: No
- Year built: 2012
Details
- Builder name: Newmark Homes
Utilities & green energy
- Sewer: Public Sewer
- Water: Public
Community & HOA
Community
- Subdivision: Pine Mill Ranch
HOA
- Has HOA: Yes
- Amenities included: Basketball Court, Clubhouse, Jogging Path, Park, Picnic Area, Playground, Pond, Pool, Splash Pad, Tennis Court(s)
- HOA fee: $750 annually
Location
- Region: Katy
Financial & listing details
- Price per square foot: $149/sqft
- Tax assessed value: $420,860
- Annual tax amount: $9,936
- Date on market: 7/15/2026
- Listing terms: Cash,Conventional,FHA,VA Loan
Estimated market value
$435,300
$414,000 - $457,000
$2,755/mo
Price history
| Date | Event | Price |
|---|---|---|
| 8/27/2026 | Price change | $445,000-1.1%$149/sqft |
Source:  HAR #89134135 Report a problem HAR #89134135 Report a problem | ||
| 7/28/2026 | Price change | $450,000-3.6%$151/sqft |
Source: HAR #89134135 Report a problem | ||
| 7/4/2026 | Price change | $467,000-2.1%$156/sqft |
Source: HAR #16380432 Report a problem | ||
| 6/16/2026 | Listed for sale | $477,000$160/sqft |
Source: HAR #16380432 Report a problem | ||
Public tax history
| Year | Property taxes | Tax assessment |
|---|---|---|
| 2025 | $4,881 -1.1% | $420,860 +6.3% |
| 2024 | $4,937 +11.2% | $395,985 +10% |
| 2023 | $4,438 -14.3% | $359,986 +10% |
| 2022 | $5,177 +3.6% | $327,260 +10% |
| 2021 | $4,999 -3% | $297,510 -0.9% |
| 2020 | $5,153 +2.7% | $300,320 +5.6% |
| 2019 | $5,017 -7.4% | $284,390 -3.4% |
| 2018 | $5,417 -39.4% | $294,540 -4.7% |
| 2017 | $8,932 | $309,210 -3.2% |
| 2016 | $8,932 +65.9% | $319,520 +10% |
| 2015 | $5,383 +6.5% | $290,470 +10% |
| 2014 | $5,054 | $264,060 +10% |
| 2013 | -- | $240,050 +706.9% |
| 2012 | -- | $29,750 |
Find assessor info on the county website
Monthly payment
Est. payment
Payment breakdown
Explore the cost of this home by adjusting the details. Changes won't be saved.Climate risks
Neighborhood: 77494
Nearby schools
Schools provided by the listing agent
- Elementary: Keiko Davidson Elementary School
- Middle: Tays Junior High School
- High: Tompkins High School
Source: HAR. This data may not be complete. We recommend contacting the local school district to confirm school assignments for this home.
Similar homes
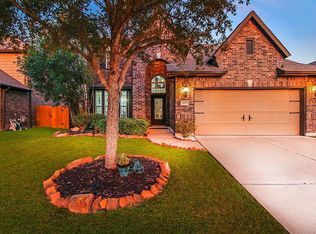
- $469,9004 bd3 ba2.8k sqft26702 Longleaf Valley Dr, Katy, TX 77494For Sale
 MLS ID #93011408, Jaime Valdivieso, Keller Williams Realty Metropolitan. HAR
 - $449,5724 bd4 ba3.3k sqft29011 Dryander Forest Ct, Katy, TX 77494For Sale
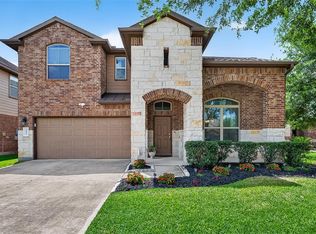 MLS ID #35558317, Tanja Blandini, Keller Williams Memorial. HAR
 - $425,0005 bd2 ba2.3k sqft4503 Butler Springs Ln, Katy, TX 77494For Sale
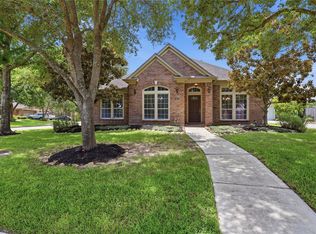 MLS ID #91822421, Stephen Metarelis, Offerpad Brokerage, LLC. HAR
 - $419,0004 bd3 ba2.3k sqft23527 Cansfield Way, Katy, TX 77494For Sale
 MLS ID #88071491, Sean Namli, Dr. Sean Realty, LLC. HAR
