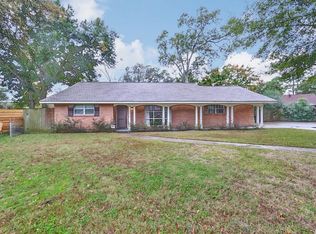
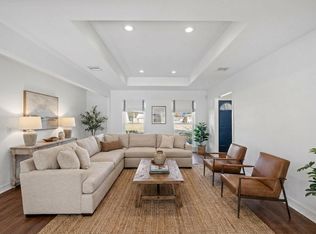
Nestled beneath a magnificent mature oak tree on a private corner cul-de-sac lot in sought-after Shadow Oaks, this timeless one-story offers exceptional curb appeal with a welcoming front porch and lush landscaping. The flowing floor plan features spacious living and dining areas, beautiful wood floors, and abundant natural light. The stunning chef's kitchen showcases a large island, natural stone countertops, custom cabinetry, updated stainless appliances, and an oversized walk-in pantry. A versatile bonus room with custom built-ins is currently staged as a private study. Luxurious 2026 baths feature quartz vanities, designer tile, and high-end finishes. Recent updates include fresh paint, new carpet, paneled doors, designer lighting, hardware, and custom trim. Major improvements include PEX plumbing, roof, HVAC, attic insulation, tankless water heater, and double-pane windows. Walk to Nob Hill Park and zoned to acclaimed Spring Branch ISD. A MUST SEE & SHOWS LIKE A MODEL!
For sale
$529,000
10423 Barwood Dr, Houston, TX 77043
3beds
1,994sqft
:
Get pre-qualified$4,340/mo
Single Family Residence
Built in 1958
9,622 Square Feet Lot
$510,600 Zestimate®
$265/sqft
$-- HOA
What's special
Fresh paintFlowing floor planUpdated stainless appliancesHigh-end finishesAbundant natural lightBeautiful wood floorsPaneled doors
- 11 days |
- 207 |
- 27 |
Likely to sell faster than
Zillow last checked:
Listing updated:
Listed by:
Troy Eschberger TREC #0476420 281-703-0033,
Village Property Advisors
Source: HAR,MLS#: 62970686
Facts & features
Interior
Bedrooms & bathrooms
- Bedrooms: 3
- Bathrooms: 2
- Full bathrooms: 2
Rooms
- Room types: Family Room
Primary bedroom
- Level: First
- Area: 180
- Dimensions: 12X15
Bedroom
- Level: First
- Area: 121
- Dimensions: 11X11
Bedroom
- Level: First
- Area: 144
- Dimensions: 12X12
Other
- Level: First
- Area: 110
- Dimensions: 10X11
Other
- Level: First
- Area: 72
- Dimensions: 6X12
Other
- Level: First
- Area: 28
- Dimensions: 4X7
Breakfast
- Level: First
- Area: 72
- Dimensions: 6X12
Other
- Level: First
- Area: 462
- Dimensions: 14X33
Family room
- Level: First
- Area: 308
- Dimensions: 14X22
Kitchen
- Level: First
- Area: 168
- Dimensions: 12X14
Living room
- Level: First
- Area: 280
- Dimensions: 20X14
Primary bath
- Level: First
- Area: 36
- Dimensions: 4X9
Heating
- Natural Gas
Cooling
- Ceiling Fan(s), Electric
Appliances
- Included: ENERGY STAR Qualified Appliances, Water Heater, Disposal, Dryer, Refrigerator, Washer, Electric Oven, Microwave, Electric Cooktop, Dishwasher
- Laundry: Electric Dryer Hookup, Washer Hookup
Features
- Crown Molding, Formal Entry/Foyer, Wired for Sound, All Bedrooms Down, En-Suite Bath
- Flooring: Engineered Hardwood, Tile
- Windows: Window Coverings
- Number of fireplaces: 1
- Fireplace features: Wood Burning
Interior area
- Total structure area: 1,994
- Total interior livable area: 1,994 sqft
Video & virtual tour
Property
Parking
- Total spaces: 2
- Parking features: Attached, Additional Parking, Garage Door Opener, Double-Wide Driveway
- Attached garage spaces: 2
Features
- Stories: 1
- Patio & porch: Covered, Patio/Deck, Porch
- Exterior features: Back Green Space, Side Yard, Sprinkler System
- Fencing: Back Yard,Full
Lot
- Size: 9,622 Square Feet
- Features: Back Yard, Corner Lot, Cul-De-Sac, Wooded, 0 Up To 1/4 Acre
Details
- Additional structures: Shed(s)
- Parcel number: 0902540000017
Construction
Type & style
- Home type: SingleFamily
- Architectural style: Traditional
- Property subtype: Single Family Residence
Materials
- Blown-In Insulation, Brick, Wood Siding
- Foundation: Slab
- Roof: Composition
Condition
- New construction: No
- Year built: 1958
Utilities & green energy
- Sewer: Public Sewer
- Water: Public
Green energy
- Energy efficient items: Thermostat
Community & HOA
Community
- Subdivision: Shadow Oaks Sec 04
Location
- Region: Houston
Financial & listing details
- Price per square foot: $265/sqft
- Tax assessed value: $468,010
- Annual tax amount: $10,630
- Date on market: 7/31/2026
- Listing terms: Cash,Conventional
- Road surface type: Concrete
Estimated market value
$510,600
$485,000 - $536,000
$2,687/mo
Price history
| Date | Event | Price |
|---|---|---|
| 7/31/2026 | Listed for sale | $529,000+220.8%$265/sqft |
Source:  HAR #62970686 Report a problem HAR #62970686 Report a problem | ||
| 11/16/2011 | Listing removed | $164,900$83/sqft |
Source: Houstonian Properties #82128455 Report a problem | ||
| 9/25/2011 | Listed for sale | $164,900$83/sqft |
Source: Houstonian Properties #82128455 Report a problem | ||
Public tax history
| Year | Property taxes | Tax assessment |
|---|---|---|
| 2025 | $4,299 +6.9% | $468,010 +5% |
| 2024 | $4,020 +14.2% | $445,519 -7.2% |
| 2023 | $3,519 +8.5% | $480,212 +11.6% |
| 2022 | $3,244 | $430,138 +24.7% |
| 2021 | -- | $344,847 +1% |
| 2020 | $3,071 +8.3% | $341,430 -0.2% |
| 2019 | $2,836 -41.2% | $342,087 +19.3% |
| 2018 | $4,823 | $286,636 |
| 2017 | $4,823 +10.7% | $286,636 |
| 2016 | $4,357 +16.3% | $286,636 |
| 2015 | $3,747 | $286,636 +36.6% |
| 2014 | $3,747 | $209,787 +24.2% |
| 2013 | -- | $168,919 +4.3% |
| 2012 | -- | $162,008 +22.5% |
| 2011 | -- | $132,210 |
| 2010 | -- | $132,210 |
| 2009 | -- | $132,210 |
| 2007 | -- | $132,210 +4.8% |
| 2006 | -- | $126,106 +0.9% |
| 2005 | -- | $125,000 |
| 2004 | -- | $125,000 +7.2% |
| 2003 | -- | $116,600 +9.2% |
| 2002 | -- | $106,800 +10% |
| 2001 | -- | $97,100 +10% |
| 2000 | -- | $88,300 |
Find assessor info on the county website
Monthly payment
Est. payment
Payment breakdown
Explore the cost of this home by adjusting the details. Changes won't be saved.Climate risks
Neighborhood: Spring Branch West
Nearby schools
GreatSchools rating
- 4/10Westwood Elementary SchoolGrades: K-5Distance: 0.4 mi
- 3/10Spring Oaks Middle SchoolGrades: 6-8Distance: 0.4 mi
- 3/10Spring Woods High SchoolGrades: 9-12Distance: 0.6 mi
Schools provided by the listing agent
- Elementary: Shadow Oaks Elementary School
- Middle: Spring Oaks Middle School
- High: Spring Woods High School
Source: HAR. This data may not be complete. We recommend contacting the local school district to confirm school assignments for this home.
- $424,6003 bd2 ba2k sqft1810 Ganyard Dr, Houston, TX 77043Off Market
- $585,2003 bd2 ba2.1k sqft10419 Barwood Dr, Houston, TX 77043Off Market
- $455,8003 bd2 ba1.9k sqft1806 Ganyard Dr, Houston, TX 77043Off Market
- $419,6003 bd2 ba1.8k sqft10422 Barwood Dr, Houston, TX 77043Off Market
- $--4 bd3 ba3.1k sqft10426 Barwood Dr, Houston, TX 77043Sold
- $422,4003 bd1 ba1.6k sqft10415 Barwood Dr, Houston, TX 77043Off Market
- $370,2004 bd2 ba1.6k sqft10414 Barwood Dr, Houston, TX 77043Off Market
- $558,9003 bd2 ba2k sqft10407 Barwood Dr, Houston, TX 77043Off Market
A local agent can set up tours, give advice and negotiate with sellers.
Similar homes
- $589,0003 bd2 ba1.9k sqft1922 Shadowdale Dr, Houston, TX 77043For Sale
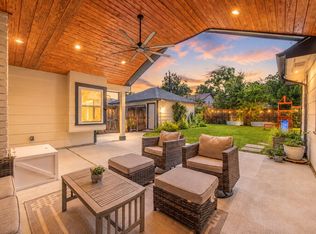 MLS ID #84408229, Randall Custer, Better Homes and Gardens Real Estate Gary Greene - West Gray. HAR
 - $455,0003 bd2 ba1.8k sqft1918 Stebbins Dr, Houston, TX 77043For Sale
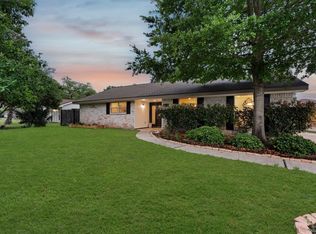 MLS ID #71057894, Elijah Levy, Maven Real Estate Advisors, LLC. HAR
 - $549,0004 bd2 ba2.4k sqft3019 Triway Ln, Houston, TX 77043For Sale
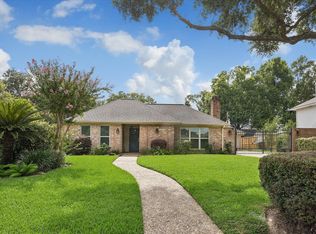 MLS ID #39339269, Shannon Strickler, Del Monte Realty. HAR
 - $479,9993 bd2 ba2.6k sqft10151 Brinwood Dr, Houston, TX 77043For Sale
 MLS ID #25373806, Sulma Segovia, Corcoran Prestige Realty. HAR
 - $489,0003 bd3 ba2.2k sqft10139 Knoboak Dr, Houston, TX 77080For SaleMLS ID #46940283, Duong Ngo, RE/MAX RESULTS. HAR
- $624,9004 bd3 ba2.5k sqft2723 Stetson Ln, Houston, TX 77043For SaleMLS ID #91575734, Conley Norris, Texas Signature Realty. HAR
- $545,0004 bd2 ba2.2k sqft2619 Parana Dr, Houston, TX 77080For SaleMLS ID #8841760, Chase Smith, SERHANT.. HAR
- $549,9993 bd3 ba2.2k sqft10714 Piping Rock Ln, Houston, TX 77042For SaleMLS ID #66203117, Matthew Labita, Compass RE Texas, LLC - Memorial. HAR
- $699,0004 bd3 ba2.7k sqft10310 Mayfield Rd, Houston, TX 77043For SaleMLS ID #30180178, J. Carter Breed, NewTrust Real Estate. HAR
- $560,0003 bd3 ba2.2k sqft10735 Cedar Creek Dr, Houston, TX 77042For SaleMLS ID #67790441, Alyssa Silver, Compass RE Texas, LLC - Houston. HAR
- $499,0003 bd2 ba2.2k sqft11646 Manor Park Dr, Houston, TX 77077For SaleMLS ID #34430899, Courtney Katz, Avenue C Realty. HAR
- $525,0004 bd3 ba2.5k sqft12019 Sugar Springs Dr, Houston, TX 77077For SaleMLS ID #34933546, Terence Barnes, Realty Of America, LLC. HAR
- $499,0004 bd3 ba2.3k sqft926 Ashford Pkwy, Houston, TX 77077For SaleMLS ID #66622171, Pamela Kimmons, Keller Williams Memorial. HAR
- $575,0003 bd2 ba2.2k sqft10602 Del Monte Dr, Houston, TX 77042For SaleMLS ID #20781064, Carol Lance, Martha Turner Sotheby's International Realty. HAR
- $629,9003 bd2 ba2k sqft9211 Olathe St, Houston, TX 77055For SaleMLS ID #26203916, Dahlia Gadallah, CB&A, Realtors. HAR
- $575,0003 bd2 ba1.6k sqft2106 Saxon Dr, Houston, TX 77018For SaleMLS ID #66678161, Courtney Robertson, Compass RE Texas, LLC - Memorial. HAR
- $735,0004 bd3 ba2.4k sqft9134 Olathe St, Houston, TX 77055For SaleMLS ID #39099139, Joel Wahl, Greenwood King Properties - Voss Office. HAR
- $439,9003 bd2 ba1.5k sqft8835 Eldora Dr, Houston, TX 77080For SaleMLS ID #38021018, Jalyn Logan, Natalie Tye, Broker. HAR
- $555,0004 bd4 ba2.3k sqft12323 Brandywyne Dr, Houston, TX 77077For SaleMLS ID #20306203, Lorena Cousin, Surge Realty. HAR
- $625,0004 bd3 ba2.3k sqft10611 Deerwood Rd, Houston, TX 77042For SaleMLS ID #63834286, Patricia Brand, Keller Williams Memorial. HAR
