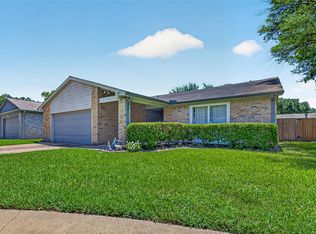
This single-story home has been seriously updated, with many expensive ownership items already handled along with a fresh new look inside. Big-ticket improvements include a 2024 roof, 2023 A/C, vinyl windows, electrical breaker box, updated outlets and switches, interior and exterior paint, and exterior gates. Inside are 3 bedrooms, 2 full baths, and luxury vinyl flooring throughout. The remodeled kitchen features two-tone soft-close cabinets, quartz countertops, stainless steel appliances, Samsung refrigerator, under-counter microwave, porcelain backsplash, updated lighting, and a large island with extra workspace and seating. Both bathrooms were redone with updated tile, vanities, fixtures, toilets, and lighting, including a double-sink vanity and glass shower doors in the primary bath. Ceiling fans, lighting, hardware, smoke alarms, and A/C registers have also been updated. Katy ISD, and a pool-size backyard on nearly a quarter-acre lot, 2 blocks from neighborhood pool and park.
For sale
$324,900
1006 Rock Canyon Dr, Katy, TX 77450
3beds
1,742sqft
Single Family Residence
Built in 1977
10,650 Square Feet Lot
$316,500 Zestimate®
$187/sqft
$47/mo HOA
What's special
- 5 days |
- 117 |
- 4 |
Likely to sell faster than
Zillow last checked:
Listing updated:
Listed by:
David Edgerton TREC #0635655 281-800-8014,
All City Real Estate
Source: HAR,MLS#: 60066603
Facts & features
Interior
Bedrooms & bathrooms
- Bedrooms: 3
- Bathrooms: 2
- Full bathrooms: 2
Rooms
- Room types: Family Room, Utility Room
Primary bedroom
- Level: First
- Area: 210
- Dimensions: 14x15
Bedroom
- Level: First
- Area: 120
- Dimensions: 10x12
Bedroom
- Level: First
- Area: 130
- Dimensions: 13x10
Other
- Level: First
Breakfast
- Level: First
Dining room
- Level: First
Kitchen
- Level: First
Living room
- Level: First
Heating
- Natural Gas
Cooling
- Ceiling Fan(s), Electric
Appliances
- Included: Disposal, Refrigerator, Convection Oven, Electric Oven, Oven, Microwave, Electric Range, Dishwasher
- Laundry: Electric Dryer Hookup, Gas Dryer Hookup, Washer Hookup
Features
- Formal Entry/Foyer, High Ceilings, Vaulted Ceiling, All Bedrooms Down, En-Suite Bath, Primary Bed - 1st Floor, Walk-In Closet(s)
- Flooring: Tile, Vinyl
- Windows: Insulated/Low-E windows
- Number of fireplaces: 1
- Fireplace features: Gas, Wood Burning
Interior area
- Total structure area: 1,742
- Total interior livable area: 1,742 sqft
Property
Parking
- Total spaces: 2
- Parking features: Attached, Garage Door Opener, Driveway
- Attached garage spaces: 2
Features
- Stories: 1
- Patio & porch: Patio/Deck
- Fencing: Back Yard
Lot
- Size: 10,650 Square Feet
- Features: Subdivided, 0 Up To 1/4 Acre
Details
- Parcel number: 1084600000005
Construction
Type & style
- Home type: SingleFamily
- Architectural style: Traditional
- Property subtype: Single Family Residence
Materials
- Batts Insulation, Brick, Cement Siding, Wood Siding
- Foundation: Slab
- Roof: Composition
Condition
- New construction: No
- Year built: 1977
Utilities & green energy
- Water: Water District
Green energy
- Energy efficient items: Attic Vents, Thermostat, Lighting
Community & HOA
Community
- Subdivision: Cimarron
HOA
- Has HOA: Yes
- HOA fee: $558 annually
Location
- Region: Katy
Financial & listing details
- Price per square foot: $187/sqft
- Tax assessed value: $265,748
- Annual tax amount: $5,570
- Date on market: 8/12/2026
- Listing terms: Cash,Conventional
- Exclusions: N/A
- Ownership: Full Ownership
- Road surface type: Concrete, Curbs
Estimated market value
$316,500
$301,000 - $332,000
$2,011/mo
Price history
| Date | Event | Price |
|---|---|---|
| 8/13/2026 | Listed for sale | $324,900$187/sqft |
Source:  HAR #60066603 Report a problem HAR #60066603 Report a problem | ||
Public tax history
| Year | Property taxes | Tax assessment |
|---|---|---|
| 2025 | $666 -59.7% | $265,748 |
| 2024 | $1,654 -36.5% | $265,748 -5.5% |
| 2023 | $2,603 -19.1% | $281,329 +19.3% |
| 2022 | $3,217 | $235,720 +26.2% |
| 2021 | -- | $186,739 +3.8% |
| 2020 | $3,198 -0.2% | $179,832 +2.7% |
| 2019 | $3,204 -11.2% | $175,034 +4.5% |
| 2018 | $3,610 | $167,490 |
| 2017 | $3,610 +11.2% | $167,490 +5.7% |
| 2016 | $3,247 +15.5% | $158,392 +4.1% |
| 2015 | $2,811 | $152,218 +12.6% |
| 2014 | $2,811 | $135,220 +18.6% |
| 2013 | -- | $114,058 +6.1% |
| 2012 | -- | $107,475 |
| 2011 | -- | $107,475 |
| 2010 | -- | $107,475 |
| 2009 | -- | $107,475 -6.2% |
| 2008 | -- | $114,629 |
| 2007 | -- | $114,629 +5.1% |
| 2006 | -- | $109,117 |
| 2005 | -- | $109,117 +7% |
| 2004 | -- | $102,000 |
| 2003 | -- | $102,000 +7% |
| 2002 | -- | $95,300 +4.8% |
| 2001 | -- | $90,900 +9.5% |
| 2000 | -- | $83,000 |
Find assessor info on the county website
Monthly payment
Est. payment
Payment breakdown
Explore the cost of this home by adjusting the details. Changes won't be saved.Climate risks
Neighborhood: 77450
Nearby schools
GreatSchools rating
- 3/10Cimarron Elementary SchoolGrades: PK-5Distance: 0.6 mi
- 6/10West Memorial Junior High SchoolGrades: 6-8Distance: 0.7 mi
- 8/10Cinco Ranch High SchoolGrades: 9-12Distance: 1.9 mi
Schools provided by the listing agent
- Elementary: Cimarron Elementary School (Katy)
- Middle: West Memorial Junior High School
- High: Cinco Ranch High School
Source: HAR. This data may not be complete. We recommend contacting the local school district to confirm school assignments for this home.
- $299,9004 bd2 ba2k sqft1010 Rock Canyon Dr, Katy, TX 77450For Sale

- $273,9003 bd2 ba1.6k sqft22503 Smokey Hill Dr, Katy, TX 77450Off Market
- $256,9003 bd2 ba1.6k sqft22507 Smokey Hill Dr, Katy, TX 77450Off Market
- $--3 bd2 ba1.7k sqft1018 Apache Falls Dr, Katy, TX 77450Sold
- $285,0003 bd2 ba2k sqft1022 Apache Falls Dr, Katy, TX 77450For Sale
- $238,2003 bd2 ba1.6k sqft1014 Rock Canyon Dr, Katy, TX 77450Off Market
- $251,4003 bd2 ba1.6k sqft1014 Apache Falls Dr, Katy, TX 77450Off Market
- $--4 bd2 ba2k sqft22439 Smokey Hill Dr, Katy, TX 77450Sold
A local agent can set up tours, give advice and negotiate with sellers.
Similar homes
- $321,0004 bd2 ba1.9k sqft1022 Western Meadows Dr, Katy, TX 77450For Sale
 MLS ID #76431076, Sean Namli, Dr. Sean Realty, LLC. HAR
 - $324,9993 bd2 ba1.7k sqft22203 Hockaday Dr, Katy, TX 77450For Sale
 MLS ID #30073843, Rachael Obella, Blueberrie Homes. HAR
 - $289,0003 bd2 ba1.4k sqft911 Golden West Dr, Katy, TX 77450For Sale
 MLS ID #22796522, David Edgerton, All City Real Estate. HAR
 - $275,0004 bd2 ba1.6k sqft715 N Fork Ct, Katy, TX 77450For Sale
 MLS ID #65370697, Wendy Miles, Berkshire Hathaway HomeServices Premier Properties. HAR
 - $345,0004 bd2 ba1.6k sqft22110 Provincial Blvd, Katy, TX 77450For SaleMLS ID #86248478, Neil Nguyen, Walzel Properties - Corporate Office. HAR
- $265,0003 bd3 ba1.8k sqft1902 Kings Arms Way, Katy, TX 77493For SaleMLS ID #51491756, Saad Wadiwala, Third Coast Realty LLC. HAR
- $420,0004 bd3 ba2.2k sqft1331 Dominion Dr, Katy, TX 77450For SaleMLS ID #2405798, Hadi Zaidi, REALM Real Estate Professionals - Sugar Land. HAR
- $320,0003 bd3 ba1.8k sqft11907 Renwick Dr, Houston, TX 77035For SaleMLS ID #98928646, Elio Alanis, Keller Williams ARE. HAR
- $335,0003 bd2 ba1.6k sqft12307 Waldemar Dr, Houston, TX 77077For SaleMLS ID #41479825, Thalia Guderyon, Compass RE Texas, LLC - Memorial. HAR
- $296,0004 bd3 ba2.1k sqft2506 Knoll Shadows Ln, Katy, TX 77449For SaleMLS ID #79814313, Mingcen Wei, Realm Real Estate Professionals - Katy. HAR
- $274,3003 bd2 ba1.8k sqft22719 Old Church Ln, Katy, TX 77449Off Market
- $265,0003 bd2 ba1.4k sqft5355 Marian St, Katy, TX 77493For SaleMLS ID #49325633, Melissa Hamilton, Nexus One Properties. HAR
- $305,0004 bd2 ba1.8k sqft21518 Gannet Peak Way, Katy, TX 77449For SaleMLS ID #7864816, Todd Patin, RE/MAX Signature. HAR
- $275,0003 bd2 ba1.3k sqft7906 El Capitan Dr, Houston, TX 77083For SaleMLS ID #25239857, Janet Martinez, Nan & Company Properties - Corporate Office (Heights). HAR
- $254,9004 bd3 ba1.8k sqft6507 Amberfield Ln, Katy, TX 77449For SaleMLS ID #45272082, Shanoop Kothari, M&M Realty. HAR
- $349,9003 bd2 ba2.3k sqft12903 Avenida Vaquero St, Houston, TX 77077For SaleMLS ID #19806868, Angie McCartha, eXp Realty LLC. HAR
- $307,5004 bd2 ba1.8k sqft3602 Brier Gardens Dr, Houston, TX 77082For SaleMLS ID #28439608, Donnie Nguyen, Texas Ally Real Estate Group, LLC. HAR
- $375,0003 bd2 ba1.7k sqft808 Fleetwood Place Dr, Houston, TX 77079For SaleMLS ID #30432381, Rhonda Monteverde, Compass RE Texas, LLC - Memorial. HAR
- $339,9004 bd2 ba1.9k sqft19922 Shore Meadows Ln, Richmond, TX 77407For SaleMLS ID #53579813, Uriel Franco, Keller Williams Houston Central. HAR
- $259,9003 bd2 ba1.3k sqft2302 Wigmaker Dr, Katy, TX 77493For SaleMLS ID #4630102, Lisseth Martinez, CENTURY 21 Western Realty, Inc. HAR
