This 3 bedroom, 2 bath single-story home in Katy has been updated from top to bottom, and it shows the second you walk in. Fresh paint inside and out gives the home a clean, crisp feel, while big-ticket updates like a newer roof, PEX plumbing, replacement Low-E vinyl windows, recent garage door and opener, and updated switches and outlets add the kind of peace of mind buyers love. The living room has a classic brick fireplace and opens to the dining area, with a sliding glass door leading to a Trex deck that is great for BBQ. The kitchen feels bright and modern with refinished white cabinets, quartz countertops, stainless appliances, new sink and disposal, gas cooking, new built in microwave, and a handy butler’s pantry for extra storage. Both bathrooms were fully gutted to the studs and rebuilt with fresh tile, vanities, fixtures, toilets, and finishes. No carpet anywhere, a huge backyard perfect for a garden or pets, a quiet street, Katy ISD schools, and move-in ready.
For sale
$289,000
911 Golden West Dr, Katy, TX 77450
3beds
1,413sqft
:
Get pre-qualified$2,105/mo
Single Family Residence
Built in 1979
5,985 Square Feet Lot
$283,000 Zestimate®
$205/sqft
$40/mo HOA
What's special
Classic brick fireplaceGas cookingRefinished white cabinetsStainless appliancesNew sink and disposalQuartz countertopsUpdated switches and outlets
- 16 days |
- 210 |
- 15 |
Likely to sell faster than
Zillow last checked:
Listing updated:
Listed by:
David Edgerton TREC #0635655 281-800-8014,
All City Real Estate
Source: HAR,MLS#: 22796522
Facts & features
Interior
Bedrooms & bathrooms
- Bedrooms: 3
- Bathrooms: 2
- Full bathrooms: 2
Primary bathroom
- Features: Full Secondary Bathroom Down, Primary Bath: Shower Only, Secondary Bath(s): Tub/Shower Combo
Kitchen
- Features: Pantry
Heating
- Natural Gas
Cooling
- Ceiling Fan(s), Electric
Appliances
- Included: ENERGY STAR Qualified Appliances, Disposal, Refrigerator, Gas Oven, Oven, Microwave, Gas Range, Dishwasher
- Laundry: Electric Dryer Hookup, Washer Hookup
Features
- Crown Molding, Dry Bar, High Ceilings, Vaulted Ceiling, All Bedrooms Down, En-Suite Bath, Primary Bed - 1st Floor, Walk-In Closet(s)
- Flooring: Tile, Vinyl
- Windows: Insulated/Low-E windows
- Number of fireplaces: 1
- Fireplace features: Gas
Interior area
- Total structure area: 1,413
- Total interior livable area: 1,413 sqft
Property
Parking
- Total spaces: 2
- Parking features: Attached, Garage Door Opener, Double-Wide Driveway
- Attached garage spaces: 2
Features
- Stories: 1
- Patio & porch: Covered, Patio/Deck
- Fencing: Back Yard
Lot
- Size: 5,985 Square Feet
- Features: Subdivided, 0 Up To 1/4 Acre
Details
- Parcel number: 1115660000005
Construction
Type & style
- Home type: SingleFamily
- Architectural style: Traditional
- Property subtype: Single Family Residence
Materials
- Batts Insulation, Brick, Cement Siding, Wood Siding
- Foundation: Slab
- Roof: Composition
Condition
- New construction: No
- Year built: 1979
Utilities & green energy
- Water: Water District
Green energy
- Energy efficient items: Attic Vents, Thermostat, Lighting
Community & HOA
Community
- Subdivision: Silverstone
HOA
- Has HOA: Yes
- HOA fee: $480 annually
Location
- Region: Katy
Financial & listing details
- Price per square foot: $205/sqft
- Tax assessed value: $231,906
- Annual tax amount: $4,861
- Date on market: 7/8/2026
- Listing terms: Cash,Conventional
- Exclusions: N/A
- Ownership: Full Ownership
- Road surface type: Concrete, Curbs
Estimated market value
$283,000
$269,000 - $297,000
$1,868/mo
Price history
| Date | Event | Price |
|---|---|---|
| 7/8/2026 | Listed for sale | $289,000$205/sqft |
Source:  HAR #22796522 Report a problem HAR #22796522 Report a problem | ||
Public tax history
| Year | Property taxes | Tax assessment |
|---|---|---|
| 2025 | $2,425 -4.9% | $231,906 +1.4% |
| 2024 | $2,551 +21.2% | $228,727 -3.8% |
| 2023 | $2,105 -22.5% | $237,679 +21.4% |
| 2022 | $2,717 | $195,738 +21% |
| 2021 | -- | $161,760 +6.2% |
| 2020 | $2,655 +3.4% | $152,292 +5.9% |
| 2019 | $2,568 -1.2% | $143,795 +6% |
| 2018 | $2,598 | $135,613 |
| 2017 | $2,598 +11.6% | $135,613 +8.8% |
| 2016 | $2,327 +14.1% | $124,669 +7.6% |
| 2015 | $2,040 | $115,905 +8.9% |
| 2014 | $2,040 | $106,384 +25% |
| 2013 | -- | $85,122 |
| 2012 | -- | $85,122 |
| 2011 | -- | $85,122 |
| 2010 | -- | $85,122 -6% |
| 2009 | -- | $90,532 -4.4% |
| 2007 | -- | $94,689 -9.9% |
| 2006 | -- | $105,056 |
| 2005 | -- | -- |
| 2004 | -- | $97,300 +1.9% |
| 2003 | -- | $95,500 +11.6% |
| 2002 | -- | $85,600 +3% |
| 2001 | -- | $83,100 +17.2% |
| 2000 | -- | $70,900 |
Find assessor info on the county website
Monthly payment
Est. payment
Payment breakdown
Explore the cost of this home by adjusting the details. Changes won't be saved.Climate risks
Neighborhood: 77450
Nearby schools
GreatSchools rating
- 3/10Cimarron Elementary SchoolGrades: PK-5Distance: 0.9 mi
- 6/10West Memorial Junior High SchoolGrades: 6-8Distance: 0.9 mi
- 8/10Cinco Ranch High SchoolGrades: 9-12Distance: 2 mi
Schools provided by the listing agent
- Elementary: Cimarron Elementary School (Katy)
- Middle: West Memorial Junior High School
- High: Cinco Ranch High School
Source: HAR. This data may not be complete. We recommend contacting the local school district to confirm school assignments for this home.
- $237,5003 bd2 ba1.4k sqft915 Golden West Dr, Katy, TX 77450Off Market
- $240,5003 bd2 ba1.3k sqft907 Golden West Dr, Katy, TX 77450Off Market
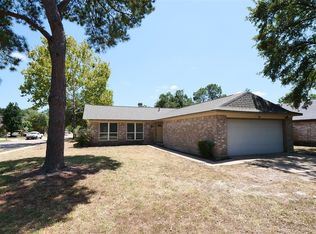
- $233,8003 bd2 ba1.3k sqft22006 Western Hills Ct, Katy, TX 77450Off Market
- $207,5002 bd2 ba1.1k sqft919 Golden West Dr, Katy, TX 77450Off Market
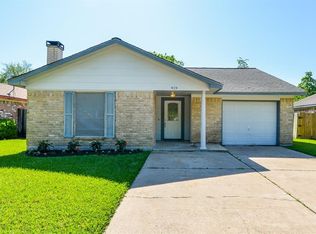
- $210,3003 bd2 ba1.2k sqft22002 Western Hills Ct, Katy, TX 77450Off Market
- $204,5003 bd3 ba1.6k sqft914 Golden West Dr, Katy, TX 77450Off Market
- $214,3003 bd2 ba1.3k sqft910 Golden West Dr, Katy, TX 77450Off Market
- $214,3003 bd2 ba1.3k sqft918 Golden West Dr, Katy, TX 77450Off Market
A local agent can set up tours, give advice and negotiate with sellers.
Similar homes
- $324,9993 bd3 ba1.8k sqft1307 Grand Junction Dr, Katy, TX 77450For Sale
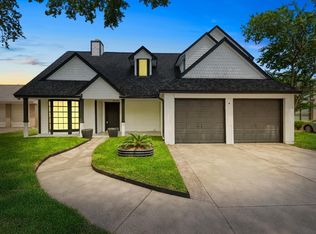 MLS ID #57202150, Netty Aguirre, Keller Williams Memorial. HAR
 - $324,9993 bd2 ba1.7k sqft22203 Hockaday Dr, Katy, TX 77450For Sale
 MLS ID #30073843, Rachael Obella, Blueberrie Homes. HAR
 - $345,0004 bd2 ba1.6k sqft22110 Provincial Blvd, Katy, TX 77450For Sale
 MLS ID #86248478, Neil Nguyen, Walzel Properties - Corporate Office. HAR
 - $279,2003 bd2 ba1.8k sqft22719 Old Church Ln, Katy, TX 77449For Sale
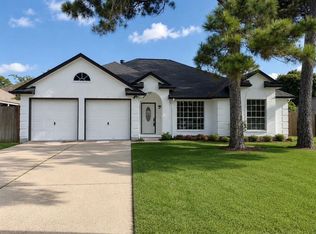 MLS ID #11995676, Nicole Nguyen, THE REALTORS NETWORK. HAR
 - $285,0003 bd2 ba1.7k sqft21031 Northern Colony Ct, Katy, TX 77449For SaleMLS ID #72846894, Nicole Quintero, Realty Of America, LLC. HAR
- $240,0003 bd2 ba1.7k sqft21043 Northern Colony Ct, Katy, TX 77449For SaleMLS ID #26958634, Line Viens, Texas International Realty. HAR
- $309,0003 bd3 ba1.3k sqft6915 Glen Rosa Dr, Katy, TX 77494For SaleMLS ID #86184180, Linda Ware, CB&A, Realtors-Katy. HAR
- $297,0003 bd3 ba1.8k sqft15511 Sungold Ct, Houston, TX 77095For SaleMLS ID #38516080, Paola Guzman, Realm Real Estate Professionals - Katy. HAR
- $305,0004 bd2 ba1.8k sqft21518 Gannet Peak Way, Katy, TX 77449For SaleMLS ID #7864816, Todd Patin, RE/MAX Signature. HAR
- $289,4993 bd2 ba1.6k sqft10431 Long River Dr, Sugar Land, TX 77498For SaleMLS ID #39914808, Luz Jones, Realm Real Estate Professionals - Katy. HAR
- $296,0003 bd2 ba1.8k sqft4907 Chestnut Valley Ln, Katy, TX 77493For SaleMLS ID #7787779, Rochelle Barrow, Berkshire Hathaway HomeServices Premier Properties. HAR
- $220,0004 bd2 ba1.4k sqft1811 Crosscoach Ln, Katy, TX 77449For SaleMLS ID #83506306, Gina Jaeschke, eXp Realty LLC. HAR
- $245,0003 bd2 ba1.3k sqft2615 Cypressvine Dr, Houston, TX 77084For SaleMLS ID #30733732, Brandon Snyder, eXp Realty LLC. HAR
- $270,0003 bd2 ba1.2k sqft18503 Willow Moss Dr, Katy, TX 77449For SaleMLS ID #19726056, Veronica Gonzalez, Alumbra International Properties. HAR
- $249,9903 bd2 ba1.4k sqft18610 Autumn Hills Dr, Katy, TX 77449For SaleMLS ID #79241400, Tai Dinh, Keller Williams Signature. HAR
- $275,0003 bd2 ba1.7k sqft4619 Bagpipe Ln, Houston, TX 77084For SaleMLS ID #12598164, Pamela Jones, LPT Realty, LLC. HAR
- $285,0004 bd2 ba1.9k sqft26723 Laurel Glade Dr, Katy, TX 77493For SaleMLS ID #37614558, Laura Derflingher, eXp Realty LLC. HAR
- $239,0003 bd2 ba1.3k sqft6510 Paso Del Sol Dr, Houston, TX 77083For SaleMLS ID #97296950, Kevin Kuo, eXp Realty LLC. HAR
- $321,0003 bd3 ba2k sqft4138 Club Valley Dr, Houston, TX 77082For SaleMLS ID #12553116, Stylianos Armaos, Keller Williams Preferred. HAR
- $299,0003 bd2 ba1.5k sqft13110 Naples Ln, Stafford, TX 77477For SaleMLS ID #84574928, Angel Armadillo-Macias, Orchard Brokerage. HAR
