Welcome to 1307 Grand Junction Drive in the heart of Katy! This beautifully renovated home blends timeless charm with modern style, offering fresh updates and move-in-ready convenience. The striking exterior features crisp white painted brick, new designer finishes, updated lighting, and exceptional curb appeal beneath mature shade trees. Inside, you'll find thoughtfully refreshed living spaces designed for comfort and everyday living. Whether you're entertaining guests or enjoying a quiet evening at home, this property offers the perfect balance of style and functionality. Conveniently located near top-rated Katy ISD schools, shopping, dining, parks, and major commuter routes, this is a wonderful opportunity to own a beautifully updated home in an established neighborhood. Schedule your private tour today!
Additionally it has a 50 year Roof !
For sale
$324,999
1307 Grand Junction Dr, Katy, TX 77450
3beds
1,877sqft
:
Get pre-qualified$2,363/mo
Single Family Residence
Built in 1983
6,298 Square Feet Lot
$316,800 Zestimate®
$173/sqft
$40/mo HOA
What's special
Updated lightingThoughtfully refreshed living spacesExceptional curb appealNew designer finishesBeautifully renovated homeStriking exteriorMature shade trees
- 21 days |
- 549 |
- 58 |
Zillow last checked:
Listing updated:
Listed by:
Netty Aguirre TREC #0819485 832-509-8120,
Keller Williams Memorial
Source: HAR,MLS#: 57202150
Facts & features
Interior
Bedrooms & bathrooms
- Bedrooms: 3
- Bathrooms: 3
- Full bathrooms: 2
- 1/2 bathrooms: 1
Primary bathroom
- Features: Half Bath, Primary Bath: Double Sinks, Primary Bath: Separate Shower, Secondary Bath(s): Tub/Shower Combo
Kitchen
- Features: Breakfast Bar, Kitchen open to Family Room, Pantry
Heating
- Natural Gas
Cooling
- Ceiling Fan(s), Electric
Appliances
- Included: Disposal, Microwave, Dishwasher
- Laundry: Electric Dryer Hookup, Washer Hookup
Features
- High Ceilings, Vaulted Ceiling, 2 Bedrooms Up, Primary Bed - 1st Floor, Walk-In Closet(s)
- Flooring: Tile
- Number of fireplaces: 1
- Fireplace features: Gas Log
Interior area
- Total structure area: 1,877
- Total interior livable area: 1,877 sqft
Property
Parking
- Total spaces: 2
- Parking features: Attached, Garage Door Opener, Double-Wide Driveway
- Attached garage spaces: 2
Features
- Stories: 2
- Patio & porch: Covered, Patio/Deck
- Exterior features: Side Yard
- Fencing: Back Yard
Lot
- Size: 6,298 Square Feet
- Features: Back Yard, Subdivided, 0 Up To 1/4 Acre
Details
- Parcel number: 1142380010017
Construction
Type & style
- Home type: SingleFamily
- Architectural style: Traditional
- Property subtype: Single Family Residence
Materials
- Brick, Cement Siding
- Foundation: Slab
- Roof: Composition
Condition
- New construction: No
- Year built: 1983
Utilities & green energy
- Sewer: Public Sewer
- Water: Water District
Green energy
- Energy efficient items: Attic Vents, Thermostat
Community & HOA
Community
- Subdivision: Creekstone
HOA
- Has HOA: Yes
- HOA fee: $480 annually
Location
- Region: Katy
Financial & listing details
- Price per square foot: $173/sqft
- Tax assessed value: $275,957
- Annual tax amount: $5,736
- Date on market: 7/8/2026
- Listing terms: Cash,Conventional,FHA
- Ownership: Full Ownership
- Road surface type: Concrete, Curbs, Gutters
Estimated market value
$316,800
$301,000 - $333,000
$2,086/mo
Price history
| Date | Event | Price |
|---|---|---|
| 7/8/2026 | Listed for sale | $324,999+62.5%$173/sqft |
Source:  HAR #57202150 Report a problem HAR #57202150 Report a problem | ||
| 4/21/2026 | Listing removed | $200,000$107/sqft |
Source: HAR #95422691 Report a problem | ||
| 4/8/2026 | Pending sale | $200,000$107/sqft |
Source: HAR #95422691 Report a problem | ||
| 4/4/2026 | Listed for sale | $200,000$107/sqft |
Source: HAR #95422691 Report a problem | ||
Public tax history
| Year | Property taxes | Tax assessment |
|---|---|---|
| 2025 | $246 +3.8% | $275,957 -4.6% |
| 2024 | $237 | $289,345 -3.7% |
| 2023 | -- | $300,574 +21.5% |
| 2022 | $1,557 | $247,296 +22.8% |
| 2021 | -- | $201,364 +5.2% |
| 2020 | $1,553 +0.4% | $191,459 +4.3% |
| 2019 | $1,546 -10.7% | $183,612 +7.8% |
| 2018 | $1,731 | $170,279 |
| 2017 | $1,731 +10.6% | $170,279 +7.3% |
| 2016 | $1,565 -37.9% | $158,683 +8% |
| 2015 | $2,523 | $146,980 +10.6% |
| 2014 | $2,523 | $132,920 +27.5% |
| 2013 | -- | $104,252 |
| 2012 | -- | $104,252 |
| 2011 | -- | $104,252 |
| 2010 | -- | $104,252 -6.1% |
| 2009 | -- | $111,014 -4.4% |
| 2007 | -- | $116,077 +2.6% |
| 2006 | -- | $113,088 +2.5% |
| 2005 | -- | $110,317 -3.1% |
| 2004 | -- | $113,800 +3.2% |
| 2003 | -- | $110,300 +10% |
| 2002 | -- | $100,300 +9.9% |
| 2001 | -- | $91,300 +10% |
| 2000 | -- | $83,000 |
Find assessor info on the county website
Monthly payment
Est. payment
Payment breakdown
Explore the cost of this home by adjusting the details. Changes won't be saved.Climate risks
Neighborhood: 77450
Nearby schools
GreatSchools rating
- 3/10Cimarron Elementary SchoolGrades: PK-5Distance: 1.1 mi
- 6/10West Memorial Junior High SchoolGrades: 6-8Distance: 1.2 mi
- 8/10Cinco Ranch High SchoolGrades: 9-12Distance: 2 mi
Schools provided by the listing agent
- Elementary: Cimarron Elementary School (Katy)
- Middle: West Memorial Junior High School
- High: Cinco Ranch High School
Source: HAR. This data may not be complete. We recommend contacting the local school district to confirm school assignments for this home.
- $266,7003 bd2 ba1.8k sqft1303 Grand Junction Dr, Katy, TX 77450Off Market
- $269,5004 bd2 ba1.9k sqft1311 Grand Junction Dr, Katy, TX 77450Off Market
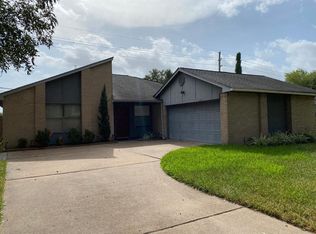
- $267,9004 bd2 ba1.7k sqft1219 Grand Junction Dr, Katy, TX 77450Off Market

- $277,8003 bd2 ba1.7k sqft1315 Grand Junction Dr, Katy, TX 77450Off Market
- $291,4004 bd2 ba1.8k sqft22003 Birch Valley Dr, Katy, TX 77450Off Market
- $258,6003 bd2 ba1.6k sqft1302 Valley Landing Dr, Katy, TX 77450Off Market
- $277,1003 bd2 ba1.9k sqft1215 Grand Junction Dr, Katy, TX 77450Off Market
- $299,9003 bd2 ba1.6k sqft1319 Grand Junction Dr, Katy, TX 77450For Sale
A local agent can set up tours, give advice and negotiate with sellers.
Similar homes
- $324,9993 bd2 ba1.7k sqft22203 Hockaday Dr, Katy, TX 77450For Sale
 MLS ID #30073843, Rachael Obella, Blueberrie Homes. HAR
 - $314,9903 bd2 ba1.8k sqft22115 Woodrose Dr, Katy, TX 77450For Sale
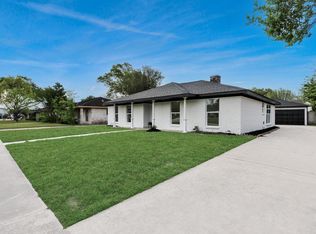 MLS ID #27423550, Yelitza Manrique, Step Real Estate. HAR
 - $365,0004 bd3 ba2.3k sqft1219 Hollow Ash Ln, Katy, TX 77450For Sale
 MLS ID #55287390, Holly Brown, eXp Realty LLC. HAR
 - $325,0003 bd2 ba1.5k sqft917 Sweet Pine Dr, Katy, TX 77450For Sale
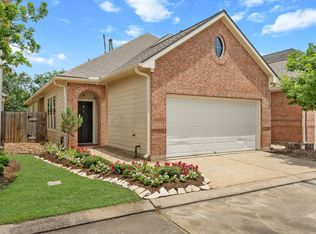 MLS ID #16366584, Michael Roller, Roller Realty. HAR
 - $449,0004 bd2 ba2.2k sqft623 Sancroft Ct, Katy, TX 77450For SaleMLS ID #9678193, Kyle Mikulenka, Riverway Properties. HAR
- $459,9004 bd3 ba2.4k sqft2114 Highland Stone Ct, Katy, TX 77450For SaleMLS ID #74256941, Emil Ramirez, RE/MAX Signature. HAR
- $335,0003 bd3 ba1.8k sqft18430 Windy Knoll Way, Houston, TX 77084For SaleMLS ID #67045024, Linh Luong, Core Properties. HAR
- $338,8884 bd3 ba2.5k sqft19731 Oakwood Falls Trl, Houston, TX 77084For SaleMLS ID #79736216, Li Shen, Keller Williams Memorial. HAR
- $345,0004 bd3 ba1.8k sqft7311 Lakeway Bluff Ln, Richmond, TX 77407For SaleMLS ID #63397300, Salman Tejani, Monument Realty. HAR
- $339,0004 bd2 ba2k sqft28223 Fantail Dr, Katy, TX 77494For SaleMLS ID #50051312, Jessica Lowe, HomeSmart. HAR
- $289,9003 bd2 ba2.4k sqft718 Land Grant Dr, Richmond, TX 77406For SaleMLS ID #27859981, Rohit Sareen, HomeSmart. HAR
- $339,0003 bd2 ba2.1k sqft25910 N Lakefair Dr, Richmond, TX 77406For SaleMLS ID #14645098, Robert Kory, CENTURY 21 Western Realty, Inc. HAR
- $299,9004 bd2 ba2.1k sqft3530 Sicily Island Ln, Katy, TX 77494For SaleMLS ID #84293924, Brenda Hernandez, Framework Properties. HAR
- $375,0003 bd3 ba2.6k sqft1402 Bittersweet Dr, Richmond, TX 77406For SaleMLS ID #80335498, Ana Linares, eXp Realty LLC. HAR
- $479,0004 bd4 ba2.8k sqft1211 Ragsdale Ln, Katy, TX 77494For SaleMLS ID #51682243, Wendy Cruz Petersen, Realty Of America, LLC. HAR
- $352,0003 bd2 ba2k sqft16735 Keegans Ridge Way Dr, Houston, TX 77083For SaleMLS ID #71574780, Angelina Nguyen, The Realty. HAR
- $364,0004 bd3 ba2.4k sqft22023 Castle Hawk Trl, Richmond, TX 77407For SaleMLS ID #97684472, Gayla Gayden, Realm Real Estate Professionals - Katy. HAR
- $349,0003 bd2 ba2.1k sqft1823 Rock Fence Dr, Richmond, TX 77406For SaleMLS ID #90257352, Kimberly Hollas, RE/MAX Fine Properties. HAR
- $330,0003 bd3 ba2.3k sqft12447 Oak Park Dr, Houston, TX 77070For SaleMLS ID #74196130, Holly Kidwell, William David Realty LLC. HAR
- $324,9003 bd2 ba1.4k sqft15414 Swan Creek Dr, Houston, TX 77095For SaleMLS ID #31167058, Tammy Clifton, Orchard Brokerage. HAR
