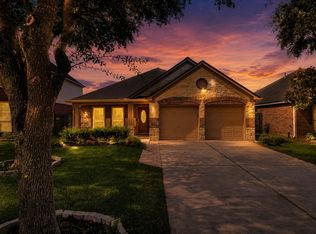
GATED ENTRANCE leads to this EXTENSIVELY REMODELED single story. Includes NEW floors, NEW QUARTZ countertops in Kitchen and Baths. NEW designer backsplash and fireplace surround. NEW designer light fixtures and ceiling fans. NEW upgraded faucets. NEW cabinet hardware. Complete NEW paint of walls, trim, ceilings and accent walls and doors. NEW carpet. NEW blinds. NEW landscaping and sprinkler system. Home uniquely blends the right of enjoyment with convenience in this intimate, boutique community that offers PRIVATE Pool. Low maintenance, carefree living, tons of PRIVACY and is convenient to everything Katy has to offer; including schools, shopping, restaurants and easy commute to Energy Corridor and beyond. VERY LOW TAXES!
For sale
$325,000
917 Sweet Pine Dr, Katy, TX 77450
3beds
1,529sqft
:
Get pre-qualified$2,587/mo
Single Family Residence
Built in 2007
3,001 Square Feet Lot
$318,400 Zestimate®
$213/sqft
$264/mo HOA
What's special
Private poolNew blindsNew upgraded faucetsNew floorsTons of privacyNew carpetGated entrance
- 74 days |
- 158 |
- 9 |
Zillow last checked:
Listing updated:
Listed by:
Michael Roller TREC #0399577 281-346-0222,
Roller Realty
Source: HAR,MLS#: 16366584
Facts & features
Interior
Bedrooms & bathrooms
- Bedrooms: 3
- Bathrooms: 2
- Full bathrooms: 2
Rooms
- Room types: Family Room, Utility Room
Bedroom
- Level: First
- Area: 110
- Dimensions: 10 x 11
Bedroom
- Level: First
- Area: 168
- Dimensions: 12 x 14
Bedroom
- Level: First
- Area: 110
- Dimensions: 10 x 11
Breakfast
- Level: First
- Area: 108
- Dimensions: 9 x 12
Family room
- Level: First
- Area: 225
- Dimensions: 15 x 15
Kitchen
- Level: First
- Area: 100
- Dimensions: 10 x 10
Heating
- Natural Gas
Cooling
- Ceiling Fan(s), Electric
Appliances
- Included: Disposal, Dryer, Refrigerator, Washer, Microwave, Gas Cooktop, Dishwasher
- Laundry: Washer Hookup
Features
- High Ceilings, All Bedrooms Down
- Flooring: Carpet, Laminate
- Windows: Window Coverings
- Number of fireplaces: 1
- Fireplace features: Gas
Interior area
- Total structure area: 1,529
- Total interior livable area: 1,529 sqft
Property
Parking
- Parking features: Electric Gate, Attached
- Has attached garage: Yes
Features
- Stories: 1
- Patio & porch: Covered, Porch
- Exterior features: Sprinkler System
- Fencing: Back Yard,Full
Lot
- Size: 3,001 Square Feet
- Features: Cul-De-Sac, 0 Up To 1/4 Acre
Details
- Parcel number: 1279270050004
Construction
Type & style
- Home type: SingleFamily
- Architectural style: Traditional
- Property subtype: Single Family Residence
Materials
- Brick
- Foundation: Slab
- Roof: Composition
Condition
- New construction: No
- Year built: 2007
Utilities & green energy
- Water: Water District
Green energy
- Energy efficient items: Thermostat
Community & HOA
Community
- Subdivision: Pines
HOA
- Has HOA: Yes
- Amenities included: Controlled Access, Pool
- HOA fee: $264 monthly
Location
- Region: Katy
Financial & listing details
- Price per square foot: $213/sqft
- Tax assessed value: $270,016
- Annual tax amount: $5,808
- Date on market: 5/21/2026
- Listing terms: Cash,Conventional,FHA,VA Loan
Estimated market value
$318,400
$302,000 - $334,000
$2,116/mo
Price history
| Date | Event | Price |
|---|---|---|
| 5/21/2026 | Listed for sale | $325,000$213/sqft |
Source:  HAR #16366584 Report a problem HAR #16366584 Report a problem | ||
| 9/6/2013 | Listing removed | $1,575$1/sqft |
Source: RE/MAX Realty West #14914528 Report a problem | ||
| 8/26/2013 | Price change | $1,575-12.3%$1/sqft |
Source: RE/MAX Realty West #14914528 Report a problem | ||
| 7/26/2013 | Listed for rent | $1,795+12.2%$1/sqft |
Source: RE/MAX Realty West #14914528 Report a problem | ||
| 5/30/2012 | Listing removed | $1,600$1/sqft |
Source: RE/MAX Realty West #10609524 Report a problem | ||
| 5/4/2012 | Listed for rent | $1,600$1/sqft |
Source: RE/MAX Realty West #10609524 Report a problem | ||
Public tax history
| Year | Property taxes | Tax assessment |
|---|---|---|
| 2025 | $4,985 +2.5% | $270,016 +1.3% |
| 2024 | $4,864 +3.8% | $266,454 -0.3% |
| 2023 | $4,687 | $267,160 +5.1% |
| 2022 | -- | $254,285 +17.3% |
| 2021 | -- | $216,754 +17.3% |
| 2020 | $3,865 -3.1% | $184,723 |
| 2019 | $3,990 -18.2% | $184,723 |
| 2018 | $4,880 | $184,723 |
| 2017 | $4,880 +7.5% | $184,723 +7.7% |
| 2016 | $4,540 +5.8% | $171,537 |
| 2015 | $4,290 | $171,537 +6.3% |
| 2014 | $4,290 | $161,319 +6.2% |
| 2013 | -- | $151,932 +7.8% |
| 2012 | -- | $141,000 |
| 2011 | -- | $141,000 -3.1% |
| 2010 | -- | $145,570 -15.2% |
| 2009 | -- | $171,715 |
Find assessor info on the county website
Monthly payment
Est. payment
Payment breakdown
Explore the cost of this home by adjusting the details. Changes won't be saved.Climate risks
Neighborhood: Addicks Park Ten
Nearby schools
GreatSchools rating
- 9/10Nottingham Country Elementary SchoolGrades: PK-5Distance: 0.6 mi
- 6/10West Memorial Junior High SchoolGrades: 6-8Distance: 1.4 mi
- 8/10Taylor High SchoolGrades: 9-12Distance: 0.4 mi
Schools provided by the listing agent
- Elementary: Nottingham Country Elementary School
- Middle: West Memorial Junior High School
- High: Taylor High School (Katy)
Source: HAR. This data may not be complete. We recommend contacting the local school district to confirm school assignments for this home.
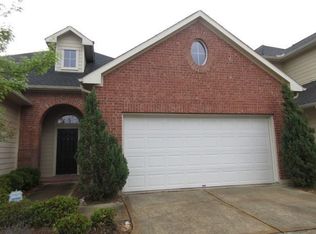
- $283,3003 bd2 ba1.7k sqft919 Sweet Pine Dr, Katy, TX 77450Off Market
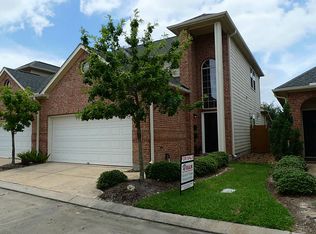
- $255,2003 bd3 ba1.4k sqft915 Sweet Pine Dr, Katy, TX 77450Off Market
- $269,0003 bd3 ba1.5k sqft921 Sweet Pine Dr, Katy, TX 77450Off Market
- $268,3003 bd2 ba1.4k sqft913 Sweet Pine Dr, Katy, TX 77450Off Market
- $35696 Square FeetOak Creek Dr, Katy, TX 77450Off Market
- $232,8002 bd3 ba1.3k sqft923 Oak Creek Dr, Katy, TX 77450Off Market
- $283,4003 bd2 ba1.7k sqft911 Sweet Pine Dr, Katy, TX 77450Off Market
- $253,8002 bd2 ba1.2k sqft923 Sweet Pine Dr, Katy, TX 77450Off Market
A local agent can set up tours, give advice and negotiate with sellers.
Similar homes
- $330,0004 bd3 ba2k sqft17027 Gleneviss Dr, Houston, TX 77084For Sale
 MLS ID #70336876, Tashara Shepherd, Real Broker, LLC. HAR
 - $313,0003 bd2 ba1.5k sqft631 E Newport Bnd, Katy, TX 77494For Sale
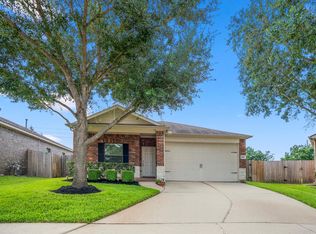 MLS ID #90307302, Chloe Ryan, Better Homes and Gardens Real Estate Gary Greene - The Woodlands. HAR
 - $334,8003 bd2 ba1.9k sqft815 Osprey Pass, Katy, TX 77494For Sale
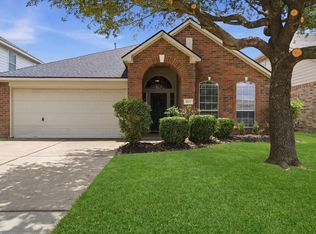 MLS ID #63440819, Saet Kim, CMK Real Estate. HAR
 - $339,0004 bd2 ba2k sqft28223 Fantail Dr, Katy, TX 77494For Sale
 MLS ID #74452110, Jessica Lowe, HomeSmart. HAR
 - $290,0003 bd2 ba1.6k sqft5202 Pine Forest Ridge St, Katy, TX 77493For SaleMLS ID #4576511, Trinh Hoang, Keller Williams Signature. HAR
- $284,5003 bd2 ba1.6k sqft21006 Wildbrook Canyon Ct, Katy, TX 77449For SaleMLS ID #43590573, Fermin Gomez Sierra, Keller Williams Signature. HAR
- $344,9003 bd2 ba2.1k sqft2911 Empire Oaks Ln, Katy, TX 77494For SaleMLS ID #73234755, Nicole Freer, Corcoran Genesis. HAR
- $305,0003 bd2 ba2k sqft8227 Squires Place Dr, Houston, TX 77083For SaleMLS ID #13556314, Thao Nguyen, eXp Realty LLC. HAR
- $309,0003 bd2 ba1.7k sqft18743 Majestic Vista Ln, Richmond, TX 77407For SaleMLS ID #67741828, Gayla Gayden, Realm Real Estate Professionals - Katy. HAR
- $290,0003 bd2 ba1.9k sqft22431 Albee Dr, Katy, TX 77449For SaleMLS ID #2130155, Heather Schuren, RE/MAX Cinco Ranch. HAR
- $335,0003 bd3 ba1.8k sqft18430 Windy Knoll Way, Houston, TX 77084For SaleMLS ID #67045024, Linh Luong, Core Properties. HAR
- $349,9003 bd2 ba2.2k sqft20730 Laurel Rain Ct, Katy, TX 77449For SaleMLS ID #96973683, Becky Matthews, CB&A, Realtors-Katy. HAR
- $339,0003 bd2 ba2k sqft7207 Palmito Ranch Dr, Richmond, TX 77406For SaleMLS ID #23743460, Gayla Gayden, Realm Real Estate Professionals - Katy. HAR
- $295,0003 bd2 ba2k sqft21419 Biscayne Valley Ln, Katy, TX 77449For SaleMLS ID #40691041, Lavell Hamlin, Keller Williams Preferred. HAR
- $320,0003 bd2 ba1.5k sqft1703 Benbow Oak Pl, Houston, TX 77080For SaleMLS ID #80446603, Elizabeth Amaro, Keller Williams Memorial. HAR
- $352,0003 bd2 ba2k sqft16735 Keegans Ridge Way Dr, Houston, TX 77083For SaleMLS ID #71574780, Angelina Nguyen, The Realty. HAR
- $270,0003 bd2 ba1.8k sqft17215 Fernchase Ct, Houston, TX 77095For SaleMLS ID #4801733, Isaigha McNeil, Corcoran Prestige Realty. HAR
- $299,9003 bd2 ba2.1k sqft17014 Morning Dusk Dr, Richmond, TX 77407For SaleMLS ID #96796385, Thao Nguyen, eXp Realty LLC. HAR
- $325,0003 bd2 ba1.6k sqft8111 Blue Fish Dr, Cypress, TX 77433For SaleMLS ID #73249657, Ryan Jockers, Better Homes and Gardens Real Estate Gary Greene - Champions. HAR
- $339,0003 bd2 ba2.1k sqft25910 N Lakefair Dr, Richmond, TX 77406For SaleMLS ID #14645098, Robert Kory, CENTURY 21 Western Realty, Inc. HAR
