A stunning 4-bedroom, 3-bathroom home with 2 half baths in the prestigious Lakes On Eldridge community! This
home has many gorgeous updates, including a modern kitchen with stainless steel appliances. The primary
bathroom is bright and fully renovated. Upstairs, you will find 3 spacious bedrooms, with a secondary living area
perfect for a game room. Outdoor amenities include a recently redone pool and a 2-car garage with built-in
storage and a dedicated pool bathroom. The neighborhood offers a 24 hour man gated security guard. Amenities
include tennis courts, parks, walking trails, a pool, and a clubhouse, along with private back access to the local
school.
For sale
Price cut: $30K (9/21)
$519,000
5635 Heather Run, Houston, TX 77041
4beds
2,758sqft
Single Family Residence
Built in 1997
8,106 Square Feet Lot
$510,400 Zestimate®
$188/sqft
$152/mo HOA
What's special
Recently redone poolDedicated pool bathroom
- 33 days
- 342
- 38
Zillow last checked:
Listing updated:
Listed by:
Kelsey Rigby TREC #0810375 330-620-8752,
Exquisite Properties, LLC
Source: HAR,MLS#: 3517427
Facts & features
Interior
Bedrooms & bathrooms
- Bedrooms: 4
- Bathrooms: 5
- Full bathrooms: 3
- 1/2 bathrooms: 2
Primary bedroom
- Level: First
- Area: 210
- Dimensions: 15X14
Bedroom
- Level: Second
- Area: 132
- Dimensions: 12X11
Bedroom
- Level: Second
- Area: 132
- Dimensions: 12X11
Bedroom
- Level: Second
- Area: 130
- Dimensions: 13X10
Other
- Level: First
- Area: 16
- Dimensions: 4X4
Dining room
- Level: First
- Area: 143
- Dimensions: 13X11
Family room
- Level: Second
- Area: 220
- Dimensions: 20X11
Kitchen
- Level: First
- Area: 182
- Dimensions: 14X13
Living room
- Level: First
- Area: 304
- Dimensions: 19X16
Primary bath
- Level: First
- Area: 210
- Dimensions: 15X14
Heating
- Natural Gas
Cooling
- Attic Fan, Ceiling Fan(s), Electric
Appliances
- Included: Disposal, Dryer, Refrigerator, Washer, Gas Oven, Oven, Microwave, Gas Cooktop, Dishwasher
- Laundry: Electric Dryer Hookup, Washer Hookup
Features
- Crown Molding, High Ceilings, 3 Bedrooms Up, Primary Bed - 1st Floor, Walk-In Closet(s)
- Flooring: Tile, Vinyl, Wood
- Windows: Window Coverings
- Number of fireplaces: 1
- Fireplace features: Gas
Interior area
- Total structure area: 2,758
- Total interior livable area: 2,758 sqft
Video & virtual tour
Property
Parking
- Total spaces: 2
- Parking features: Driveway Gate, Detached, Electric Gate, Garage Door Opener
- Garage spaces: 2
Accessibility
- Accessibility features: Accessible Bedroom, Accessible Closets, Accessible Common Area, Accessible Full Bath, Accessible Kitchen, Accessible Kitchen Appliances, Accessible Washer/Dryer
Features
- Stories: 2
- Patio & porch: Patio/Deck
- Exterior features: Side Yard, Sprinkler System
- Has private pool: Yes
- Pool features: Screen Enclosure, In Ground, Pool/Spa Combo
- Has spa: Yes
- Spa features: Spa/Hot Tub, Private
- Fencing: Back Yard
Lot
- Size: 8,106 Square Feet
- Features: Back Yard, Cul-De-Sac, 0 Up To 1/4 Acre
Details
- Parcel number: 1182780020003
Construction
Type & style
- Home type: SingleFamily
- Architectural style: Traditional
- Property subtype: Single Family Residence
Materials
- Brick, Vinyl Siding
- Foundation: Slab
- Roof: Composition
Condition
- New construction: No
- Year built: 1997
Utilities & green energy
- Water: Water District
Green energy
- Energy efficient items: Attic Vents, Thermostat
Community & HOA
Community
- Features: Subdivision Tennis Court
- Subdivision: Lakes On Eldridge Sec 02 Amd
HOA
- Has HOA: Yes
- Amenities included: Beach Access, Clubhouse, Controlled Access, Fitness Center, Jogging Path, Paid Patrol, Park, Party Room, Picnic Area, Playground, Pond, Pool, Security, Sport Court, Stocked Pond, Tennis Court(s)
- HOA fee: $1,820 annually
Location
- Region: Houston
Financial & listing details
- Price per square foot: $188/sqft
- Tax assessed value: $460,211
- Annual tax amount: $9,921
- Date on market: 9/4/2026
- Listing terms: Cash,Conventional,FHA
- Road surface type: Concrete, Curbs
Estimated market value
$510,400
$485,000 - $536,000
$4,212/mo
Price history
| Date | Event | Price |
|---|---|---|
| 9/21/2026 | Price change | $519,000-5.5%$188/sqft |
Source:  HAR #3517427 Report a problem HAR #3517427 Report a problem | ||
| 9/4/2026 | Listed for sale | $549,000+14.4%$199/sqft |
Source: HAR #3517427 Report a problem | ||
| 3/18/2024 | Sold | -- |
Source: Agent Provided Report a problem | ||
| 2/27/2024 | Pending sale | $480,000$174/sqft |
Source: HAR #26583603 Report a problem | ||
| 2/15/2024 | Listed for sale | $480,000$174/sqft |
Source: HAR #26583603 Report a problem | ||
Public tax history
| Year | Property taxes | Tax assessment |
|---|---|---|
| 2025 | $3,561 +836.3% | $460,211 +5.1% |
| 2024 | $380 | $437,990 +8.4% |
| 2023 | -- | $404,116 -5.4% |
| 2022 | $476 | $427,408 +33.4% |
| 2021 | -- | $320,384 -5.4% |
| 2020 | $572 -47.9% | $338,794 -4.9% |
| 2019 | $1,097 -74.8% | $356,400 +5.1% |
| 2018 | $4,357 | $339,000 -1.2% |
| 2017 | $4,357 -28.1% | $343,000 |
| 2016 | $6,057 +30% | $343,000 -0.6% |
| 2015 | $4,659 | $345,000 |
| 2014 | $4,659 | $345,000 +8.8% |
| 2013 | -- | $317,100 +12.6% |
| 2012 | -- | $281,548 +1.8% |
| 2011 | -- | $276,488 |
| 2010 | -- | $276,488 +2.4% |
| 2009 | -- | $270,000 -0.2% |
| 2007 | -- | $270,649 +1.2% |
| 2006 | -- | $267,500 |
| 2005 | -- | $267,500 |
| 2004 | -- | $267,500 |
| 2003 | -- | $267,500 +4.6% |
| 2002 | -- | $255,800 +7.6% |
| 2001 | -- | $237,800 +10% |
| 2000 | -- | $216,200 |
Find assessor info on the county website
Monthly payment
Est. payment
Payment breakdown
Explore the cost of this home by adjusting the details. Changes won't be saved.Climate risks
Neighborhood: 77041
Nearby schools
Schools provided by the listing agent
- Elementary: Kirk Elementary School
- Middle: Truitt Middle School
- High: Cypress Ridge High School
Source: HAR. This data may not be complete. We recommend contacting the local school district to confirm school assignments for this home.
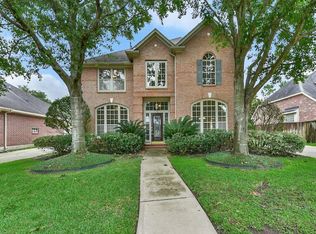
Similar homes
- $370,0004 bd4 ba2.4k sqft12815 Deer Cove Ln, Houston, TX 77041For Sale
 MLS ID #24509087, Haydee Velez, Realm Real Estate Professionals - Katy. HAR
 - $475,0004 bd3 ba3.2k sqft8106 Copper Shore Cir, Houston, TX 77095For Sale
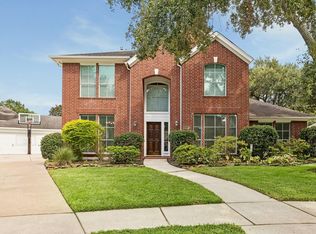 MLS ID #49392153, Ramona Stehle, Turbo Realty of Texas. HAR
 - $540,0005 bd3 ba2.6k sqft727 Langwood Dr, Houston, TX 77079For Sale
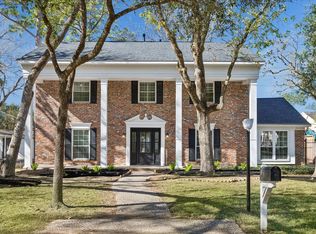 MLS ID #39780205, Clinton Simpson, Martha Turner Sotheby's International Realty - Memorial. HAR
 - $449,0004 bd3 ba2.4k sqft12514 Hazelwood Ln, Houston, TX 77077For Sale
 MLS ID #36862131, Sarah Snider, Del Monte Realty. HAR
