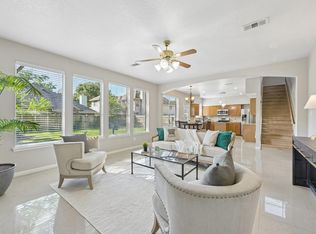
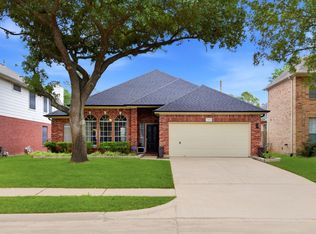
This home has it all! Exceptional Nottingham residence offering beautiful curb appeal and an elegant, light-filled interior. Designed for comfort and entertaining, with a spacious living room featuring floor-to-ceiling windows framing the sculpted backyard and fireplace w/ built-ins. BONUS: Large, versatile office/multipurpose room attached to the detached garage, complete with French doors overlooking the backyard.
The large chef’s kitchen includes granite counters, island, stainless appliances w/ double ovens and so much storage! Stairs located at the back of the home. Covered patio includes ceiling fans.
The expansive primary suite offers a balcony, fireplace, built-ins & sitting area. The luxurious en suite bath features a soaking tub, separate shower, dual vanities and two walk-in closets. Upstairs also includes 3 additional bedrooms and a full bath.
Updates: roof (2023), windows AC (2023), bathrooms, double pane windows, foundation (2019)
For sale
$487,000
20619 Prince Creek Dr, Katy, TX 77450
4beds
2,794sqft
:
Get pre-qualified$3,506/mo
Single Family Residence
Built in 1982
7,244 Square Feet Lot
$473,800 Zestimate®
$174/sqft
$25/mo HOA
What's special
Granite countersLuxurious en suite bathSoaking tubSitting areaElegant light-filled interiorTwo walk-in closetsSo much storage
- 7 days |
- 445 |
- 34 |
Likely to sell faster than
Zillow last checked:
Listing updated:
Listed by:
Cheryl Jones TREC #0723438 361-695-1867,
Coldwell Banker Pacesetter
Source: HAR,MLS#: 26407752
Facts & features
Interior
Bedrooms & bathrooms
- Bedrooms: 4
- Bathrooms: 3
- Full bathrooms: 2
- 1/2 bathrooms: 1
Rooms
- Room types: Den, Family Room, Utility Room
Primary bedroom
- Level: Second
- Area: 368
- Dimensions: 23x16
Bedroom
- Level: Second
- Area: 144
- Dimensions: 12x12
Bedroom
- Level: Second
- Area: 132
- Dimensions: 12x11
Bedroom
- Level: Second
- Area: 110
- Dimensions: 11x10
Other
- Level: First
- Area: 264
- Dimensions: 22x12
Dining room
- Level: First
- Area: 165
- Dimensions: 15x11
Kitchen
- Level: First
- Area: 196
- Dimensions: 14x14
Living room
- Level: First
- Area: 506
- Dimensions: 23x22
Heating
- Natural Gas
Cooling
- Electric
Appliances
- Included: Disposal, Double Oven, Electric Oven, Electric Cooktop, Dishwasher
- Laundry: Electric Dryer Hookup, Washer Hookup
Features
- Balcony, Dry Bar, Formal Entry/Foyer, High Ceilings, All Bedrooms Up, En-Suite Bath, Primary Bed - 2nd Floor, Sitting Area, Walk-In Closet(s)
- Flooring: Tile, Wood
- Number of fireplaces: 2
- Fireplace features: Gas
Interior area
- Total structure area: 2,794
- Total interior livable area: 2,794 sqft
Video & virtual tour
Property
Parking
- Total spaces: 2
- Parking features: Detached
- Garage spaces: 2
Features
- Stories: 2
- Patio & porch: Covered
- Exterior features: Balcony
- Fencing: Back Yard
Lot
- Size: 7,244 Square Feet
- Features: Subdivided, 0 Up To 1/4 Acre
Details
- Parcel number: 1142490090022
Construction
Type & style
- Home type: SingleFamily
- Architectural style: Traditional
- Property subtype: Single Family Residence
Materials
- Brick
- Foundation: Slab
- Roof: Composition
Condition
- New construction: No
- Year built: 1982
Utilities & green energy
- Water: Water District
Community & HOA
Community
- Subdivision: Nottingham Country
HOA
- Has HOA: Yes
- Amenities included: Clubhouse, Pool, Tennis Court(s)
- HOA fee: $300 annually
Location
- Region: Katy
Financial & listing details
- Price per square foot: $174/sqft
- Tax assessed value: $458,050
- Annual tax amount: $10,063
- Date on market: 7/24/2026
- Listing terms: Conventional,FHA,VA Loan
- Road surface type: Asphalt, Curbs
Estimated market value
$473,800
$450,000 - $497,000
$2,964/mo
Price history
| Date | Event | Price |
|---|---|---|
| 7/24/2026 | Listed for sale | $487,000+13.5%$174/sqft |
Source:  HAR #26407752 Report a problem HAR #26407752 Report a problem | ||
| 10/28/2023 | Listing removed | -- |
Source: HAR #96038121 Report a problem | ||
| 9/29/2023 | Pending sale | $429,000$154/sqft |
Source: HAR #96038121 Report a problem | ||
| 9/23/2023 | Listed for sale | $429,000$154/sqft |
Source: HAR #96038121 Report a problem | ||
Public tax history
| Year | Property taxes | Tax assessment |
|---|---|---|
| 2025 | $6,316 +2.3% | $458,050 +7% |
| 2024 | $6,174 +37.4% | $428,000 +6.2% |
| 2023 | $4,494 -12.2% | $402,864 +11.4% |
| 2022 | $5,116 | $361,742 +28.5% |
| 2021 | -- | $281,611 +8.5% |
| 2020 | $4,771 -3.1% | $259,580 |
| 2019 | $4,925 -18.6% | $259,580 -3.8% |
| 2018 | $6,050 | $269,777 |
| 2017 | $6,050 +3.9% | $269,777 -2% |
| 2016 | $5,822 +18.3% | $275,227 -1.7% |
| 2015 | $4,921 | $279,880 +6.1% |
| 2014 | $4,921 | $263,887 +24.1% |
| 2013 | -- | $212,707 +19.7% |
| 2012 | -- | $177,714 -8.2% |
| 2011 | -- | $193,600 |
| 2010 | -- | $193,600 |
| 2009 | -- | $193,600 +3.3% |
| 2007 | -- | $187,343 +19.2% |
| 2006 | -- | $157,200 |
| 2005 | -- | $157,200 |
| 2004 | -- | $157,200 +3.6% |
| 2003 | -- | $151,800 +20% |
| 2002 | -- | $126,500 |
| 2001 | -- | $126,500 |
| 2000 | -- | $126,500 |
Find assessor info on the county website
Monthly payment
Est. payment
Payment breakdown
Explore the cost of this home by adjusting the details. Changes won't be saved.Climate risks
Neighborhood: 77450
Nearby schools
GreatSchools rating
- 10/10Hazel S Pattison Elementary SchoolGrades: PK-5Distance: 1.1 mi
- 10/10Garland Mcmeans Jr High SchoolGrades: 6-8Distance: 2 mi
- 8/10Taylor High SchoolGrades: 9-12Distance: 0.7 mi
Schools provided by the listing agent
- Elementary: Pattison Elementary School
- Middle: Mcmeans Junior High School
- High: Taylor High School (Katy)
Source: HAR. This data may not be complete. We recommend contacting the local school district to confirm school assignments for this home.
- $396,5004 bd2 ba2.4k sqft20623 Prince Creek Dr, Katy, TX 77450Off Market
- $510,7004 bd4 ba2.9k sqft20615 Prince Creek Dr, Katy, TX 77450Off Market

- $434,9004 bd2 ba2.5k sqft20627 Prince Creek Dr, Katy, TX 77450Off Market
- $452,0004 bd3 ba2.6k sqft20618 Laurel Lock Dr, Katy, TX 77450Off Market
- $448,5004 bd3 ba2.8k sqft20611 Prince Creek Dr, Katy, TX 77450Off Market
- $443,600-- bd-- ba-- sqft20611 Prince Creek Dr, Katy, TX 77450Off Market
- $--4 bd3 ba2.4k sqft20614 Laurel Lock Dr, Katy, TX 77450Sold
- $398,0004 bd2 ba2.7k sqft20622 Laurel Lock Dr, Katy, TX 77450Off Market
A local agent can set up tours, give advice and negotiate with sellers.
Similar homes
- $510,0004 bd3 ba2.6k sqft1027 Flagmore Dr, Katy, TX 77450For Sale
 MLS ID #60382000, Candace Rusk, Compass RE Texas, LLC - West Houston. HAR
 - $398,0004 bd3 ba2.6k sqft2130 Autumn Fern Dr, Katy, TX 77450For Sale
 MLS ID #48010979, Marie Gilbert, RE/MAX Signature. HAR
 - $479,0004 bd4 ba2.8k sqft1211 Ragsdale Ln, Katy, TX 77494For Sale
 MLS ID #51682243, Wendy Cruz Petersen, Realty Of America, LLC. HAR
 - $405,0004 bd2 ba2k sqft2105 Mossy Trail Dr, Katy, TX 77450For Sale
 MLS ID #85436717, Kayla Whitley, Top Guns Realty on Lake Conroe. HAR
 - $629,9004 bd4 ba4k sqft2315 Centerbrook Ln, Katy, TX 77450For SaleMLS ID #23576171, Reggie West, Berkshire Hathaway HomeServices Premier Properties. HAR
- $525,0004 bd3 ba2.8k sqft502 Airybrook Ln, Houston, TX 77094For SaleMLS ID #4522926, Charlie Russo, RE/MAX Signature. HAR
- $625,0004 bd4 ba3.2k sqft5434 Portage Rock Ln, Katy, TX 77450For SaleMLS ID #62250347, Jill Rives, Rives Real Estate Group. HAR
- $409,0004 bd3 ba2.2k sqft5811 Walkabout Way, Katy, TX 77450For SaleMLS ID #96232978, Paige Willingham, Del Monte Realty. HAR
- $619,5004 bd4 ba3.4k sqft4418 Ruttand Park Ln, Katy, TX 77450For SaleMLS ID #3082607, Saet Kim, CMK Real Estate. HAR
- $529,9004 bd3 ba2.6k sqft9806 Parsonsfield Ln, Katy, TX 77494For SaleMLS ID #81267581, Dale Ross, Keller Williams Signature. HAR
- $490,0004 bd4 ba3.5k sqft18203 Knotty Green Dr, Houston, TX 77084For SaleMLS ID #26151709, Ashley Willborn, Texas Local Realty, LLC. HAR
- $485,0004 bd4 ba3.4k sqft28014 Canyon Wren Dr, Katy, TX 77494For SaleMLS ID #19418691, David Thomas, eXp Realty LLC. HAR
- $475,0004 bd3 ba2.6k sqft11007 Ella Lee Ln, Houston, TX 77042For SaleMLS ID #57488050, Shawn Manderscheid, eXp Realty LLC. HAR
- $400,0004 bd3 ba2.3k sqft24507 San Pellino Dr, Richmond, TX 77406For SaleMLS ID #60066745, Kimberly Rensimer, Martha Turner Sotheby's International Realty. HAR
- $650,0005 bd4 ba3.2k sqft5718 Brennan Ridge Ln, Katy, TX 77450For SaleMLS ID #71438448, Jenny Becker, Compass RE Texas, LLC - Houston. HAR
- $434,9914 bd3 ba2.4k sqft12800 Briar Forest Dr Unit 104, Houston, TX 77077For SaleMLS ID #14374855, Claudia Fathivand, Compass RE Texas, LLC - Houston. HAR
- $479,0004 bd4 ba3.3k sqft28906 Davenport Dr, Katy, TX 77494For SaleMLS ID #36081444, David Thomas, eXp Realty LLC. HAR
- $549,9004 bd3 ba3.4k sqft906 Venice St, Sugar Land, TX 77478For SaleMLS ID #84497978, Audra O'Neal, ONTX Realty Partners. HAR
- $480,0004 bd3 ba3.2k sqft12310 Shadow Island Dr, Houston, TX 77082For SaleMLS ID #29532372, Aiden Cai, Compass RE Texas, LLC - West Houston. HAR
- $425,0005 bd4 ba3k sqft6323 Hope Wood Mills Dr, Katy, TX 77494For SaleMLS ID #14840192, Nicole Freer, Corcoran Genesis. HAR
