Room to Breathe, Space to Grow! Enjoy country living beneath beautiful live oaks on 4.683 acs. Built in 2009, this +/- 2,422 SF 5/2.5/2 brick home offers a spacious living room that features a fireplace, a separate dining area & the island kitchen offers a breakfast bar for 6 and so much more! The renovated (2023) primary suite boasts high ceilings, granite counters, a soaking tub & separate shower with dual heads & seat. Engineered wood flooring complements tiled wet areas. Updates include roof, HVAC, paint, flooring & baths. Relax on the covered back patio & enjoy beautiful sunsets. A 40'x30' drive through workshop with 30'x15' overhang plus a 20'x10' livestock building provide excellent space for hobbies, equipment & storage. Additional features include hog fencing, underground electric, private well & septic, whole home water filtration, water risers throughout the property & a wet weather creek on the rear boundary. Convenient to schools, Splashway Waterpark & commuting routes!
For sale
$620,000
1054 Indian Cir, Altair, TX 77412
5beds
2,422sqft
Farm
Built in 2009
4.68 Acres Lot
$594,500 Zestimate®
$256/sqft
$-- HOA
What's special
Brick homeHigh ceilingsEngineered wood flooringGranite countersSeparate dining areaCovered back patioSoaking tub
- 17 hours
- 25
- 3
Zillow last checked:
Listing updated:
Listed by:
Nicola Hammett TREC #0407363 979-733-4594,
Lone Star Luxe Real Estate, LLC
Source: HAR,MLS#: 71567442
Facts & features
Interior
Bedrooms & bathrooms
- Bedrooms: 5
- Bathrooms: 3
- Full bathrooms: 2
- 1/2 bathrooms: 1
Primary bedroom
- Level: First
- Area: 208
- Dimensions: 16x13
Bedroom
- Level: First
- Area: 182
- Dimensions: 13x14
Bedroom
- Level: First
- Area: 176
- Dimensions: 16x11
Bedroom
- Level: First
- Area: 132
- Dimensions: 12x11
Bedroom
- Level: First
- Area: 143
- Dimensions: 13x11
Dining room
- Level: First
- Area: 120
- Dimensions: 12x10
Other
- Level: First
- Area: 480
- Dimensions: 24x20
Kitchen
- Level: First
- Area: 224
- Dimensions: 16x14
Living room
- Level: First
- Area: 342
- Dimensions: 19x18
Heating
- Natural Gas, Propane
Cooling
- Ceiling Fan(s), Electric
Appliances
- Included: Electric Oven, Oven, Microwave, Gas Range, Dishwasher
- Laundry: Electric Dryer Hookup, Gas Dryer Hookup, Washer Hookup
Features
- High Ceilings, Vaulted Ceiling, Wired for Sound, All Bedrooms Down, En-Suite Bath, Walk-In Closet(s)
- Flooring: Engineered Hardwood, Tile
- Windows: Window Coverings
- Number of fireplaces: 1
- Fireplace features: Wood Burning
Interior area
- Total structure area: 2,422
- Total interior livable area: 2,422 sqft
Property
Parking
- Parking features: Electric Gate, Driveway Gate, Additional Parking, RV Access/Parking, Workshop in Garage
Accessibility
- Accessibility features: Accessible Doors
Features
- Stories: 1
Lot
- Size: 4.68 Acres
- Features: Wooded, 2 Up to 5 Acres
- Topography: Sloping
Details
- Additional structures: 2 or More Barns, Auxiliary Building, Shed(s)
- Parcel number: 72991
Construction
Type & style
- Home type: SingleFamily
- Architectural style: Traditional
- Property subtype: Farm
Materials
- Cement Board
- Foundation: Slab
Condition
- New construction: No
- Year built: 2009
Utilities & green energy
- Sewer: Septic Tank
- Water: Well
Community & HOA
Community
- Subdivision: Forest Oaks
Location
- Region: Altair
Financial & listing details
- Price per square foot: $256/sqft
- Tax assessed value: $499,340
- Annual tax amount: $7,419
- Date on market: 10/18/2026
- Listing terms: Cash,Conventional,Other
- Road surface type: Asphalt
Estimated market value
$594,500
$565,000 - $624,000
$1,793/mo
Price history
| Date | Event | Price |
|---|---|---|
| 10/18/2026 | Listed for sale | $620,000$256/sqft |
Source:  HAR #71567442 Report a problem | ||
Public tax history
| Year | Property taxes | Tax assessment |
|---|---|---|
| 2025 | $2,685 -16.9% | $434,825 +10% |
| 2024 | $3,231 +2.7% | $395,295 +10% |
| 2023 | $3,145 -31.9% | $359,359 +10% |
| 2022 | $4,617 +0.4% | $326,690 |
| 2021 | $4,600 | $326,690 +6.9% |
| 2020 | -- | $305,620 +18.4% |
| 2017 | -- | $258,160 +0.4% |
| 2016 | -- | $257,170 |
| 2015 | -- | $257,170 |
| 2014 | -- | $257,170 +26.7% |
| 2013 | -- | $202,930 -0.6% |
| 2012 | -- | $204,110 |
| 2011 | -- | $204,110 +2.7% |
| 2010 | -- | $198,650 |
Find assessor info on the county website
Monthly payment
Est. payment
Payment breakdown
Explore the cost of this home by adjusting the details. Changes won't be saved.Climate risks
Neighborhood: 77412
Nearby schools
Schools provided by the listing agent
- Elementary: Garwood Elementary School
- Middle: Rice Junior High School (Rice Cisd)
- High: Rice High School (Rice Cisd)
Source: HAR. This data may not be complete. We recommend contacting the local school district to confirm school assignments for this home.
Similar homes
- $575,0003 bd2 ba1.8k sqft1060 Brandt Ln, Columbus, TX 78934For Sale
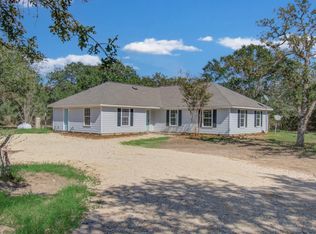 MLS ID #5693556, Mat Trenchard, 5th Stream Realty. HAR
- $605,0005 bd3 ba2.7k sqft1107 County Road 151, Columbus, TX 78934For Sale
 MLS ID #80592379, Heidi May, Leyco Real Estate. HAR
- $650,0004 bd3 ba2.8k sqft6072 County Road 122, Hallettsville, TX 77964For Sale
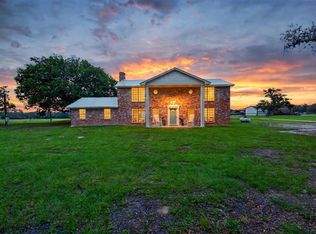 MLS ID #90839122, Amanda Iverson, Real Broker, LLC. HAR
- $575,0004 bd2 ba1.8k sqft300 Ridgeview Dr, Cat Spring, TX 78933New Construction
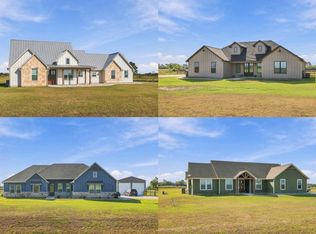 MLS ID #75054629, Ignacia Torres, Keller Williams Realty Metropolitan. HAR
- $715,5002 bd2 ba1.5k sqft1055 Beech Crest Dr, New Ulm, TX 78950Active
 MLS ID #614789, Travis Anderson, Anders Pierce Realty, LLC. Central Texas MLS
