Country life on this Dbl lot 1.16 Acs in this steel-framed 2-story, 4/2.5/2, double garage apron & circle drive w/ welcoming covered front porch. Spray-foam insulation, vinyl plank flooring, zoned AC, & 9 ceiling fans throughout. Designed for both comfort & entertaining, w/ a saltwater pool & hot tub, a covered poolside grilling, a relaxing covered back patio, a fenced backyard, & a water well. The designer kitchen w/ abundant workspace, a separate auxiliary prep kitchen/working pantry w/ refrigerator, bay window breakfast nook, poolside view, & walk-in pantry. The spacious lvrm showcases soaring ceilings, a fireplace, & an open loft that adds character & charm. Upstairs, a library loft houses floor-to-ceiling shelves, 3 dbl closet bdrms, 1 w/ a dedicated office, & 1 bath. Air-conditioned garage w/ epoxy Fl & above-garage spray-foam-insulated attic. Ensuite offers pool views, designer wall & wdw treatment, a custom walk-in closet, & a separate dressing rm. Mock FP does not convey.
For sale
$725,000
1036 Shirley Oaks St, Columbus, TX 78934
4beds
2,530sqft
Single Family Residence
Built in 1993
1.16 Acres Lot
$679,700 Zestimate®
$287/sqft
$-- HOA
What's special
- 50 days
- 106
- 5
Zillow last checked:
Listing updated:
Listed by:
Jessica Coufal TREC #0482466 281-813-4466,
West Oaks Realty
Source: HAR,MLS#: 38353327
Facts & features
Interior
Bedrooms & bathrooms
- Bedrooms: 4
- Bathrooms: 3
- Full bathrooms: 2
- 1/2 bathrooms: 1
Primary bathroom
- Features: Half Bath, Primary Bath: Shower Only
Kitchen
- Features: Pantry, Soft Closing Cabinets, Soft Closing Drawers, Walk-in Pantry
Heating
- Propane
Cooling
- Ceiling Fan(s), Electric, Other
Appliances
- Included: Refrigerator, Convection Oven, Electric Oven, Electric Range, Dishwasher
- Laundry: Electric Dryer Hookup, Washer Hookup
Features
- Crown Molding, Formal Entry/Foyer, High Ceilings, Prewired for Alarm System, Beamed Ceilings, Vaulted Ceiling, 3 Bedrooms Up, En-Suite Bath, Primary Bed - 1st Floor, Walk-In Closet(s)
- Flooring: Tile
- Windows: Window Coverings
- Number of fireplaces: 1
- Fireplace features: Decorative, Wood Burning
Interior area
- Total structure area: 2,530
- Total interior livable area: 2,530 sqft
Property
Parking
- Total spaces: 2
- Parking features: Attached, Oversized
- Attached garage spaces: 2
Features
- Stories: 1
- Patio & porch: Covered, Patio/Deck, Porch
- Exterior features: Back Green Space
- Has private pool: Yes
- Pool features: In Ground, Pool/Spa Combo, Salt Water
- Has spa: Yes
- Spa features: Spa/Hot Tub
- Fencing: Back Yard,Full
- Has view: Yes
- View description: Water
- Has water view: Yes
- Water view: Water
- Waterfront features: Pond
Lot
- Size: 1.16 Acres
- Dimensions: 225 x 224
- Features: Back Yard, Build Line Restricted, Cleared, 1 Up to 2 Acres
Details
- Additional structures: Shed(s)
- Parcel number: 17176
Construction
Type & style
- Home type: SingleFamily
- Architectural style: Traditional
- Property subtype: Single Family Residence
Materials
- Spray Foam Insulation, Cement Siding, Stucco
- Foundation: Slab
- Roof: Composition
Condition
- New construction: No
- Year built: 1993
Utilities & green energy
- Sewer: Public Sewer
- Water: Public, Water District, Well
Community & HOA
Community
- Security: Prewired for Alarm System
- Subdivision: Shirley Oaks
Location
- Region: Columbus
Financial & listing details
- Price per square foot: $287/sqft
- Annual tax amount: $5,680
- Date on market: 7/20/2026
- Road surface type: Asphalt
Estimated market value
$679,700
$646,000 - $714,000
$2,475/mo
Price history
| Date | Event | Price |
|---|---|---|
| 7/20/2026 | Listed for sale | $725,000$287/sqft |
Source:  HAR #38353327 Report a problem HAR #38353327 Report a problem | ||
Public tax history
Tax history is unavailable.
Monthly payment
Est. payment
Payment breakdown
Explore the cost of this home by adjusting the details. Changes won't be saved.Climate risks
Neighborhood: 78934
Nearby schools
Schools provided by the listing agent
- Elementary: Columbus Elementary School
- Middle: Columbus Junior High School
- High: Columbus High School
Source: HAR. This data may not be complete. We recommend contacting the local school district to confirm school assignments for this home.
Similar homes
- $725,0003 bd3 ba1.7k sqft3337 Brunes Mill Rd, Columbus, TX 78934For Sale
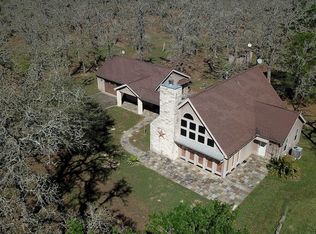 MLS ID #21099339, Amanda Hofstra, All City Real Estate. HAR
 - $605,0005 bd3 ba2.7k sqft1107 County Road 151, Columbus, TX 78934For Sale
 MLS ID #80592379, Heidi May, Leyco Real Estate. HAR
 - $829,0004 bd4 ba3.1k sqft1124 Bowie St, Columbus, TX 78934For Sale
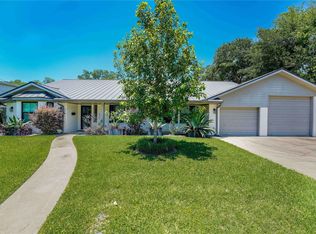 MLS ID #16726165, Frank Hillbolt, Round Top Real Estate. HAR
 - $539,0004 bd3 ba3k sqft1017 Buescher Rd, Columbus, TX 78934For Sale
 MLS ID #44450237, Jolyn Goolsby, Tri-County Realty, LLC - Double G Realty Group. HAR
 - $450,0003 bd2 ba1.8k sqft1097 White Loop Rd, Columbus, TX 78934Active
 MLS ID #9676808, Sarai Mata, Dash Realty. Unlock MLS
 - $715,5002 bd2 ba1.5k sqft1055 Beech Crest Dr, New Ulm, TX 78950Active
 MLS ID #614789, Travis Anderson, Anders Pierce Realty, LLC. Central Texas MLS
