NEW BEAUTIFUL HOME IN FAYETTEVILLE!! Extensively renovated and full of charm, this beautifully updated home blends classic character with modern comfort in the highly desirable Fayetteville School District. Situated on a spacious lot, this move-in ready property features major upgrades throughout, including raised ceilings, fresh paint, updated lighting, hardwood and luxury vinyl flooring, and a custom electric fireplace. The remodeled kitchen offers high-end appliances and modern finishes perfect for entertaining. Improvements include all new electrical wiring, PEX plumbing, two HVAC systems, radiant barrier roof decking, new insulation, and added foundation piers for stability. Outdoor highlights include new landscaping, screened-in back porch, side porches, French drains, gutters, a detached 2-car garage with carport, and excellent curb appeal.
For sale
Price cut: $35K (5/19)
$695,000
210 N Church St, Fayetteville, TX 78940
3beds
2,818sqft
:
Get pre-qualified$4,591/mo
Single Family Residence
Built in 1880
0.51 Acres Lot
$648,500 Zestimate®
$247/sqft
$-- HOA
What's special
Modern finishesCustom electric fireplaceFresh paintUpdated lightingFull of charmSpacious lotFrench drains
- 73 days |
- 149 |
- 14 |
Zillow last checked:
Listing updated:
Listed by:
Andrea Riebeling TREC #0672744 832-816-1000,
Riebeling Properties
Source: HAR,MLS#: 78000446
Facts & features
Interior
Bedrooms & bathrooms
- Bedrooms: 3
- Bathrooms: 3
- Full bathrooms: 3
Rooms
- Room types: Family Room, Utility Room
Primary bathroom
- Features: Primary Bath: Double Sinks, Primary Bath: Separate Shower, Primary Bath: Soaking Tub
Heating
- Electric, Heat Pump
Cooling
- Ceiling Fan(s), Electric, Heat Pump
Appliances
- Included: Water Heater, Disposal, Electric Oven, Oven, Gas Cooktop, Dishwasher
- Laundry: Electric Dryer Hookup, Washer Hookup
Features
- High Ceilings, All Bedrooms Down, Walk-In Closet(s)
- Flooring: Vinyl, Wood
- Windows: Insulated/Low-E windows, Window Coverings
- Number of fireplaces: 1
- Fireplace features: Electric, Gas
Interior area
- Total structure area: 2,818
- Total interior livable area: 2,818 sqft
Property
Parking
- Total spaces: 4
- Parking features: Detached, Double-Wide Driveway, Extra Driveway, Workshop in Garage, Detached Carport
- Garage spaces: 2
- Carport spaces: 2
- Covered spaces: 4
Features
- Stories: 1
- Patio & porch: Covered, Porch
- Exterior features: Side Yard
- Fencing: None
Lot
- Size: 0.51 Acres
- Features: Back Yard, Build Line Restricted, Cleared, Subdivided, 1/2 Up to 1 Acre
Details
- Additional structures: Shed(s)
- Parcel number: R24060
Construction
Type & style
- Home type: SingleFamily
- Architectural style: Traditional
- Property subtype: Single Family Residence
Materials
- Batts Insulation, Cement Siding
- Foundation: Block & Beam, Pillar/Post/Pier
- Roof: Metal
Condition
- New construction: No
- Year built: 1880
Utilities & green energy
- Sewer: Public Sewer
- Water: Public
Green energy
- Energy efficient items: Thermostat, HVAC
Community & HOA
Community
- Subdivision: City Of Fayetteville 390
Location
- Region: Fayetteville
Financial & listing details
- Price per square foot: $247/sqft
- Tax assessed value: $585,490
- Annual tax amount: $7,387
- Date on market: 5/19/2026
- Listing terms: Cash,Conventional,FHA,VA Loan
- Ownership: Full Ownership
- Road surface type: Asphalt
Estimated market value
$648,500
$616,000 - $681,000
$2,213/mo
Price history
| Date | Event | Price |
|---|---|---|
| 5/19/2026 | Price change | $695,000-4.8%$247/sqft |
Source:  HAR #78000446 Report a problem HAR #78000446 Report a problem | ||
| 8/1/2025 | Price change | $730,000-2.7%$259/sqft |
Source: HAR #9230661 Report a problem | ||
| 7/1/2025 | Price change | $750,000-2%$266/sqft |
Source: HAR #9230661 Report a problem | ||
| 3/25/2025 | Price change | $765,000-1.3%$271/sqft |
Source: HAR #9230661 Report a problem | ||
| 2/1/2025 | Listed for sale | $775,000$275/sqft |
Source: HAR #9230661 Report a problem | ||
Public tax history
| Year | Property taxes | Tax assessment |
|---|---|---|
| 2025 | $7,387 +15.4% | $585,490 +27% |
| 2024 | $6,399 +25.2% | $460,990 +25.8% |
| 2023 | $5,112 +15.5% | $366,320 +22.7% |
| 2022 | $4,425 -2.8% | $298,567 +10.2% |
| 2021 | $4,554 | $270,900 +2.2% |
| 2020 | -- | $265,110 +4.3% |
| 2019 | -- | $254,070 |
| 2018 | -- | $254,070 +22.8% |
| 2017 | -- | $206,930 +6.2% |
| 2016 | -- | $194,910 +16.9% |
| 2015 | -- | $166,740 +1.9% |
| 2014 | -- | $163,630 +10.4% |
| 2012 | -- | $148,250 |
| 2011 | -- | -- |
| 2010 | -- | -- |
| 2009 | -- | -- |
| 2008 | -- | $138,080 +0.5% |
| 2007 | -- | $137,383 |
Find assessor info on the county website
Monthly payment
Est. payment
Payment breakdown
Explore the cost of this home by adjusting the details. Changes won't be saved.Climate risks
Neighborhood: 78940
Nearby schools
GreatSchools rating
- 9/10Fayetteville SchoolsGrades: PK-12Distance: 0.4 mi
Schools provided by the listing agent
- Elementary: Fayetteville School
- Middle: Fayetteville School
- High: Fayetteville School
Source: HAR. This data may not be complete. We recommend contacting the local school district to confirm school assignments for this home.
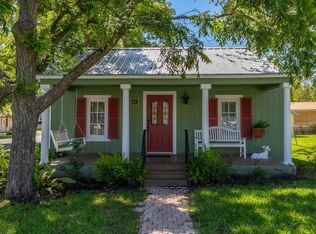
- $425,0002 bd1 ba988 sqft112 E Market St, Fayetteville, TX 78940For Sale
- $46,340-- bd-- ba1.8k sqft212 N Church St, Fayetteville, TX 78940Off Market
- $549,200-- bd-- ba2.2k sqft212 N Church St, Fayetteville, TX 78940Off Market
- $41,500-- bd-- ba-- sqft302 N Church St, Fayetteville, TX 78940Off Market
- $245,500-- bd-- ba1.1k sqft206 N Church St, Fayetteville, TX 78940Off Market
- $147,200-- bd-- ba658 sqft110 E Market St, Fayetteville, TX 78940Off Market
- $318,300-- bd-- ba1.6k sqft205 N Church St, Fayetteville, TX 78940Off Market
- $185,200-- bd-- ba588 sqft111 E Fayette St, Fayetteville, TX 78940Off Market
A local agent can set up tours, give advice and negotiate with sellers.
Similar homes
- $589,0004 bd3 ba2.2k sqft235 Park Ln, Fayetteville, TX 78940Active

 MLS ID #1772897, Katy Michalke, Lindemann Real Estate. Unlock MLS
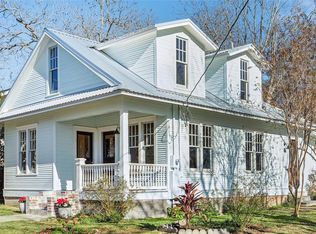
 - $544,0003 bd3 ba1.4k sqft208 N Rusk St, Fayetteville, TX 78940For Sale
 MLS ID #85611256, Jonathan Hance, Leyco Real Estate. HAR
 - $889,6223 bd3 ba2k sqft3230 S Fm 1291, Fayetteville, TX 78940For Sale
 MLS ID #65621906, Deborah Dahlberg-Rowland, Stanberry & Associates. HAR
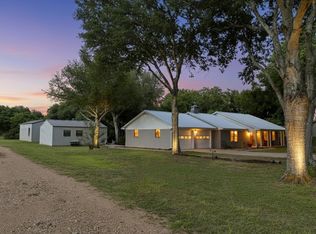
 - $739,0006 bd4 ba2.8k sqft6978 Skull Creek Rd, Fayetteville, TX 78940For Sale
 MLS ID #36476491, Grace Holmes, Amazen Realty. HAR
 - $579,0003 bd3 ba2.9k sqft4310 Leslie Rd, Fayetteville, TX 78940For SaleMLS ID #71083008, Andrea Riebeling, Riebeling Properties. HAR
- $899,0003 bd3 ba2.1k sqft1013 Park Prairie Rd, Fayetteville, TX 78940For SaleMLS ID #11400908, Lisa Mayer, Round Top Real Estate. HAR
- $750,0003 bd2 ba1.6k sqft1900 Baron Rd, Rutersville, TX 78945For SaleMLS ID #78815334, Maxine Coppinger, Centex Realty Services. HAR
- $675,0005 bd5 ba4k sqft730 Panorama Rd, La Grange, TX 78945For SaleMLS ID #39965081, Katherine Michalke, Lindemann Real Estate. HAR
- $739,0003 bd3 ba2.6k sqft4026 Fm 109, New Ulm, TX 78950For SaleMLS ID #39608112, Jessie Mikeska, Keller Williams Realty Brazos Valley office. HAR
- $759,0002 bd3 ba2.6k sqft208 Rolling Hill Dr, La Grange, TX 78945For SaleMLS ID #49402168, Adam Mayer, Round Top Real Estate. HAR
- $649,0003 bd2 ba2.2k sqft338 W Crockett St, La Grange, TX 78945ActiveMLS ID #4795068, Beverly Banks, Keller Williams Realty. Unlock MLS
- $499,0004 bd2 ba2.3k sqft212 Halstedt Rd, La Grange, TX 78945For SaleMLS ID #95812010, Stephen Janda, Bubela Real Estate. HAR
- $709,9003 bd3 ba2.6k sqft1813 Cemetery Rd, Bellville, TX 77418For SaleMLS ID #74068534, Lindsey Witte, Southern District Sotheby's International Realty. HAR
- $599,0004 bd4 ba2.5k sqft1 Bednar Ln, La Grange, TX 78945ActiveMLS ID #8462490, Steve Koleno, Beycome Brokerage Realty LLC. Unlock MLS
- $465,0004 bd3 ba2.8k sqft401 E Main St, Weimar, TX 78962For SaleMLS ID #93769990, Linda Burnett, CB&A, Realtors-Katy. HAR
- $680,0004 bd3 ba2.9k sqft414 Giese Ln, La Grange, TX 78945For SaleMLS ID #37902638, Brittni Adams, Round Top Real Estate. HAR
- $759,0003 bd3 ba2.2k sqft7210 Goehring Rd, Ledbetter, TX 78946For SaleMLS ID #33172787, Andrea Riebeling, Riebeling Properties. HAR
- $649,0003 bd3 ba1.6k sqft1791 Fm 2434, Weimar, TX 78962For SaleMLS ID #44219328, Olivia Leyendecker, Leyco Real Estate. HAR
- $549,0003 bd2 ba1.7k sqft6234 Prihoda Rd, New Ulm, TX 78950For SaleMLS ID #80735746, Lisa Mayer, Round Top Real Estate. HAR
- $729,0004 bd3 ba3.4k sqft528 E Us Highway 290, Carmine, TX 78932For SaleMLS ID #41534927, Candace Cornell, Bill Johnson & Assoc. Real Estate. HAR
