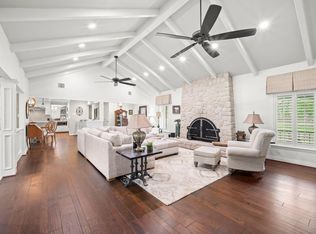
FOR SALE: 4,400+ sqft Victorian-style home sits on nearly 10 acres w/ AG TAX EXEMPTION, w/ beautiful pecan trees throughout property. A wraparound porch welcomes you to a home that offers 3 BED & 3.5 BATH w/ a cozy wooden/gas FIREPLACE in the large living room & a FULL WET BAR, perfect for entertaining. Upstairs, bedroom/game room includes its own bathroom, shower, & 2 walk-in closets. The primary suite on the 1st floor feels like a private retreat, offering patio access & an indoor sitting area. A spacious office/study provides a quiet space for work or relaxation. Outside, you'll find a high-fenced area for pet safety, & plenty of parking w/ a half-moon driveway in front. The property also features a 2,400 SQFT BARN. Custom wooden cabinets & ample storage throughout, this home is filled w/ so many charming details. Truly a MUST SEE!
For sale
$799,000
7018 Railroad St, Wallis, TX 77485
3beds
4,486sqft
Single Family Residence
Built in 1952
9.92 Acres Lot
$707,200 Zestimate®
$178/sqft
$-- HOA
What's special
Wraparound porch
- 188 days
- 151
- 14
Zillow last checked:
Listing updated:
Listed by:
Jesus Alvarado TREC #0732516 832-452-6434,
CENTURY 21 Western Realty, Inc
Source: HAR,MLS#: 51519870
Facts & features
Interior
Bedrooms & bathrooms
- Bedrooms: 3
- Bathrooms: 4
- Full bathrooms: 3
- 1/2 bathrooms: 1
Rooms
- Room types: Den, Family Room, Media Room, Utility Room
Primary bathroom
- Features: Full Secondary Bathroom Down, Half Bath, Primary Bath: Shower Only, Secondary Bath(s): Tub/Shower Combo, Vanity Area
Kitchen
- Features: Breakfast Bar, Island w/ Cooktop, Pantry, Second Sink
Heating
- Natural Gas
Cooling
- Ceiling Fan(s), Electric
Appliances
- Included: Disposal, Double Oven, Electric Oven, Electric Cooktop, Dishwasher
- Laundry: Electric Dryer Hookup, Gas Dryer Hookup, Washer Hookup
Features
- Crown Molding, Formal Entry/Foyer, High Ceilings, Prewired for Alarm System, Wet Bar, 2 Bedrooms Down, 1 Bedroom Up, En-Suite Bath, Primary Bed - 1st Floor, Sitting Area, Split Plan, Walk-In Closet(s)
- Flooring: Carpet, Tile, Wood
- Number of fireplaces: 1
- Fireplace features: Wood Burning
Interior area
- Total structure area: 4,486
- Total interior livable area: 4,486 sqft
Property
Parking
- Total spaces: 2
- Parking features: Attached, Oversized, Additional Parking, Boat, Double-Wide Driveway, Extra Driveway, RV Access/Parking, Driveway, Workshop in Garage
- Attached garage spaces: 2
Features
- Stories: 1
- Patio & porch: Patio/Deck, Porch
- Exterior features: Side Yard
- Fencing: Back Yard,Partial
Lot
- Size: 9.92 Acres
- Features: Back Yard, Cleared, 10 Up to 15 Acres
Details
- Additional structures: Barn(s), Shed(s), Workshop
- Additional parcels included: R000067229
- Parcel number: R000010506
Construction
Type & style
- Home type: SingleFamily
- Architectural style: Victorian
- Property subtype: Single Family Residence
Materials
- Wood Siding
- Foundation: Pillar/Post/Pier, Slab
- Roof: Composition
Condition
- New construction: No
- Year built: 1952
Utilities & green energy
- Sewer: Public Sewer
- Water: Public
Community & HOA
Community
- Security: Prewired for Alarm System
Location
- Region: Wallis
Financial & listing details
- Price per square foot: $178/sqft
- Tax assessed value: $507,801
- Annual tax amount: $8,128
- Date on market: 4/14/2026
- Listing terms: Cash,Conventional,FHA,Texas Veterans Land Board,USDA Loan,VA Loan
- Road surface type: Asphalt
Estimated market value
$707,200
$672,000 - $750,000
$2,695/mo
Price history
| Date | Event | Price |
|---|---|---|
| 4/14/2026 | Listed for sale | $799,000$178/sqft |
Source:  HAR #51519870 Report a problem HAR #51519870 Report a problem | ||
| 2/28/2026 | Listing removed | $799,000$178/sqft |
Source: HAR #32315847 Report a problem | ||
| 7/23/2025 | Price change | $799,000-8.7%$178/sqft |
Source: HAR #32315847 Report a problem | ||
| 3/21/2025 | Listed for sale | $875,000$195/sqft |
Source: HAR #64674055 Report a problem | ||
Public tax history
| Year | Property taxes | Tax assessment |
|---|---|---|
| 2025 | $7,060 +1.6% | $406,357 +10% |
| 2024 | $6,950 +10.5% | $369,415 +10% |
| 2023 | $6,291 -9.5% | $335,832 +10% |
| 2022 | $6,951 -5.6% | $305,302 -1.6% |
| 2021 | $7,364 | $310,398 -0.8% |
| 2020 | -- | $312,772 +0.3% |
| 2019 | $7,771 -3% | $311,774 |
| 2018 | $8,011 | -- |
| 2017 | -- | -- |
| 2016 | -- | -- |
| 2015 | -- | -- |
| 2014 | -- | $253,068 |
| 2012 | -- | $253,068 |
| 2011 | -- | $253,068 |
| 2010 | -- | $253,068 |
| 2009 | -- | $253,068 |
| 2008 | -- | $253,068 +3.3% |
| 2007 | -- | $244,990 |
Find assessor info on the county website
Monthly payment
Est. payment
Payment breakdown
Explore the cost of this home by adjusting the details. Changes won't be saved.Climate risks
Neighborhood: 77485
Nearby schools
Schools provided by the listing agent
- Elementary: Brazos Elementary School
- Middle: Brazos Middle School
- High: Brazos High School
Source: HAR. This data may not be complete. We recommend contacting the local school district to confirm school assignments for this home.
Similar homes
- $849,0003 bd3 ba3.7k sqft822 Surrey Ln, Wallis, TX 77485For Sale
 MLS ID #15324323, Edward Anderson, Platinum 1 Properties, LLC. HAR
 - $990,0003 bd4 ba2.4k sqft0 Johnston Rd, Wallis, TX 77485For Sale
 MLS ID #74878146, Alvin Carlile, Arete Real Estate Advisors. HAR
 - $795,0005 bd4 ba3.2k sqft211 Brazos Hill Ln, Sealy, TX 77474For Sale
 MLS ID #73679012, Cheryl Ancira, Dalton Wade Inc. HAR
 - $795,0003 bd2 ba2.7k sqft1713 Woody Ln, Sealy, TX 77474For Sale
 MLS ID #46816281, Tina Seeker, Star Cross Realty. HAR
