Steeped in history and architectural distinction, nestled on over half of an acre, with the most beautiful and majestic century oaks, the Kaulbach–Wilson Home is a rare offering dating to 1885. This Recorded Texas Historic Landmark showcases timeless Victorian elegance with a two-story columned gallery, intricate woodwork, and a stately presence along one of the town’s most coveted streets. Rich in character, the home seamlessly blends original craftsmanship with enduring charm, including elements from an earlier structure incorporated into its design. Set in the heart of Fayette County and surrounded by La Grange’s treasured historic district, this iconic residence offers a unique opportunity to own a piece of Texas heritage ideal as a refined private home or an exceptional investment property. This home is one to see, you cannot appreciate its beauty simply through photographs. Within walking distance to the downtown square and a short drive to the renown nearby town of Round Top.
For sale
Price cut: $200.9K (8/10)
$799,000
351 E Colorado St, La Grange, TX 78945
4beds
5,594sqft
Single Family Residence
Built in 1885
0.64 Acres Lot
$-- Zestimate®
$143/sqft
$-- HOA
What's special
Two-story columned galleryIntricate woodwork
- 149 days
- 492
- 53
Zillow last checked:
Listing updated:
Listed by:
Cari Goeke TREC #0473826 979-451-0593,
Martha Turner Sotheby's International Realty - Brenham
Source: HAR,MLS#: 2107068
Facts & features
Interior
Bedrooms & bathrooms
- Bedrooms: 4
- Bathrooms: 4
- Full bathrooms: 3
- 1/2 bathrooms: 1
Rooms
- Room types: Den, Family Room, Utility Room
Primary bedroom
- Level: Second
- Area: 255
- Dimensions: 15x17
Bedroom
- Level: Second
- Area: 144
- Dimensions: 12x12
Bedroom
- Level: Second
- Area: 144
- Dimensions: 12x12
Bedroom
- Level: Second
- Area: 156
- Dimensions: 13x12
Other
- Level: First
- Area: 156
- Dimensions: 12X13
Breakfast
- Level: First
- Area: 168
- Dimensions: 12X14
Dining room
- Level: First
- Area: 210
- Dimensions: 15X14
Other
- Level: Third
- Area: 250
- Dimensions: 10X25
Family room
- Level: First
- Area: 600
- Dimensions: 30X20
Kitchen
- Level: First
- Area: 240
- Dimensions: 12X20
Living room
- Level: First
- Area: 270
- Dimensions: 15x18
Utility room
- Level: First
- Area: 70
- Dimensions: 10x7
Heating
- Electric, Window Unit
Cooling
- Ceiling Fan(s), Electric, Window Unit(s)
Appliances
- Included: Refrigerator, Microwave, Gas Range, Dishwasher
- Laundry: Electric Dryer Hookup, Gas Dryer Hookup, Washer Hookup
Features
- 2 Staircases, Crown Molding, Formal Entry/Foyer, High Ceilings, All Bedrooms Up, En-Suite Bath, Walk-In Closet(s)
- Flooring: Tile, Wood
- Windows: Window Coverings
- Number of fireplaces: 8
- Fireplace features: Gas Log
Interior area
- Total structure area: 5,594
- Total interior livable area: 5,594 sqft
Video & virtual tour
Property
Parking
- Parking features: No Garage, Additional Parking
Accessibility
- Accessibility features: Master Bath Disabled Access
Features
- Stories: 3
- Patio & porch: Covered, Patio/Deck, Porch
- Fencing: Back Yard
Lot
- Size: 0.64 Acres
- Features: Back Yard, Cleared, 1/2 Up to 1 Acre
Details
- Parcel number: R37756
Construction
Type & style
- Home type: SingleFamily
- Architectural style: Other,Victorian
- Property subtype: Single Family Residence
Materials
- Other, Wood Siding
- Foundation: Pillar/Post/Pier
- Roof: Slate
Condition
- New construction: No
- Year built: 1885
Utilities & green energy
- Sewer: Public Sewer
- Water: Public
Green energy
- Energy efficient items: Attic Vents, Thermostat
Community & HOA
Community
- Subdivision: Moore John H 445
Location
- Region: La Grange
Financial & listing details
- Price per square foot: $143/sqft
- Tax assessed value: $986,770
- Annual tax amount: $11,821
- Date on market: 4/13/2026
- Listing terms: Cash,Conventional
- Ownership: Full Ownership
- Road surface type: Asphalt
Estimated market value
Not available
Estimated sales range
Not available
Not available
Price history
| Date | Event | Price |
|---|---|---|
| 8/10/2026 | Price change | $799,000-20.1%$143/sqft |
Source:  HAR #2107068 Report a problem HAR #2107068 Report a problem | ||
| 4/13/2026 | Listed for sale | $999,900$179/sqft |
Source: HAR #2107068 Report a problem | ||
Public tax history
| Year | Property taxes | Tax assessment |
|---|---|---|
| 2025 | $4,733 -3.8% | $860,650 +10% |
| 2024 | $4,920 +8.1% | $782,409 +10% |
| 2023 | $4,553 -37.2% | $711,281 +10.4% |
| 2022 | $7,255 +2.3% | $644,028 +10% |
| 2021 | $7,090 | $585,480 +3.3% |
| 2020 | -- | $567,010 +2.8% |
| 2019 | -- | $551,740 +3.2% |
| 2018 | -- | $534,850 +13.3% |
| 2017 | -- | $471,870 +5% |
| 2016 | -- | $449,320 +3.9% |
| 2015 | -- | $432,520 +2.9% |
| 2014 | -- | $420,310 |
| 2012 | -- | $420,310 |
| 2011 | -- | -- |
| 2010 | -- | -- |
| 2009 | -- | -- |
| 2008 | -- | $422,380 +2.2% |
| 2007 | -- | $413,479 |
Find assessor info on the county website
Monthly payment
Est. payment
Payment breakdown
Explore the cost of this home by adjusting the details. Changes won't be saved.Climate risks
Neighborhood: 78945
Nearby schools
Schools provided by the listing agent
- Elementary: La Grange Elementary School
- Middle: La Grange Middle School
- High: La Grange High School
Source: HAR. This data may not be complete. We recommend contacting the local school district to confirm school assignments for this home.
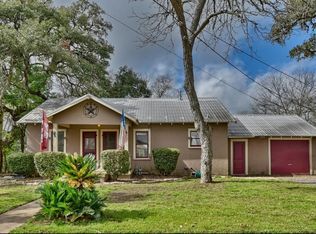
Similar homes
- $855,0004 bd3 ba3.9k sqft350 N Madison St, La Grange, TX 78945For Sale
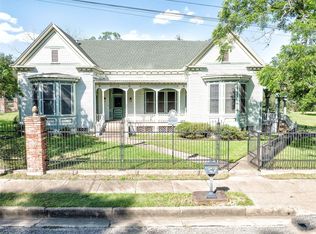 MLS ID #74703210, George Clarke, Bubela Real Estate. HAR
 - $599,9004 bd3 ba3.1k sqft109 Cernosek Rd, La Grange, TX 78945Active

 MLS ID #5498991, Connie Kennedy, Stanberry REALTORS. Unlock MLS
 - $890,0003 bd2 ba3k sqft405 Valley View Dr, La Grange, TX 78945Active
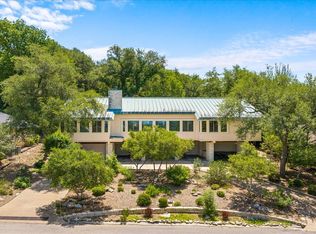 MLS ID #3335864, Lisa Corker, Hart Land Real Estate. Unlock MLS
 - $599,0003 bd3 ba3k sqft636 S Franklin St, La Grange, TX 78945Active
 MLS ID #8825018, Robert Van Slyke, Van Slyke Real Estate, LLC. Unlock MLS
 - $524,9955 bd4 ba4k sqft929 N Horton St, La Grange, TX 78945ActiveMLS ID #3117491, Katy Michalke, Lindemann Real Estate. Unlock MLS
- $575,0004 bd4 ba3k sqft300 Mills St, Smithville, TX 78957ActiveMLS ID #8902786, Carrie Yeager, Engel & Volkers Austin. Unlock MLS
