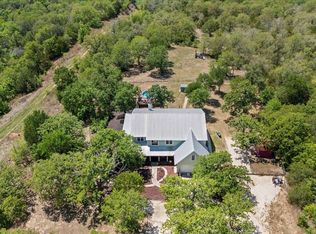
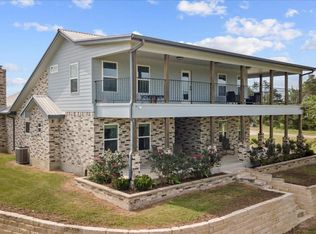
Please Read to understand the property in more detail! It offers a unique blend of residential and commercial possibilities, in Bastrop County, Central Texas. * No restrictions * Opportunity Zone designation * **Extensive Frontage:** 0.5 miles of frontage on TX-304, providing excellent visibility and access. **Residential Compound:** A 7,300 sq. ft. residential compound featuring a swimming pool, tennis court, and a 9-car garage. * **Natural Amenities:** Includes a one-acre stock pond, tree-lined driveways, and a 780-foot deep sweet-water well with a new pump. * **Equestrian Friendly:** Equipped with a 4 board horse fence. * **Main House:** This is attached to the guest apartment. * **Guest House:** Also referred to as the casita. * **Main House Garage:** A three-car garage. * **Detached Garage:** This is a six-car garage that includes a huge pool table and spare storage. * **Pole Barn:** I'm estimating this can fit 6 to 8 vehicles. * **Pump House:** * **Pool House:** This includes a kitchenette, shower, and toilet. * **Pump House Shop:* This price includes the house and 30 acres and all of the above, property needs some TLC* For Additional cost see MLS # 7717746 **Commercial Flex Facility: ** A 40,000 sq. ft. climate-controlled showroom with 10 acres, office, and distribution center, with ample room for future development. * Ready to make a deal on the entire complex! Bring offers!
Active
Price cut: $124K (8/4)
$975,000
2520 Highway 304, Smithville, TX 78957
6beds
7,200sqft
Single Family Residence
Built in 1968
29.2 Acres Lot
$-- Zestimate®
$135/sqft
$-- HOA
What's special
Swimming poolOne-acre stock pondTennis courtTree-lined drivewaysExtensive frontage
- 389 days |
- 1,129 |
- 87 |
Zillow last checked:
Listing updated:
Listed by:
John Mangione (512) 627-3900,
Austin Choice Homes (512) 627-3900
Source: Unlock MLS,MLS#: 7490660
Facts & features
Interior
Bedrooms & bathrooms
- Bedrooms: 6
- Bathrooms: 6
- Full bathrooms: 4
- 1/2 bathrooms: 2
- Main level bedrooms: 5
Heating
- Central, Electric
Cooling
- Central Air
Appliances
- Included: Built-In Oven(s), Cooktop, Dishwasher, Disposal, Microwave
Features
- 2 Primary Suites, Multiple Dining Areas, Multiple Living Areas, Pantry, Primary Bedroom on Main, Walk-In Closet(s), Wet Bar, See Remarks
- Flooring: Carpet, Concrete, Tile
- Windows: See Remarks
- Number of fireplaces: 1
- Fireplace features: Great Room
Interior area
- Total interior livable area: 7,200 sqft
Property
Parking
- Total spaces: 6
- Parking features: See Remarks, Additional Parking, Asphalt, Attached, Attached Carport, Carport, Circular Driveway, Covered, Driveway, Garage, Guest, Parking Lot, Paved, RV Access/Parking, Storage
- Attached garage spaces: 6
Accessibility
- Accessibility features: None
Features
- Levels: Multi/Split
- Patio & porch: None
- Exterior features: None
- Has private pool: Yes
- Pool features: In Ground
- Spa features: None
- Fencing: Brick, Electric, Fenced, Front Yard, Livestock, Security
- Has view: Yes
- View description: Hill Country, Panoramic, Pasture, Pond
- Has water view: Yes
- Water view: Pond
- Waterfront features: Pond
Lot
- Size: 29.2 Acres
- Features: Public Maintained Road, Rolling Slope, Trees-Medium (20 Ft - 40 Ft), Trees-Sparse
Details
- Additional structures: Barn(s), Garage(s), Guest House, Pool House, Residence, RV/Boat Storage, Second Residence, Shed(s), Storage, Tennis Court(s), Workshop
- Has additional parcels: Yes
- Parcel number: R18990
- Special conditions: Standard
- Horses can be raised: Yes
Construction
Type & style
- Home type: SingleFamily
- Property subtype: Single Family Residence
Materials
- Foundation: Slab
- Roof: Tile
Condition
- Resale
- New construction: No
- Year built: 1968
Utilities & green energy
- Sewer: Septic Tank
- Water: Well
- Utilities for property: Electricity Available, Phone Connected, See Remarks
Community & HOA
Community
- Features: See Remarks
- Subdivision: Wm. M. Eastland
HOA
- Has HOA: No
Location
- Region: Smithville
Financial & listing details
- Price per square foot: $135/sqft
- Date on market: 7/24/2025
- Listing terms: Cash,Conventional,Owner May Carry,SBA Type Loan
- Electric utility on property: Yes
Estimated market value
Not available
Estimated sales range
Not available
Not available
Price history
| Date | Event | Price |
|---|---|---|
| 8/4/2026 | Price change | $975,000-11.3%$135/sqft |
Source:  Unlock MLS #7490660 Report a problem Unlock MLS #7490660 Report a problem | ||
| 7/8/2026 | Price change | $1,099,000-12.1%$153/sqft |
Source: Unlock MLS #7490660 Report a problem | ||
| 6/16/2026 | Price change | $1,250,000-19.4%$174/sqft |
Source: Unlock MLS #7490660 Report a problem | ||
| 5/21/2026 | Price change | $1,550,000-16.2%$215/sqft |
Source: Unlock MLS #7490660 Report a problem | ||
| 5/18/2026 | Price change | $1,850,000-17.8%$257/sqft |
Source: Unlock MLS #7490660 Report a problem | ||
| 5/11/2026 | Price change | $2,250,000-40%$313/sqft |
Source: Unlock MLS #7490660 Report a problem | ||
| 4/4/2026 | Price change | $3,750,000-11.8%$521/sqft |
Source: Unlock MLS #7490660 Report a problem | ||
| 1/8/2026 | Price change | $4,250,000-14.9%$590/sqft |
Source: Unlock MLS #7490660 Report a problem | ||
| 12/17/2025 | Price change | $4,995,000-8.8%$694/sqft |
Source: Unlock MLS #7490660 Report a problem | ||
| 9/15/2025 | Price change | $5,479,500-1.8%$761/sqft |
Source: Unlock MLS #7490660 Report a problem | ||
| 9/14/2025 | Price change | $5,579,500-7%$775/sqft |
Source: Unlock MLS #7490660 Report a problem | ||
| 7/24/2025 | Listed for sale | $5,999,500$833/sqft |
Source: Unlock MLS #7490660 Report a problem | ||
Public tax history
Tax history is unavailable.
Monthly payment
Est. payment
Payment breakdown
Explore the cost of this home by adjusting the details. Changes won't be saved.Climate risks
Neighborhood: 78957
Nearby schools
GreatSchools rating
- NABrown Primary SchoolGrades: PK-KDistance: 8.6 mi
- 4/10Smithville Junior High SchoolGrades: 6-8Distance: 8.5 mi
- 5/10Smithville High SchoolGrades: 9-12Distance: 8.5 mi
Schools provided by the listing agent
- Elementary: Brown Primary
- Middle: Smithville
- High: Smithville
- District: Smithville ISD
Source: Unlock MLS. This data may not be complete. We recommend contacting the local school district to confirm school assignments for this home.
- $719,2008 bd7 ba7.3k sqft2520 State Highway 304, Smithville, TX 78957Off Market
- $1,048,2005 bd6 ba7.3k sqft2520 Sh 304, Smithville, TX 78957Off Market
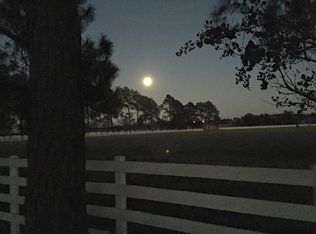
- $489,0002 bd1 ba1.6k sqft839 Pine Valley Loop, Smithville, TX 78957Off Market
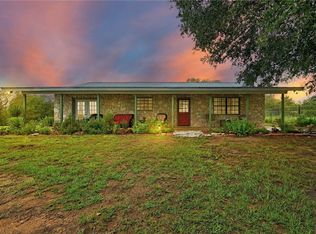
- $830,000-- bd-- ba2.1k sqft2576 State Highway 304, Smithville, TX 78957Off Market
- $362,9003 bd2 ba728 sqft841 Pine Valley Loop, Smithville, TX 78957Off Market
- $304,300-- bd-- ba1.4k sqft841 Pine Valley Loop, Smithville, TX 78957Off Market
- $2,363,500-- bd-- ba5k sqft2496 State Highway 304, Smithville, TX 78957Off Market
- $203,3002 bd-- ba1k sqft2467 State Highway 304, Smithville, TX 78957Off Market
A local agent can set up tours, give advice and negotiate with sellers.
A local lender can help you make sure your offer is ready when you are.
Similar homes
- $867,0004 bd4 ba3.8k sqft847 Highway 95 S, Smithville, TX 78957Active
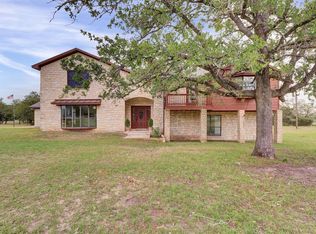
 MLS ID #9647401, Roald Gonzalez, TxHome Realty. Unlock MLS
 - $1,249,0005 bd5 ba4.4k sqft418 Vyvjala Rd, Smithville, TX 78957Active
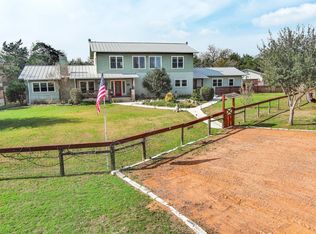 MLS ID #8676510, Dawn Kana, Kana Real Estate. Unlock MLS
 - $880,9904 bd5 ba4.9k sqft550 League Line Rd, Smithville, TX 78957For Sale
 MLS ID #44461903, Karen Derr, Compass RE Texas, LLC - The Heights. HAR
 - $879,0004 bd3 ba3.7k sqft1883 Watterson Rd, Red Rock, TX 78662Active
 MLS ID #5426029, Kevin White, Keller Williams Realty. Unlock MLS
 - $850,0007 bd6 ba5.2k sqft626 Sparta Field Rd, Waelder, TX 78959For SaleMLS ID #19709172, Kimberly Walcik, Bubela Real Estate. HAR
- $799,0004 bd3 ba3.7k sqft1170 Watterson Rd, Red Rock, TX 78662ActiveMLS ID #9902735, Ann Watters, eXp Realty, LLC. Unlock MLS
- $1,170,0007 bd7 ba5.2k sqft126 Mariana Dr A, Red Rock, TX 78662For Sale
 MLS ID #2004457, Samantha Bazan TREC #783296, United Realty Group of Texas, LLC. LERA MLS
 - $785,0007 bd4 ba5.3k sqft147 Spring Mdw, Bastrop, TX 78602ActiveMLS ID #5423108, Dawn Kana, Kana Real Estate. Unlock MLS
- $992,0005 bd5 ba4.9k sqft110 Gaston Dr, Bastrop, TX 78602ActiveMLS ID #6256315, Jonna Wood-Hale, CB&A, Realtors. Unlock MLS
- $1,225,0005 bd4 ba4k sqft169 Tall Forest Dr, Bastrop, TX 78602ActiveMLS ID #2534292, Kelvin Glover, Compass RE Texas, LLC. Unlock MLS
- $620,0005 bd5 ba4.1k sqft319 Lonesome Dove Dr, Cedar Creek, TX 78612ActiveMLS ID #4280046, Mercedes Jaime de Leon, Keller Williams Advantage. Unlock MLS
- $585,0005 bd3 ba4.2k sqft1014 Fm 1441, Bastrop, TX 78602ActiveMLS ID #1298160, Aaron Brandom, White House Global Properties. Unlock MLS
- $700,0005 bd3 ba3.6k sqft510 Thousand Oaks Dr, Cedar Creek, TX 78612ActiveMLS ID #9401034, Chalimar Brown, Kuper Sotheby's Int'l Realty. Unlock MLS
- $570,0005 bd2 ba4.5k sqft829 State Highway 21 W, Cedar Creek, TX 78612Active
 MLS ID #605279, Elizabeth Schmidtberger, TS Realty. Central Texas MLS
 - $675,0005 bd3 ba3.7k sqft1400 Seminole Trl, Dale, TX 78616ActiveMLS ID #601218, Maemie Williams, Land Unlimited. Central Texas MLS
- $745,0004 bd4 ba3.7k sqft181 Pecos St, Cedar Creek, TX 78612ActiveMLS ID #2348212, Lynn Tegtmeyer, All City Real Estate Ltd. Co. Unlock MLS
- $750,0004 bd4 ba4.2k sqft121 Black Talon Ln, Cedar Creek, TX 78612ActiveMLS ID #8514461, Everett Torres, Compass RE Texas, LLC. Unlock MLS
- $1,399,0004 bd4 ba4.3k sqft1402 Church St, Bastrop, TX 78602ActiveMLS ID #7923250, Gary Schiff, Schiff Real Estate. Unlock MLS
- $500,0006 bd4 ba3.6k sqft119 Kanaio Dr, Bastrop, TX 78602ActiveMLS ID #609438, Liana Walker, Epique Realty LLC. Central Texas MLS
- $865,9004 bd5 ba3.9k sqft153 Midnight Valley Dr, Cedar Creek, TX 78612ActiveUnlock MLS
