Now offered as a private 3.02-acre homesite, 510 Thousand Oaks Drive is a beautifully renovated Cedar Creek retreat combining modern design, acreage privacy, and exceptional flexibility. The primary residence features three bedrooms, two baths, and a custom dressing room thoughtfully converted from a fourth bedroom, all complemented by warm, contemporary finishes throughout. The open-concept living area is anchored by a rocket stove fireplace, custom built-ins and abundant natural light. The kitchen was designed for gathering with a waterfall island, gas range, custom cabinetry, stainless steel appliances, and a walk-in pantry. A detached two-story, 1,400+ sq. ft. ADU adds tremendous versatility and has previously operated as a successful rental. It includes a private studio apartment with kitchenette and full bath, plus flexible lower-level space ideal for an office, gym, workshop, or studio. Outside, enjoy mature trees, a saltwater pool, and plenty of space to relax or entertain. Recent improvements include a new roof (2024), whole-house water filtration (2023), and HVAC with UV air purification. For those who envision something even more expansive, two adjacent rear parcels—each exceeding two acres—may also be available, offering the rare opportunity to create a private seven-plus-acre estate. For buyers seeking something beyond the ordinary, 510 Thousand Oaks Drive offers a rare combination of updated and thoughtful design, income potential, established character, flexible living spaces, and the privacy that only acreage can provide—all while remaining connected to Central Texas.
Active
Price cut: $40K (8/12)
$700,000
510 Thousand Oaks Dr, Cedar Creek, TX 78612
5beds
3,634sqft
Single Family Residence
Built in 1987
3.02 Acres Lot
$-- Zestimate®
$193/sqft
$-- HOA
What's special
Saltwater poolAcreage privacyRocket stove fireplaceWarm contemporary finishes throughoutAbundant natural lightStainless steel appliancesCustom built-ins
- 146 days
- 1,391
- 157
Zillow last checked:
Listing updated:
Listed by:
Chalimar Brown (817) 946-8626,
Kuper Sotheby's Int'l Realty (512) 831-6577
Source: Unlock MLS,MLS#: 9401034
Facts & features
Interior
Bedrooms & bathrooms
- Bedrooms: 5
- Bathrooms: 3
- Full bathrooms: 3
- Main level bedrooms: 4
Heating
- Central, Propane
Cooling
- Ceiling Fan(s), Central Air, Wall/Window Unit(s)
Appliances
- Included: Convection Oven, Cooktop, Dishwasher, Disposal, Exhaust Fan, Freezer, Gas Cooktop, Gas Range, Ice Maker, Oven, Gas Oven, RNGHD, Refrigerator, Self Cleaning Oven, Stainless Steel Appliance(s), Gas Water Heater, WaterPurifier, Water Purifier Owned
Features
- See Remarks, Bookcases, Built-in Features, Ceiling Fan(s), High Ceilings, Quartz Counters, Electric Dryer Hookup, Eat-in Kitchen, Kitchen Island, No Interior Steps, Open Floorplan, Pantry, Primary Bedroom on Main, Recessed Lighting, Smart Thermostat, Storage, Walk-In Closet(s), Washer Hookup
- Flooring: Concrete
- Windows: Drapes, Screens, Window Coverings
- Number of fireplaces: 1
- Fireplace features: See Remarks, Stone, Wood Burning
Interior area
- Total interior livable area: 3,634 sqft
Video & virtual tour
Property
Parking
- Parking features: Converted Garage, Outside, Parking Pad
- Has garage: Yes
Accessibility
- Accessibility features: None
Features
- Levels: One
- Stories: 1
- Patio & porch: Deck, Front Porch, Porch, Rear Porch
- Exterior features: Garden, Private Entrance, Private Yard
- Has private pool: Yes
- Pool features: Fiberglass, In Ground, Outdoor Pool, Saltwater
- Fencing: Fenced, Perimeter
- Has view: Yes
- View description: Hill Country, Pool, Trees/Woods
- Waterfront features: None
Lot
- Size: 3.02 Acres
- Features: Agricultural, Back Yard, Cleared, Garden, Level, Private, Split Possible, Many Trees, Trees-Medium (20 Ft - 40 Ft)
Details
- Additional structures: Guest House, Storage
- Parcel number: 67088
- Special conditions: Standard
Construction
Type & style
- Home type: SingleFamily
- Property subtype: Single Family Residence
Materials
- Foundation: Slab
- Roof: Composition, Metal, Shingle
Condition
- Updated/Remodeled
- New construction: No
- Year built: 1987
Utilities & green energy
- Sewer: Septic Tank
- Water: Public
- Utilities for property: Cable Available, Electricity Available, Phone Available, Sewer Available, Water Available
Community & HOA
Community
- Features: None
- Subdivision: Thousand Oaks
HOA
- Has HOA: No
Location
- Region: Cedar Creek
Financial & listing details
- Price per square foot: $193/sqft
- Tax assessed value: $324,302
- Annual tax amount: $5,453
- Date on market: 4/9/2026
- Listing terms: Cash,Conventional,FHA,VA Loan
- Electric utility on property: Yes
Estimated market value
Not available
Estimated sales range
Not available
Not available
Price history
| Date | Event | Price |
|---|---|---|
| 8/12/2026 | Price change | $700,000-5.4%$193/sqft |
Source:  Unlock MLS #9401034 Report a problem Unlock MLS #9401034 Report a problem | ||
| 7/31/2026 | Price change | $740,000-2.6%$204/sqft |
Source: Unlock MLS #9401034 Report a problem | ||
| 6/29/2026 | Price change | $760,000-3.7%$209/sqft |
Source: Kuper Sotheby's International Realty #9401034 Report a problem | ||
| 4/28/2026 | Price change | $789,000-7.2%$217/sqft |
Source: Unlock MLS #9401034 Report a problem | ||
| 4/9/2026 | Listed for sale | $850,000-26.1%$234/sqft |
Source: Unlock MLS #9401034 Report a problem | ||
| 4/6/2026 | Listing removed | $1,150,000$316/sqft |
Source: Unlock MLS #1281285 Report a problem | ||
| 3/11/2026 | Price change | $1,150,000-4.2%$316/sqft |
Source: Kuper Sotheby's International Realty #1281285 Report a problem | ||
| 2/13/2026 | Listed for sale | $1,200,000+260.9%$330/sqft |
Source: Unlock MLS #1281285 Report a problem | ||
| 9/30/2019 | Listing removed | $332,500$91/sqft |
Source: Mungia Real Estate #9715849 Report a problem | ||
| 8/16/2019 | Price change | $332,500-5%$91/sqft |
Source: RE/MAX 1 #9715849 Report a problem | ||
| 7/15/2019 | Listed for sale | $350,000$96/sqft |
Source: RE/MAX 1 #9715849 Report a problem | ||
Public tax history
| Year | Property taxes | Tax assessment |
|---|---|---|
| 2025 | $4,528 -7.7% | $324,302 -9.8% |
| 2024 | $4,908 +12.6% | $359,478 +10% |
| 2023 | $4,360 -10.2% | $326,798 +10% |
| 2022 | $4,857 -1.3% | $297,088 +10% |
| 2021 | $4,919 +8.6% | $270,080 +10% |
| 2020 | $4,530 +13.5% | $245,527 +20.2% |
| 2018 | $3,992 | $204,301 -0.5% |
| 2017 | $3,992 +9% | $205,365 +8.7% |
| 2016 | $3,661 +5.9% | $188,936 +15.8% |
| 2015 | $3,455 | $163,221 +2% |
| 2014 | $3,455 | $159,967 -0.2% |
| 2013 | -- | $160,324 +13.7% |
| 2011 | -- | $141,047 -2.1% |
| 2010 | -- | $144,131 -20.1% |
| 2009 | -- | $180,360 -6.9% |
| 2008 | -- | $193,638 +10.5% |
| 2007 | -- | $175,178 -2.2% |
| 2006 | -- | $179,035 |
Find assessor info on the county website
Monthly payment
Est. payment
Payment breakdown
Explore the cost of this home by adjusting the details. Changes won't be saved.Climate risks
Neighborhood: 78612
Nearby schools
Schools provided by the listing agent
- Elementary: Cedar Creek
- Middle: Cedar Creek
- High: Cedar Creek
- District: Bastrop ISD
Source: Unlock MLS. This data may not be complete. We recommend contacting the local school district to confirm school assignments for this home.
- $268,600-- bd-- ba-- sqft510 Thousand Oaks Dr, Cedar Creek, TX 78612Off Market
- $358,4004 bd2 ba2k sqft502 Thousand Oaks Dr, Cedar Creek, TX 78612Off Market
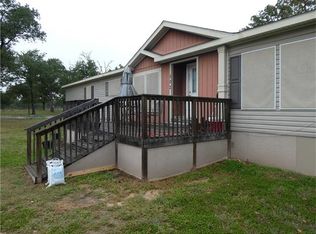
- $74,521-- bd-- ba2k sqft502 Thousand Oaks Dr, Cedar creek, TX 78612Off Market
- $517,500-- bd-- ba400 sqft516 Thousand Oaks Dr, Cedar Creek, TX 78612Off Market
Similar homes
- $600,0004 bd3 ba2.8k sqft5050 Fm 535, Cedar Creek, TX 78612Active
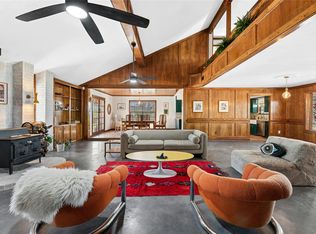
 MLS ID #9005203, Maria Vargas, Keller Williams Realty. Unlock MLS
 - $664,9004 bd2 ba2.1k sqft15701 Forest Glenn Cv, Del Valle, TX 78617Active
 MLS ID #1756197, Whitney Prince, eXp Realty, LLC. Unlock MLS
 - $664,5005 bd3 ba3.3k sqft214 Laura Ln, Bastrop, TX 78602Active
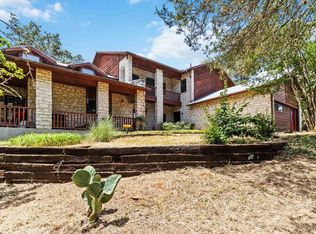 MLS ID #5224621, Laura Munos, Heart of the Pines Real Estate. Unlock MLS
 - $699,9993 bd4 ba3k sqft127 Marina Rd, Smithville, TX 78957Active
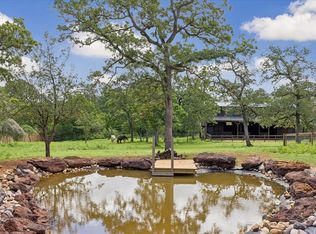 MLS ID #5044327, Bridget Ramey, Kuper Sotheby's Int'l Realty. Unlock MLS
 - $900,0004 bd4 ba4k sqft3717 Buck Ln, Del Valle, TX 78617ActiveMLS ID #1702405, Jared West, Team West Real Estate LLC. Unlock MLS
- $934,9003 bd2 ba1.8k sqft160 Shady Oaks Dr, Dale, TX 78616ActiveMLS ID #8894813, Michael Harrell, Keller Williams Realty. Unlock MLS
- $780,0003 bd2 ba2.6k sqft346 The Oaks Blvd, Elgin, TX 78621ActiveMLS ID #8120433, Caleb Marlow, Austin's Best Property Managem. Unlock MLS
- $775,0004 bd2 ba1.9k sqft1444 Salem Meadow Cir, Austin, TX 78745ActiveMLS ID #8931833, Angelica Balentine, Compass RE Texas, LLC. Unlock MLS
- $749,0004 bd4 ba3.5k sqft143 W Tanglebriar Ct, Bastrop, TX 78602ActiveMLS ID #4920744, Dawn Smith, Realty Solutions. Unlock MLS
- $699,0005 bd4 ba2.1k sqft2112 Vanderbilt Ln, Austin, TX 78723ActiveMLS ID #4893974, Jesper Taktblad, Serhant Texas, LLC. Unlock MLS
- $550,0004 bd3 ba2.6k sqft120 Pukoo Dr, Bastrop, TX 78602ActiveMLS ID #6669143, Mary Ann Green, Coldwell Banker, G-M & Assoc.. Unlock MLS
- $850,0004 bd4 ba4.4k sqft10301 La Costa Dr, Austin, TX 78747ActiveMLS ID #9596850, Jaclyn Houghton, eXp Realty, LLC. Unlock MLS
- $615,0003 bd2 ba2.1k sqft610 Redbud Trl, Austin, TX 78748ActiveMLS ID #4001259, Laura Flores, Christies Intl Real Estate Lone Star. Unlock MLS
- $720,0004 bd3 ba1.8k sqft5203 Ledesma Rd, Austin, TX 78721ActiveMLS ID #9139622, Jesse Schaeffer, Bramlett Partners. Unlock MLS
- $649,0003 bd3 ba2.4k sqft11808 Arnold Ln, Austin, TX 78748ActiveMLS ID #5721496, Adrienne Hughes, Hughes & Company Real Estate. Unlock MLS
- $565,0003 bd3 ba2.4k sqft768 Upper Elgin River Rd, Elgin, TX 78621ActiveMLS ID #5928534, Lyndsay Villa, All City Real Estate Ltd. Co. Unlock MLS
- $730,0004 bd4 ba2.2k sqft3305 Hycreek Dr, Austin, TX 78723ActiveMLS ID #4832395, Eric Hernandez, eXp Realty, LLC. Unlock MLS
- $525,0003 bd2 ba2.1k sqft182 Elm Wood Dr, Elgin, TX 78621ActiveMLS ID #8531378, June Mariani, Brodsky Properties. Unlock MLS
- $759,0003 bd2 ba2.7k sqft10707 Pinehurst Dr, Austin, TX 78747ActiveMLS ID #7550358, Dillan Pesquera, Andy Cook, Broker. Unlock MLS
- $650,0003 bd4 ba2.7k sqft402 Bear Canyon Dr, Manchaca, TX 78652ActiveMLS ID #4681189, Chris Sackett, Grassroots Realty, LLC.. Unlock MLS
