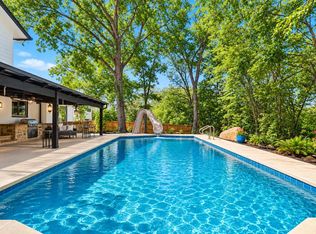
Seller offering a rate buydown with potential savings of $200+/month for qualified buyers. Ask listing agent for details and lender requirements. Rare chance to own a fully remodeled home in Onion Creek, an established golf course community just 10 miles from Downtown Austin. Golf carts roll down oak-lined streets and the pace feels relaxed, yet shopping, breweries and dining are minutes away. The designer finish-out is elevated and timeless. The kitchen offers honed granite, designer tile, a large island, pantry and gas range, opening to two oversized living areas. A wet bar with wine fridge, gas fireplace, vaulted ceilings, breakfast room and formal dining make hosting easy. Glass doors open to 350+ sq ft of covered patio and a private, oak-shaded backyard with flagstone seating. The primary suite has patio access and a spa bath with custom white oak double vanity and dual-head walk-in shower. Single-level bedrooms, white oak floors, tile roof, new HVAC and 2-car garage.
For sale
Price cut: $40K (10/14)
$699,000
10707 Pinehurst Dr, Austin, TX 78747
3beds
2,722sqft
Single Family Residence
Built in 1981
10,384 Square Feet Lot
$680,400 Zestimate®
$257/sqft
$35/mo HOA
What's special
Gas fireplaceSingle-level bedroomsBreakfast roomWhite oak floorsFormal diningKitchen offers honed graniteOak-lined streets
- 22 days
- 919
- 71
Likely to sell faster than
Zillow last checked:
Listing updated:
Listed by:
Lawrence Pritchett TREC #0659100 512-962-6936,
MODUS Real Estate
Source: HAR,MLS#: 23686073
Facts & features
Interior
Bedrooms & bathrooms
- Bedrooms: 3
- Bathrooms: 2
- Full bathrooms: 2
Primary bathroom
- Features: Full Secondary Bathroom Down, Primary Bath: Double Sinks, Primary Bath: Shower Only
Kitchen
- Features: Kitchen Island, Kitchen open to Family Room, Pantry
Heating
- Electric
Cooling
- Ceiling Fan(s), Electric
Appliances
- Included: Wine Refrigerator, Gas Oven, Gas Range, Exhaust Fan
- Laundry: Gas Dryer Hookup, Washer Hookup
Features
- Formal Entry/Foyer, High Ceilings, Vaulted Ceiling, Wet Bar, All Bedrooms Down
- Flooring: Engineered Hardwood, Tile
- Number of fireplaces: 1
- Fireplace features: Gas, Gas Log
Interior area
- Total structure area: 2,722
- Total interior livable area: 2,722 sqft
Property
Parking
- Total spaces: 2
- Parking features: Attached
- Attached garage spaces: 2
Features
- Stories: 1
- Patio & porch: Covered
- Fencing: Partial
Lot
- Size: 10,384 Square Feet
- Features: Back Yard, Near Golf Course, 0 Up To 1/4 Acre
Details
- Parcel number: 350357
Construction
Type & style
- Home type: SingleFamily
- Architectural style: Contemporary,Other,Ranch
- Property subtype: Single Family Residence
Materials
- Brick, Other, Wood Siding
- Foundation: Other, Slab
- Roof: Other,Tile
Condition
- New construction: No
- Year built: 1981
Utilities & green energy
- Sewer: Public Sewer
- Water: Public
Green energy
- Energy efficient items: Thermostat, HVAC>13 SEER
Community & HOA
Community
- Subdivision: Onion Creek Sec 03
HOA
- Has HOA: Yes
- Amenities included: Park, Playground
- HOA fee: $425 annually
Location
- Region: Austin
Financial & listing details
- Price per square foot: $257/sqft
- Tax assessed value: $490,817
- Annual tax amount: $12,053
- Date on market: 9/25/2026
- Listing terms: Cash,Conventional,FHA,VA Loan
- Road surface type: Asphalt, Curbs, Gutters
Estimated market value
$680,400
$646,000 - $714,000
$2,661/mo
Price history
| Date | Event | Price |
|---|---|---|
| 10/14/2026 | Price change | $699,000-5.4%$257/sqft |
Source:  HAR #23686073 Report a problem HAR #23686073 Report a problem | ||
| 9/25/2026 | Listed for sale | $739,000-2.6%$271/sqft |
Source: HAR #23686073 Report a problem | ||
| 9/22/2026 | Listing removed | $759,000$279/sqft |
Source:  Unlock MLS #7550358 Report a problem Unlock MLS #7550358 Report a problem | ||
| 9/2/2026 | Price change | $759,000-2.1%$279/sqft |
Source: Unlock MLS #7550358 Report a problem | ||
| 8/12/2026 | Listed for sale | $775,000$285/sqft |
Source: Unlock MLS #7550358 Report a problem | ||
| 7/30/2019 | Sold | -- |
Source: Agent Provided Report a problem | ||
| 8/10/2018 | Listing removed | $1,800$1/sqft |
Source: Urban Tapestry Real Estate Services Report a problem | ||
| 7/17/2018 | Price change | $1,800-10%$1/sqft |
Source: Urban Tapestry Real Estate Services Report a problem | ||
| 5/23/2018 | Listed for rent | $2,000-16.3%$1/sqft |
Source: Urban Tapestry Real Estate Services Report a problem | ||
| 5/30/2017 | Sold | -- |
Source: Agent Provided Report a problem | ||
| 4/27/2017 | Listing removed | $2,390$1/sqft |
Source: Urban Tapestry Real Estate Services Report a problem | ||
| 4/27/2017 | Price change | $2,390+15.2%$1/sqft |
Source: Urban Tapestry Real Estate Services Report a problem | ||
| 3/15/2017 | Listed for rent | $2,075$1/sqft |
Source: Urban Tapestry Real Estate Services, LLC Report a problem | ||
Public tax history
| Year | Property taxes | Tax assessment |
|---|---|---|
| 2025 | $10,044 -5.8% | $490,817 -8.8% |
| 2024 | $10,662 -1.9% | $538,009 -10.4% |
| 2023 | $10,864 -11.6% | $600,479 -13.1% |
| 2022 | $12,290 | $690,620 +82.5% |
| 2021 | -- | $378,500 +9.2% |
| 2020 | $7,720 +3.8% | $346,700 |
| 2019 | $7,436 +1.7% | $346,700 +3.4% |
| 2018 | $7,314 | $335,242 +1.5% |
| 2017 | $7,314 +7.6% | $330,367 +1.6% |
| 2016 | $6,795 | $325,089 +13.6% |
| 2015 | $6,795 | $286,182 +0.2% |
| 2014 | $6,795 | $285,538 +2.2% |
| 2013 | -- | $279,397 -8.4% |
| 2012 | -- | $304,886 +12.5% |
| 2011 | -- | $270,901 |
| 2010 | -- | $270,901 -9.3% |
| 2009 | -- | $298,514 +8.5% |
| 2008 | -- | $275,149 +15.8% |
| 2007 | -- | $237,527 +3.9% |
| 2006 | -- | $228,597 +5.8% |
| 2005 | -- | $216,160 |
Find assessor info on the county website
Monthly payment
Est. payment
Payment breakdown
Explore the cost of this home by adjusting the details. Changes won't be saved.Climate risks
Neighborhood: Onion Creek
Nearby schools
Schools provided by the listing agent
- Elementary: Blazier Elementary School
- Middle: Paredes Middle School
- High: Akins High School
Source: HAR. This data may not be complete. We recommend contacting the local school district to confirm school assignments for this home.

Similar homes
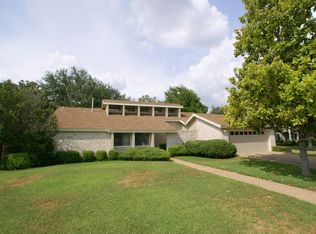
- $679,9903 bd2 ba1.7k sqft8616 Ipswich Bay Dr, Austin, TX 78747Active
 MLS ID #3011086, Karen Derr, Compass RE Texas, LLC. Unlock MLS
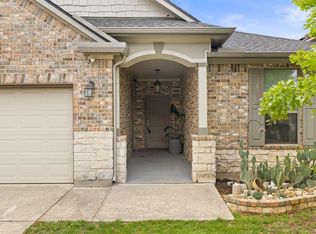
 - $650,0003 bd2 ba2k sqft6913 Auckland Dr, Austin, TX 78749Active
 MLS ID #8390450, Heidi Yohe, eXp Realty, LLC. Unlock MLS
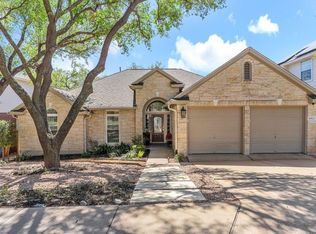
 - $585,0005 bd2 ba2k sqft509 Kingfisher Creek Dr, Austin, TX 78748Active
 MLS ID #7402633, Deanna Garza, Compass RE Texas, LLC. Unlock MLS
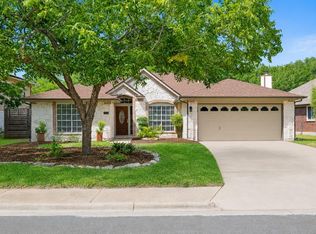
 - $810,0004 bd3 ba2.5k sqft9203 Comburg Dr, Austin, TX 78748Active
 MLS ID #5883413, Lori Huey, Coldwell Banker Realty. Unlock MLS
 - $765,0003 bd2 ba1.9k sqft2713 Inridge Dr, Austin, TX 78745ActiveMLS ID #9583983, Lisa Parker, Epique Realty LLC. Unlock MLS
- $750,0003 bd3 ba2.2k sqft5205 Wheeler Branch Cir, Austin, TX 78749ActiveMLS ID #3421766, Abbie Pilgrim, Brodsky Properties. Unlock MLS
- $645,0003 bd3 ba2.1k sqft4304 Clarno Dr, Austin, TX 78749ActiveMLS ID #9135523, Derek Peterson, Compass RE Texas, LLC. Unlock MLS
- $798,0004 bd3 ba2.2k sqft504 Buckaroo Trl, Buda, TX 78610ActiveMLS ID #4384393, Allen Auth, ERA Experts. Unlock MLS
- $670,0004 bd3 ba2.2k sqft6409 Bradsher #C, Austin, TX 78745ActiveMLS ID #8641714, Darsh Parikh, Compass RE Texas, LLC. Unlock MLS
- $587,5003 bd2 ba1.4k sqft7308 Eganhill Dr, Austin, TX 78745ActiveMLS ID #9918806, Blake Foote, Compass RE Texas, LLC. Unlock MLS
- $575,0004 bd3 ba1.8k sqft5400 Salem Hill Dr, Austin, TX 78745ActiveMLS ID #7748842, Megan Mrazek, Keller Williams - Lake Travis. Unlock MLS
- $580,0004 bd3 ba2.5k sqft8324 Looksee Ln, Austin, TX 78744ActiveMLS ID #4157242, Alora Mery, MODUS Real Estate. Unlock MLS
- $699,0004 bd4 ba2.2k sqft3305 Hycreek Dr, Austin, TX 78723ActiveMLS ID #4832395, Eric Hernandez, eXp Realty, LLC. Unlock MLS
- $574,9003 bd3 ba1.4k sqft4309 Hank Ave, Austin, TX 78745ActiveMLS ID #7280297, James Haecker, James R. Haecker. Unlock MLS
- $550,0003 bd2 ba1.4k sqft4904 Enchanted Ln, Austin, TX 78745ActiveMLS ID #4527798, Chris Smith, Central Metro Realty. Unlock MLS
- $540,0003 bd2 ba1.4k sqft2802 Leeds Cv, Austin, TX 78745ActiveMLS ID #4651113, Kyle Baird, Christies Intl Real Estate Lone Star. Unlock MLS
- $599,9003 bd3 ba1.5k sqft4608 Velasco Pl, Austin, TX 78749ActiveMLS ID #9080024, Caitlyn Niemie, LPT Realty LLC - Ascend Group. Unlock MLS
- $699,9003 bd3 ba1.7k sqft4604 Banister Ln Unit A, Austin, TX 78745ActiveMLS ID #3783701, Henry Valles, Christies Intl Real Estate Lone Star. Unlock MLS
- $699,5004 bd3 ba2.1k sqft8102 Burrell Dr, Austin, TX 78757ActiveMLS ID #1977281, Isaiah Tibbs, Allure Real Estate. Unlock MLS
- $575,0003 bd3 ba1.7k sqft3709 Counselor Dr, Austin, TX 78749ActiveMLS ID #1424143, Kyle Baird, Christies Intl Real Estate Lone Star. Unlock MLS
