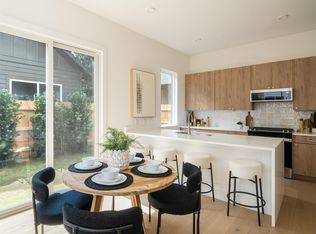
Welcome to the Bradsher Residence III, one of the largest and most versatile homes in the Bradsher Estates boutique community, ideally located in South Austin’s highly desirable 78745 corridor. Just minutes from neighborhood favorites like Leona Cafe, St. Elmo Brewing, Radio Coffee, and Zilker Park, this thoughtfully designed home offers the perfect balance of lifestyle, design, and convenience with easy access to Downtown Austin. Offering 4 bedrooms, 3 full bathrooms, and a spacious upstairs loft, the residence presents an exceptional opportunity for both homeowners and investors seeking a strong property in one of South Austin’s fastest-growing areas. A rare downstairs bedroom with a full bath provides valuable flexibility, ideal for guests, multigenerational living, a private office, or a highly functional layout for future tenants. The light-filled main level features an open-concept design where the living, dining, and kitchen spaces flow seamlessly together, highlighted by wide-plank wood flooring, sleek modern cabinetry, designer hardware, quartz countertops, and a large center island with bar seating, perfect for entertaining or everyday living. Stainless steel appliances, modern pendant lighting, and abundant storage create a kitchen that is both beautiful and practical. Upstairs, a generous loft offers an additional living area ideal for a media room, second lounge, or work-from-home space. The spacious primary suite serves as a comfortable retreat and is complemented by a large custom walk-in closet featuring built-in shelving and a center island with drawers, creating a boutique-style dressing space with exceptional storage. The home also features a large dedicated laundry room with cabinetry and a utility sink, adding everyday functionality and convenience rarely found at this price point. No money-down financing available, down payment assistance available, No STR restrictions, and No HOA dues - contact the agent for more details.
Active
Price cut: $15K (10/8)
$670,000
6409 Bradsher #C, Austin, TX 78745
4beds
2,223sqft
Single Family Residence
Built in 2026
0.25 Acres Lot
$654,700 Zestimate®
$301/sqft
$-- HOA
What's special
Sleek modern cabinetryModern pendant lightingWide-plank wood flooringStainless steel appliancesQuartz countertopsDesigner hardwareSpacious upstairs loft
- 30 days
- 701
- 74
Likely to sell faster than
Zillow last checked:
Listing updated:
Listed by:
Darsh Parikh (512) 593-3138,
Compass RE Texas, LLC (512) 575-3644
Source: Unlock MLS,MLS#: 8641714
Facts & features
Interior
Bedrooms & bathrooms
- Bedrooms: 4
- Bathrooms: 3
- Full bathrooms: 3
- Main level bedrooms: 1
Heating
- Central
Cooling
- Central Air
Appliances
- Included: Stainless Steel Appliance(s)
Features
- Ceiling Fan(s), High Ceilings, Quartz Counters, Interior Steps, Open Floorplan, Recessed Lighting
- Flooring: Tile, Wood
- Windows: Double Pane Windows
Interior area
- Total interior livable area: 2,223 sqft
Property
Parking
- Total spaces: 1
- Parking features: Driveway, Garage, Garage Door Opener
- Garage spaces: 1
Accessibility
- Accessibility features: See Remarks
Features
- Levels: Two
- Stories: 2
- Patio & porch: Covered, Rear Porch
- Exterior features: Private Yard
- Pool features: None
- Fencing: Wood
- Has view: Yes
- View description: Neighborhood
- Waterfront features: None
Lot
- Size: 0.25 Acres
- Features: Cleared, Landscaped, Level
Details
- Additional structures: See Remarks
- Parcel number: 6409 Bradshe
- Special conditions: See Remarks
- Horses can be raised: Yes
Construction
Type & style
- Home type: SingleFamily
- Property subtype: Single Family Residence
Materials
- Foundation: Slab
- Roof: Shingle
Condition
- New Construction
- New construction: Yes
- Year built: 2026
Details
- Builder name: On File
Utilities & green energy
- Sewer: Public Sewer
- Water: Public
- Utilities for property: Electricity Connected, Natural Gas Connected, Sewer Connected, Water Connected
Community & HOA
Community
- Features: See Remarks
- Subdivision: Sunnyvale
HOA
- Has HOA: Yes
- Services included: See Remarks
- HOA name: TBD
Location
- Region: Austin
Financial & listing details
- Price per square foot: $301/sqft
- Annual tax amount: $10,000
- Date on market: 9/18/2026
- Listing terms: See Remarks
- Electric utility on property: Yes
Estimated market value
$654,700
$622,000 - $687,000
$3,428/mo
Price history
| Date | Event | Price |
|---|---|---|
| 10/8/2026 | Price change | $670,000-2.2%$301/sqft |
Source:  Unlock MLS #8641714 Report a problem Unlock MLS #8641714 Report a problem | ||
| 9/18/2026 | Listed for sale | $685,000$308/sqft |
Source: Unlock MLS #8641714 Report a problem | ||
| 9/16/2026 | Listing removed | $685,000$308/sqft |
Source: Unlock MLS #8238077 Report a problem | ||
| 8/22/2026 | Price change | $685,000-2%$308/sqft |
Source: Unlock MLS #8238077 Report a problem | ||
| 6/24/2026 | Listed for sale | $699,000$314/sqft |
Source: Unlock MLS #8238077 Report a problem | ||
| 6/2/2026 | Listing removed | $699,000$314/sqft |
Source: Unlock MLS #8774702 Report a problem | ||
| 4/24/2026 | Listed for sale | $699,000$314/sqft |
Source: Unlock MLS #8774702 Report a problem | ||
Public tax history
Tax history is unavailable.
Monthly payment
Est. payment
Payment breakdown
Explore the cost of this home by adjusting the details. Changes won't be saved.Climate risks
Neighborhood: Sweetbriar
Nearby schools
Schools provided by the listing agent
- Elementary: Pleasant Hill
- Middle: Bedichek
- High: Crockett
- District: Austin ISD
Source: Unlock MLS. This data may not be complete. We recommend contacting the local school district to confirm school assignments for this home.
Similar homes
- $665,0003 bd2 ba1.8k sqft7000 Shadywood Dr, Austin, TX 78745Active

 MLS ID #7040037, Joe Karnavas, Douglas Elliman Real Estate. Unlock MLS
 - $675,0003 bd3 ba1.9k sqft300 W Mockingbird Ln #1, Austin, TX 78745Active
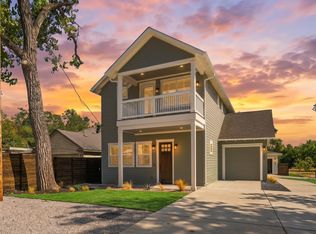 MLS ID #8028848, Harrison Carr, Compass RE Texas, LLC. Unlock MLS
 - $729,0003 bd3 ba1.7k sqft4907 Majestic Dr #1, Austin, TX 78745Active
 MLS ID #9119653, Barbie Bowen, Compass RE Texas, LLC. Unlock MLS
 - $505,0004 bd3 ba1.5k sqft6407 Bradsher #I, Austin, TX 78745Active
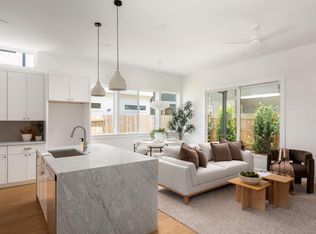 MLS ID #6119545, Darsh Parikh, Compass RE Texas, LLC. Unlock MLS
 - $649,0003 bd3 ba1.6k sqft210 W Mockingbird Ln #3, Austin, TX 78745ActiveMLS ID #9168167, Harrison Carr, Compass RE Texas, LLC. Unlock MLS
- $619,0003 bd4 ba1.5k sqft4400 Jinx Ave #2, Austin, TX 78745ActiveMLS ID #1108198, Casey Marquez, Compass RE Texas, LLC. Unlock MLS
- $689,9003 bd3 ba1.7k sqft4601 Hank Ave Unit 1, Austin, TX 78745ActiveMLS ID #1634958, Tara McGuire, Bramlett Partners. Unlock MLS
- $460,0003 bd3 ba1.3k sqft6409 Bradsher Dr #B, Austin, TX 78745ActiveMLS ID #7961385, Darsh Parikh, Compass RE Texas, LLC. Unlock MLS
- $599,0003 bd2 ba1.3k sqft2512 McGregor Dr, Austin, TX 78745ActiveMLS ID #1249305, Rick Whittemore, Christies Intl Real Estate Lone Star. Unlock MLS
- $599,0003 bd3 ba1.7k sqft210 W Mockingbird Ln #1, Austin, TX 78745ActiveMLS ID #1044622, Harrison Carr, Compass RE Texas, LLC. Unlock MLS
- $765,0003 bd2 ba1.9k sqft2713 Inridge Dr, Austin, TX 78745ActiveMLS ID #9583983, Lisa Parker, Epique Realty LLC. Unlock MLS
- $699,9003 bd3 ba1.7k sqft4604 Banister Ln Unit A, Austin, TX 78745ActiveMLS ID #3783701, Henry Valles, Christies Intl Real Estate Lone Star. Unlock MLS
- $519,0003 bd3 ba1.7k sqft5706 Nancy Dr #2, Austin, TX 78745ActiveMLS ID #3031301, Harrison Carr, Compass RE Texas, LLC. Unlock MLS
- $800,0004 bd3 ba2k sqft1101 1/2 Fiesta St #1, Austin, TX 78702ActiveMLS ID #2235424, Tammy Davison, Compass RE Texas, LLC. Unlock MLS
- $699,0003 bd3 ba2k sqft5214 Pink Poppy Pass, Austin, TX 78735ActiveMLS ID #8837053, David Burton, Keller Williams Realty. Unlock MLS
- $529,0002 bd3 ba1.1k sqft610 Clifford Dr #B, Austin, TX 78745ActiveMLS ID #3237641, David Rowe, David Rowe Properties LLC. Unlock MLS
- $750,0003 bd3 ba2.4k sqft7609 Summervale Dr, Austin, TX 78737ActiveMLS ID #3464413, Shannon Owen, Compass RE Texas, LLC. Unlock MLS
- $699,5004 bd3 ba2.1k sqft8102 Burrell Dr, Austin, TX 78757ActiveMLS ID #1977281, Isaiah Tibbs, Allure Real Estate. Unlock MLS
- $529,0003 bd2 ba1.3k sqft3917 Leafield Dr, Austin, TX 78749ActiveMLS ID #2822595, Will Sheddan, Uptown Realty LLC. Unlock MLS
- $729,0003 bd2 ba1.3k sqft2503 E Side Dr, Austin, TX 78704ActiveMLS ID #5796049, John Sjoberg, Moreland Properties. Unlock MLS
