Beautifully updated and thoughtfully maintained, this charming San Leanna home is nestled among mature, fruit-bearing pecan trees, creating a peaceful and private retreat. Situated on two combined lots (610 & 612), the property offers exceptional space and flexibility, along with the added benefits of no HOA and a low tax rate. As part of the Village of San Leanna, homeowners enjoy a unique blend of freedom and flexibility, making it easier to enhance and personalize their property while still benefiting from a close-knit community atmosphere. Recent improvements include a stunning floating staircase, a new laundry and storage room, a mudroom addition from the carport, and a new roof. While many updates have already been completed, there is still plenty of opportunity to add your own style and personal touches. Offering the perfect balance of city convenience and country charm, this property is ideal for those looking for room to spread out and enjoy a more relaxed lifestyle. Imagine raising chickens, cultivating a garden, or simply enjoying the open space, all while remaining just minutes from the city. With ample room to add a pool or an ADU, the possibilities for outdoor living, guest accommodations, or additional living space are endless. Come experience the space, privacy, and potential this unique property has to offer. Schedule your showing today and discover everything this special home has in store.
Active
Price cut: $24K (10/1)
$575,000
610 Redbud Trl, Austin, TX 78748
3beds
2,197sqft
Single Family Residence
Built in 1970
0.86 Acres Lot
$-- Zestimate®
$262/sqft
$-- HOA
What's special
Beautifully updatedOpen spaceStunning floating staircaseThoughtfully maintainedNew roof
- 60 days
- 958
- 174
Zillow last checked:
Listing updated:
Listed by:
Laura Flores (512) 270-8586,
Christies Intl Real Estate Lone Star (512) 270-8586
Source: Unlock MLS,MLS#: 4001259
Facts & features
Interior
Bedrooms & bathrooms
- Bedrooms: 3
- Bathrooms: 2
- Full bathrooms: 2
- Main level bedrooms: 1
Primary bedroom
- Features: Full Bath
- Level: Main
Bedroom
- Level: Second
Bedroom
- Level: Second
Bonus room
- Level: Main
Dining room
- Level: Main
Kitchen
- Level: Main
Living room
- Features: Beamed Ceilings, CATHC, High Ceilings
- Level: Main
Loft
- Level: Second
Heating
- Heat Pump
Cooling
- Central Air, Heat Pump
Appliances
- Included: Dishwasher, Electric Range, RNGHD, Electric Water Heater
Features
- High Ceilings, Electric Dryer Hookup, Interior Steps, Multiple Living Areas, Pantry, Primary Bedroom on Main, Storage, Washer Hookup
- Flooring: Concrete, Tile, Vinyl
- Windows: None
Interior area
- Total interior livable area: 2,197 sqft
Video & virtual tour
Property
Parking
- Parking features: Attached Carport
- Has attached garage: Yes
Accessibility
- Accessibility features: None
Features
- Levels: Two
- Stories: 2
- Patio & porch: Side Porch
- Exterior features: Electric Car Plug-in, Garden, Private Yard
- Pool features: None
- Spa features: None
- Fencing: Back Yard, Fenced, Gate, Wood
- View description: None
- Waterfront features: None
Lot
- Size: 0.86 Acres
- Features: Back Yard, Corner Lot, Front Yard, Garden, Interior Lot, Level, Public Maintained Road, Trees-Medium (20 Ft - 40 Ft)
Details
- Additional structures: Shed(s), Storage
- Has additional parcels: Yes
- Parcel number: 04381904160000
- Special conditions: Standard
Construction
Type & style
- Home type: SingleFamily
- Property subtype: Single Family Residence
Materials
- Foundation: Slab
- Roof: Composition, Shingle
Condition
- Updated/Remodeled
- New construction: No
- Year built: 1970
Utilities & green energy
- Sewer: Septic Tank
- Water: Public
- Utilities for property: Electricity Connected, Phone Connected, Sewer Connected, Water Connected
Community & HOA
Community
- Features: Park, Picnic Area, Playground
- Subdivision: San Leanna Estates
HOA
- Has HOA: No
Location
- Region: Austin
Financial & listing details
- Price per square foot: $262/sqft
- Tax assessed value: $150,000
- Annual tax amount: $3,567
- Date on market: 8/4/2026
- Listing terms: Cash,Conventional,FHA,VA Loan
- Electric utility on property: Yes
Estimated market value
Not available
Estimated sales range
Not available
Not available
Price history
| Date | Event | Price |
|---|---|---|
| 10/1/2026 | Price change | $575,000-4%$262/sqft |
Source:  Unlock MLS #4001259 Report a problem Unlock MLS #4001259 Report a problem | ||
| 9/5/2026 | Price change | $599,000-2.6%$273/sqft |
Source: Unlock MLS #4001259 Report a problem | ||
| 8/18/2026 | Price change | $615,000-0.8%$280/sqft |
Source: Unlock MLS #4001259 Report a problem | ||
| 8/4/2026 | Listed for sale | $620,000+3.5%$282/sqft |
Source: Unlock MLS #4001259 Report a problem | ||
| 5/24/2024 | Sold | -- |
Source: Agent Provided Report a problem | ||
| 5/6/2024 | Pending sale | $599,271$273/sqft |
Source: Unlock MLS #5866668 Report a problem | ||
| 4/26/2024 | Contingent | $599,271$273/sqft |
Source: Unlock MLS #5866668 Report a problem | ||
| 4/16/2024 | Listed for sale | $599,271$273/sqft |
Source: Unlock MLS #5866668 Report a problem | ||
Public tax history
| Year | Property taxes | Tax assessment |
|---|---|---|
| 2025 | $1,490 -61.4% | $150,000 -28% |
| 2024 | $3,861 +8.2% | $208,257 |
| 2023 | $3,568 +21.1% | $208,257 +31.6% |
| 2022 | $2,947 | $158,257 +46.2% |
| 2021 | -- | $108,257 +0.2% |
| 2020 | $2,207 -0.4% | $108,006 |
| 2019 | $2,216 +66.8% | $108,006 -0.1% |
| 2018 | $1,328 | $108,132 +72.5% |
| 2017 | $1,328 +46.5% | $62,694 +49.5% |
| 2016 | $907 | $41,944 +2.3% |
| 2015 | $907 | $41,006 +1.7% |
| 2014 | $907 | $40,318 -1.5% |
| 2013 | -- | $40,943 +76% |
| 2012 | -- | $23,257 |
| 2011 | -- | $23,257 +0.3% |
| 2010 | -- | $23,194 |
| 2009 | -- | $23,194 +4.2% |
| 2008 | -- | $22,256 -3.5% |
| 2007 | -- | $23,069 |
Find assessor info on the county website
Monthly payment
Est. payment
Payment breakdown
Explore the cost of this home by adjusting the details. Changes won't be saved.Climate risks
Neighborhood: 78748
Nearby schools
Schools provided by the listing agent
- Elementary: Menchaca
- Middle: Paredes
- High: Akins
- District: Austin ISD
Source: Unlock MLS. This data may not be complete. We recommend contacting the local school district to confirm school assignments for this home.
Similar homes
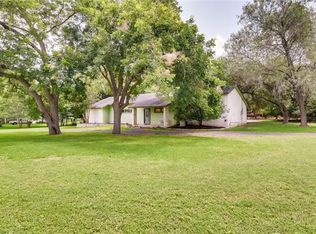
- $549,0003 bd2 ba1.3k sqft8305 Fort Sumter Rd, Austin, TX 78745Active

 MLS ID #8092985, Drew Nelson, Serhant Texas, LLC. Unlock MLS
 - $499,0003 bd2 ba1.6k sqft12904 Arroyo Doble Dr, Manchaca, TX 78652Active
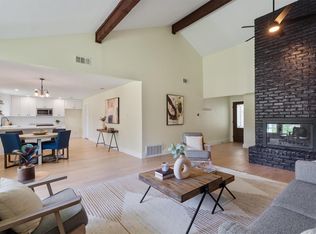 MLS ID #2040041, Nanette Labastida, Compass RE Texas, LLC. Unlock MLS
 - $587,5003 bd2 ba1.4k sqft7308 Eganhill Dr, Austin, TX 78745Active
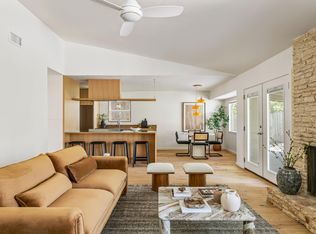 MLS ID #9918806, Blake Foote, Compass RE Texas, LLC. Unlock MLS
 - $575,0003 bd3 ba1.7k sqft3709 Counselor Dr, Austin, TX 78749Active
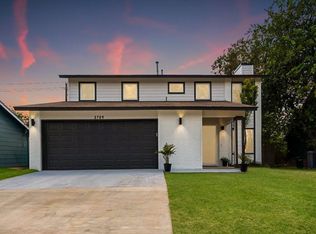 MLS ID #1424143, Kyle Baird, Christies Intl Real Estate Lone Star. Unlock MLS
 - $575,0004 bd3 ba1.7k sqft7912 Finch Trl, Austin, TX 78745ActiveMLS ID #3242143, Ana Swanson, KW-Austin Portfolio Real Estate. Unlock MLS
- $650,0004 bd2 ba1.8k sqft7702 Wynne Ln, Austin, TX 78745ActiveMLS ID #6221225, Katie Jackson, Christies Intl Real Estate Lone Star. Unlock MLS
- $560,0003 bd2 ba1.9k sqft4614 Jinx Ave, Austin, TX 78745ActiveMLS ID #7055787, Nanette Labastida, Compass RE Texas, LLC. Unlock MLS
- $549,9003 bd2 ba1.5k sqft7900 Finch Trl, Austin, TX 78745ActiveMLS ID #8468893, Samaira Gilani, Redfin Corporation. Unlock MLS
- $500,0003 bd2 ba1.8k sqft900 Austin Highlands Blvd, Austin, TX 78745ActiveMLS ID #4282962, Kelsey Osborne, KW-Austin Portfolio Real Estate. Unlock MLS
- $825,0004 bd3 ba2.5k sqft9203 Comburg Dr, Austin, TX 78748ActiveMLS ID #5883413, Lori Huey, Coldwell Banker Realty. Unlock MLS
- $539,9993 bd2 ba1.5k sqft2003 Fair Oaks Dr, Austin, TX 78745ActiveMLS ID #3638871, Desiree Gutierrez, Compass RE Texas, LLC. Unlock MLS
- $600,0003 bd2 ba1.2k sqft7503 Carriage Dr, Austin, TX 78752ActiveMLS ID #5393744, Daniel Ajwani, LPT Realty, LLC. Unlock MLS
- $549,0003 bd2 ba1.4k sqft4702 Everglade Dr, Austin, TX 78745ActiveMLS ID #1648503, Carter Goss, Turner Residential. Unlock MLS
- $515,0003 bd2 ba1.3k sqft7507 Bender Dr, Austin, TX 78749ActiveMLS ID #8361544, Khani Zulu, Christies Intl Real Estate Lone Star. Unlock MLS
- $695,0003 bd2 ba1.5k sqft6806 Rearden Rd, Austin, TX 78745ActiveMLS ID #9021255, David Bockman, Christies Intl Real Estate Lone Star. Unlock MLS
- $665,0003 bd2 ba1.8k sqft7000 Shadywood Dr, Austin, TX 78745ActiveMLS ID #7040037, Joe Karnavas, Douglas Elliman Real Estate. Unlock MLS
- $550,0003 bd2 ba1.5k sqft6108 Bridlington Cir, Austin, TX 78745ActiveMLS ID #3581012, Kristie Bryant, Keller Williams Realty. Unlock MLS
- $599,9003 bd2 ba1.3k sqft4603 Dudmar Dr, Austin, TX 78735ActiveMLS ID #2332111, Yusuf Johnson, eXp Realty, LLC. Unlock MLS
- $499,0003 bd2 ba1.2k sqft2609 Berkett Dr, Austin, TX 78745ActiveMLS ID #9729022, Caroline Mowry, Compass RE Texas, LLC. Unlock MLS
- $639,9003 bd3 ba1.7k sqft4302 Manzanillo Dr, Austin, TX 78749ActiveMLS ID #8227136, April Mayo, Mayo Properties. Unlock MLS
