Don't miss out on this custom built, two story colonial on a full-acre, located in the The Colony's original section (no MUD tax). This meticulously renovated custom built home offers a functional two story floor-plan with updated interior and exterior. Hardwood flooring, granite countertops, crown molding and french doors throughout. Long term owner has kept the property in like new condition. House rests on a full acre lot with a fully updated exterior terrace. The Colony community provides top tier amenities including a junior olympic pool, tennis and basketball courts, walking trails, fishing ponds, full gym, sauna and event space. Placed only 15 minutes from the Airport, 30 from Downtown Austin and 15 minutes from Tesla. Reach out to LA for showings / All offers to agent email + Please text when sending an offer.
Active
Price cut: $25K (7/16)
$724,900
113 Pioneer Psge, Bastrop, TX 78602
4beds
3,335sqft
:
Get pre-qualified$5,615/mo
Single Family Residence
Built in 2007
1 Acres Lot
$-- Zestimate®
$217/sqft
$125/mo HOA
What's special
Functional two story floor-planUpdated exteriorUpdated interiorFully updated exterior terraceHardwood flooringGranite countertopsCrown molding
- 141 days |
- 238 |
- 9 |
Zillow last checked:
Listing updated:
Listed by:
Andrew Stanek (512) 581-1855,
Compass RE Texas, LLC (512) 575-3644
Source: Unlock MLS,MLS#: 1590097
Facts & features
Interior
Bedrooms & bathrooms
- Bedrooms: 4
- Bathrooms: 4
- Full bathrooms: 3
- 1/2 bathrooms: 1
- Main level bedrooms: 2
Heating
- Central, Fireplace(s), Heat Pump, Natural Gas
Cooling
- Ceiling Fan(s), Central Air
Appliances
- Included: Built-In Oven(s), Convection Oven, Dishwasher, Disposal, ENERGY STAR Qualified Dishwasher, Exhaust Fan, Microwave, Plumbed For Ice Maker, Free-Standing Gas Range, Stainless Steel Appliance(s)
Features
- Ceiling Fan(s), Crown Molding, Double Vanity, Eat-in Kitchen, Entrance Foyer, French Doors, High Ceilings, High Speed Internet, Kitchen Island, Recessed Lighting, Primary Bedroom on Main, Natural Woodwork, Walk-In Closet(s), Wired for Data, Wired for Sound, Gas Dryer Hookup, Study/Home Office
- Flooring: Terrazzo, Tile, Wood
- Windows: Blinds, Double Pane Windows, Tinted Windows, Vinyl Windows
- Number of fireplaces: 2
- Fireplace features: Bedroom, Gas, Gas Log, Living Room
Interior area
- Total interior livable area: 3,335 sqft
Property
Parking
- Total spaces: 2.5
- Parking features: Concrete, Driveway, Garage, Garage Door Opener, Garage Faces Side, Inside Entrance, Kitchen Level, Oversized
- Garage spaces: 2.5
Accessibility
- Accessibility features: See Remarks
Features
- Levels: Two
- Stories: 2
- Patio & porch: Deck, Front Porch, See Remarks
- Exterior features: Gas Grill, Gutters Partial, Private Yard
- Pool features: None
- Fencing: None
- Has view: Yes
- View description: None
- Waterfront features: None
Lot
- Size: 1 Acres
- Features: Back Yard, Few Trees, Front Yard, Landscaped, Private Maintained Road, Sprinkler - Automatic, Sprinkler - Back Yard, Sprinklers In Front, Sprinkler - In-ground, Sprinkler - Rain Sensor, Sprinkler - Side Yard
Details
- Additional structures: None
- Parcel number: 98819
- Special conditions: Standard
Construction
Type & style
- Home type: SingleFamily
- Property subtype: Single Family Residence
Materials
- Foundation: Slab
- Roof: Shingle
Condition
- Resale
- New construction: No
- Year built: 2007
Utilities & green energy
- Sewer: Aerobic Septic
- Water: Public
- Utilities for property: Cable Available, Electricity Connected, Natural Gas Connected, Phone Available, Underground Utilities, Water Connected
Community & HOA
Community
- Features: BBQ Pit/Grill, Clubhouse, Cluster Mailbox, Common Grounds, Conference/Meeting Room, Fishing, Fitness Center, Gated, High Speed Internet, Playground, Pool, Property Manager On-Site, Tennis Court(s), Underground Utilities
- Subdivision: The Colony
HOA
- Has HOA: Yes
- Services included: Common Area Maintenance
- HOA fee: $125 monthly
- HOA name: The Colony HOA
Location
- Region: Bastrop
Financial & listing details
- Price per square foot: $217/sqft
- Tax assessed value: $534,481
- Annual tax amount: $8,987
- Date on market: 3/19/2026
- Listing terms: Cash,Conventional,FHA,VA Loan
- Electric utility on property: Yes
Estimated market value
Not available
Estimated sales range
Not available
Not available
Price history
| Date | Event | Price |
|---|---|---|
| 7/16/2026 | Price change | $724,900-3.3%$217/sqft |
Source:  Unlock MLS #1590097 Report a problem Unlock MLS #1590097 Report a problem | ||
| 3/19/2026 | Listed for sale | $749,900-9.1%$225/sqft |
Source: Unlock MLS #1590097 Report a problem | ||
| 9/1/2022 | Listing removed | -- |
Source: Unlock MLS #8224130 Report a problem | ||
| 8/16/2022 | Price change | $824,900-2.9%$247/sqft |
Source: Unlock MLS #8224130 Report a problem | ||
| 7/15/2022 | Listed for sale | $849,900+102.8%$255/sqft |
Source: Unlock MLS #8224130 Report a problem | ||
| 11/6/2013 | Listing removed | $419,000$126/sqft |
Source: RE/MAX Bastrop Area #8165408 Report a problem | ||
| 5/27/2013 | Price change | $419,000+1%$126/sqft |
Source: RE/MAX Bastrop Area #8165408 Report a problem | ||
| 5/18/2013 | Listed for sale | $415,000-1.4%$124/sqft |
Source: RE/MAX Bastrop Area #8165408 Report a problem | ||
| 4/13/2013 | Listing removed | $421,000$126/sqft |
Source: Sabine Real Estate Company #4263840 Report a problem | ||
| 2/12/2013 | Listed for sale | $421,000$126/sqft |
Source: Forestar Real Estate #4263840 Report a problem | ||
Public tax history
| Year | Property taxes | Tax assessment |
|---|---|---|
| 2025 | $7,490 +8.3% | $534,481 +3.7% |
| 2024 | $6,916 +12.8% | $515,195 +10% |
| 2023 | $6,130 -11.2% | $468,359 +10% |
| 2022 | $6,905 -1.6% | $425,781 +10% |
| 2021 | $7,014 +5.7% | $387,074 +10% |
| 2020 | $6,637 -5.6% | $351,885 -1.2% |
| 2018 | $7,034 | $356,031 +2.1% |
| 2017 | $7,034 +10.1% | $348,814 +10% |
| 2016 | $6,391 +12.1% | $317,104 +10% |
| 2015 | $5,700 | $288,276 +5.2% |
| 2014 | $5,700 | $274,055 -1.7% |
| 2013 | -- | $278,795 -2.2% |
| 2011 | -- | $285,030 -4.4% |
| 2010 | -- | $298,114 +5.4% |
| 2009 | -- | $282,942 +20.2% |
| 2008 | -- | $235,347 +394.5% |
| 2007 | -- | $47,595 +18.8% |
| 2006 | -- | $40,080 |
Find assessor info on the county website
Monthly payment
Est. payment
Payment breakdown
Explore the cost of this home by adjusting the details. Changes won't be saved.Climate risks
Neighborhood: 78602
Nearby schools
GreatSchools rating
- 5/10COLONY OAKS ELGrades: PK-5Distance: 1.9 mi
- 4/10Bastrop Middle SchoolGrades: 7-8Distance: 4.5 mi
- 4/10Cedar Creek High SchoolGrades: 9-12Distance: 3.5 mi
Schools provided by the listing agent
- Elementary: Bluebonnet (Bastrop ISD)
- Middle: Cedar Creek
- High: Cedar Creek
- District: Bastrop ISD
Source: Unlock MLS. This data may not be complete. We recommend contacting the local school district to confirm school assignments for this home.
- $743,700-- bd-- ba3.3k sqft105 Pioneer Psge, Bastrop, TX 78602Off Market
- $686,500-- bd-- ba3.5k sqft114 Winchester Rd, Bastrop, TX 78602Off Market
- $700,300-- bd-- ba3.2k sqft122 Winchester Rd, Bastrop, TX 78602Off Market
- $---- bd-- ba3k sqft140 Old Windmill Ln, Bastrop, TX 78602Sold
- $689,9004 bd3 ba3.7k sqft163 Trailblazer Dr, Bastrop, TX 78602Off Market
- $960,500-- bd-- ba5.4k sqft134 Old Windmill Ln, Bastrop, TX 78602Off Market
- $711,3004 bd3 ba3.3k sqft132 Winchester Rd, Bastrop, TX 78602Off Market
- $682,0004 bd3 ba2.9k sqft126 Old Windmill Ln, Bastrop, TX 78602Off Market
A local agent can set up tours, give advice and negotiate with sellers.
Similar homes
- $800,0003 bd3 ba2.8k sqft142 Joshua Smith Ln, Bastrop, TX 78602Active

 MLS ID #7613601, David Beere, Texas Premier Realty. Unlock MLS
 - $650,0003 bd3 ba2.5k sqft107 Tylee Cir, Bastrop, TX 78602Active
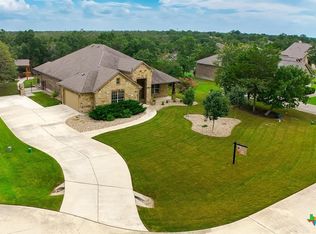
 MLS ID #607719, Liana Walker, Epique Realty LLC. Central Texas MLS
 - $659,0005 bd4 ba3.3k sqft102 McCoy Cir, Bastrop, TX 78602Active
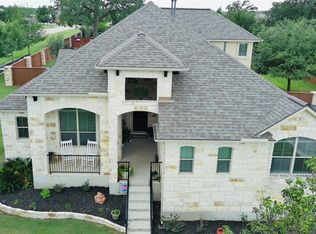 MLS ID #7945416, Jamie Ehresman, All City Real Estate Ltd. Co. Unlock MLS
 - $615,0004 bd2 ba2.3k sqft142 Carriage Ct, Bastrop, TX 78602Active
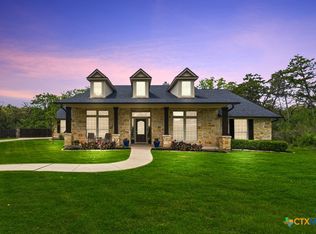 MLS ID #610989, Kristi Dunlap Smith, Fathom Realty, LLC. Central Texas MLS
 - $574,9993 bd3 ba2.5k sqft187 Pioneer Psge, Bastrop, TX 78602ActiveMLS ID #8618654, Jacki Short, All City Real Estate Ltd. Co. Unlock MLS
- $749,0004 bd4 ba3.5k sqft143 W Tanglebriar Ct, Bastrop, TX 78602ActiveMLS ID #4920744, Dawn Smith, Realty Solutions. Unlock MLS
- from $681,9004 bd4 ba3.3k sqft3395W Plan, The Colony 60', Bastrop, TX 78602New ConstructionPerry Homes
- $635,0005 bd4 ba2.6k sqft108 Pukoo Dr, Bastrop, TX 78602ActiveMLS ID #5679823, Vernon Reinhardt, Keller Williams Realty. Unlock MLS
- $885,0004 bd4 ba2.9k sqft102 Osprey Cir, Bastrop, TX 78602ActiveMLS ID #4345675, Becky Minardi, All City Real Estate Ltd. Co. Unlock MLS
- $992,0005 bd5 ba4.9k sqft110 Gaston Dr, Bastrop, TX 78602ActiveMLS ID #6256315, Jonna Wood-Hale, CB&A, Realtors. Unlock MLS
- from $675,9004 bd3 ba3.3k sqft3399W Plan, The Colony 60', Bastrop, TX 78602New ConstructionPerry Homes
- $665,9184 bd3 ba3.4k sqft192 Raptor Beak Way, Cedar Creek, TX 78612ActiveMLS ID #2529470, Lindsay Hancock, Pure Realty. Unlock MLS
- from $648,9004 bd3 ba3.1k sqft3118W Plan, The Colony 60', Bastrop, TX 78602New ConstructionPerry Homes
- $595,0005 bd3 ba2.6k sqft258 County Rd, Bastrop, TX 78602ActiveMLS ID #3460145, Jay Reynolds, Zilker Properties of Austin. Unlock MLS
- from $625,9004 bd3 ba2.9k sqft2916W Plan, The Colony 60', Bastrop, TX 78602New ConstructionPerry Homes
- from $643,9004 bd4 ba3.1k sqft3112W Plan, The Colony 60', Bastrop, TX 78602New ConstructionPerry Homes
- $780,0003 bd2 ba2.6k sqft346 The Oaks Blvd, Elgin, TX 78621ActiveMLS ID #8120433, Caleb Marlow, Austin's Best Property Managem. Unlock MLS
- from $624,9004 bd4 ba2.9k sqft2944W Plan, The Colony 60', Bastrop, TX 78602New ConstructionPerry Homes
- from $587,9004 bd3 ba2.7k sqft2737W Plan, The Colony 60', Bastrop, TX 78602New ConstructionPerry Homes
- from $599,9004 bd3 ba3.1k sqftBRENDAN Plan, The Colony - 50', Bastrop, TX 78602New ConstructionDrees Homes
