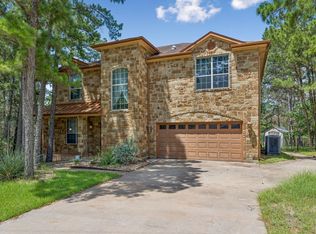
LIVE ON YOUR OWN PRIVATE LAKE - Austin stone country home just minutes north of Bastrop in exclusive Circle D off FM 1441, large floor plan with large rooms throughout, elegant formal dining, large living, den with stone wall fireplace, and 3 spacious bedrooms (one oversized for office), full hall bath and Master with own bath (walk in shower) and walk in closet, and powder room 1/2 bath inside front foyer, back facing lake with covered back porch and open slab for entertaining, convenient to all cities nearby, big kitchen with center island, built in cooktop and double ovens, breakfast area, adjoining laundry room and side entry oversized 2 car garage with workshop, electric door opener, driveway with additional parking area off of, all electric home and move in ready! EASY TO SHOW - LETS SELL THIS ONE TODAY. LEAST EXPENSIVE IN AREA.
Active
$475,000
116 Shore Front Dr, Bastrop, TX 78602
3beds
2,813sqft
Single Family Residence
Built in 1998
0.6 Acres Lot
$-- Zestimate®
$169/sqft
$13/mo HOA
What's special
Private lakeElectric door openerElegant formal diningLarge livingOpen slab for entertainingAdjoining laundry roomBreakfast area
- 312 days
- 209
- 10
Zillow last checked:
Listing updated:
Listed by:
John A. Goehrs 512-413-9054,
John Goehrs Real Estate
Source: Central Texas MLS,MLS#: 599465 Originating MLS: Williamson County Association of REALTORS
Originating MLS: Williamson County Association of REALTORSFacts & features
Interior
Bedrooms & bathrooms
- Bedrooms: 3
- Bathrooms: 3
- Full bathrooms: 2
- 1/2 bathrooms: 1
Primary bedroom
- Level: Main
- Dimensions: 16 x 16.5
Bedroom
- Level: Main
- Dimensions: 11.5 x 12.75
Bedroom 2
- Level: Main
- Dimensions: 12.75 x 11.5
Primary bathroom
- Level: Main
Bathroom
- Level: Main
Breakfast room nook
- Level: Main
Dining room
- Level: Main
- Dimensions: 17 x 10.5
Entry foyer
- Level: Main
Kitchen
- Level: Main
Laundry
- Level: Main
- Dimensions: 11.75 x 6.25
Living room
- Level: Main
- Dimensions: 15 x 19
Heating
- Central, Electric, Fireplace(s)
Cooling
- Central Air, Electric, 1 Unit
Appliances
- Included: Dishwasher, Electric Cooktop, Electric Water Heater, Oven, Water Heater, Some Electric Appliances, Built-In Oven, Cooktop
- Laundry: Washer Hookup, Electric Dryer Hookup, Inside, Main Level, Laundry Room
Features
- All Bedrooms Down, Ceiling Fan(s), Dining Area, Separate/Formal Dining Room, Primary Downstairs, Main Level Primary, Separate Shower, Tub Shower, Vanity, Walk-In Closet(s), Breakfast Area, Kitchen Island, Pantry
- Flooring: Carpet, Linoleum, Wood
- Attic: Access Only
- Number of fireplaces: 1
- Fireplace features: Den, Wood Burning
Interior area
- Total interior livable area: 2,813 sqft
Video & virtual tour
Property
Parking
- Total spaces: 2
- Parking features: Attached, Door-Single, Garage, Garage Door Opener, Garage Faces Side, Driveway Level
- Attached garage spaces: 2
- Has uncovered spaces: Yes
Accessibility
- Accessibility features: Grab Bars, Level Lot, No Stairs, Wheelchair Access
Features
- Levels: One
- Stories: 1
- Exterior features: Handicap Accessible, Private Yard
- Pool features: None
- Spa features: None
- Fencing: None
- Has view: Yes
- View description: Lake, Water
- Has water view: Yes
- Water view: Lake,Water
- Waterfront features: Water Access, Other
- Body of water: Lake,Waterfront
Lot
- Size: 0.6 Acres
- Dimensions: 199 x 188
Details
- Additional structures: Outbuilding, Workshop
- Parcel number: 29392
- Zoning description: none
Construction
Type & style
- Home type: SingleFamily
- Architectural style: Traditional
- Property subtype: Single Family Residence
Materials
- Frame, Masonry, Stone
- Foundation: Slab
- Roof: Composition,Shingle
Condition
- Resale
- Year built: 1998
Utilities & green energy
- Sewer: Septic Tank
- Water: Community/Coop
- Utilities for property: Electricity Available, Phone Available, Trash Collection Private, Underground Utilities
Community & HOA
Community
- Features: Playground, Park
- Subdivision: Circle D
HOA
- Has HOA: Yes
- Services included: Maintenance Structure, Other, See Remarks
- HOA fee: $150 annually
- HOA name: Circle D Civic Assn
- HOA phone: 512-321-5272
Location
- Region: Bastrop
Financial & listing details
- Price per square foot: $169/sqft
- Tax assessed value: $449,011
- Annual tax amount: $2,149
- Date on market: 12/6/2025
- Cumulative days on market: 313 days
- Listing agreement: Exclusive Right To Sell
- Listing terms: Cash,Conventional,FHA,USDA Loan,VA Loan
- Electric utility on property: Yes
- Road surface type: Asphalt
Estimated market value
Not available
Estimated sales range
Not available
Not available
Price history
| Date | Event | Price |
|---|---|---|
| 9/6/2026 | Listed for sale | $475,000-2.1%$169/sqft |
Source:  Central Texas MLS #599465 Report a problem Central Texas MLS #599465 Report a problem | ||
| 2/17/2026 | Price change | $485,000-3%$172/sqft |
Source: Central Texas MLS #599465 Report a problem | ||
| 12/6/2025 | Listed for sale | $500,000$178/sqft |
Source: Central Texas MLS #599465 Report a problem | ||
Public tax history
| Year | Property taxes | Tax assessment |
|---|---|---|
| 2025 | $2,149 +25.6% | $449,011 -2.4% |
| 2024 | $1,711 +5.7% | $460,238 +10% |
| 2023 | $1,619 -51.5% | $418,398 +10% |
| 2022 | $3,340 -0.1% | $380,362 +10% |
| 2021 | $3,344 +0.3% | $345,784 +7% |
| 2020 | $3,335 +1.6% | $323,263 +8.7% |
| 2018 | $3,283 | $297,344 +10% |
| 2017 | $3,283 +0.7% | $270,313 +10% |
| 2016 | $3,259 +0.8% | $245,739 +10% |
| 2015 | $3,233 | $223,399 +10% |
| 2014 | $3,233 | $203,090 +0.4% |
| 2013 | -- | $202,376 |
| 2011 | -- | $202,376 -4.1% |
| 2010 | -- | $211,128 |
| 2009 | -- | $211,128 |
| 2008 | -- | $211,128 -1% |
| 2007 | -- | $213,316 -4.1% |
| 2006 | -- | $222,449 |
Find assessor info on the county website
Monthly payment
Est. payment
Payment breakdown
Explore the cost of this home by adjusting the details. Changes won't be saved.Climate risks
Neighborhood: 78602
Nearby schools
Schools provided by the listing agent
- Elementary: Lost Pines Elementary
- Middle: Bastrop Middle School
- High: Bastrop High School
- District: Bastrop ISD
Source: Central Texas MLS. This data may not be complete. We recommend contacting the local school district to confirm school assignments for this home.
Similar homes
- $490,0004 bd3 ba1.8k sqft911 Fm 1441, Bastrop, TX 78602Active
 MLS ID #2062274, Judah Ross, Venture Partners R.E.. Unlock MLS
 - $599,0003 bd2 ba2.7k sqft179 Rainbow Dr, Bastrop, TX 78602Active
 MLS ID #4223073, Judah Ross, Venture Partners R.E.. Unlock MLS
 - $450,0004 bd3 ba2.7k sqft128 S Kaupo Dr, Bastrop, TX 78602Active
 MLS ID #1238362, Laura Munos, Heart of the Pines Real Estate. Unlock MLS
 - $450,0003 bd3 ba2.7k sqft138 Papawai Dr, Bastrop, TX 78602Active
 MLS ID #9695899, Tyler Zimmerman, Compass RE Texas, LLC. Unlock MLS
 - $539,0003 bd2 ba1.7k sqft509 Kaanapali Ln, Bastrop, TX 78602ActiveMLS ID #4093884, Maela Hughes, RE/MAX Bastrop Area. Unlock MLS
- $570,0004 bd4 ba2.3k sqft116 Brahman Ct, Bastrop, TX 78602ActiveMLS ID #3544629, Adela Hernandez, All City Real Estate Ltd. Co. Unlock MLS
- $525,0003 bd2 ba2.1k sqft147 Konahuanui Ln, Bastrop, TX 78602ActiveMLS ID #5542003, Crystal Elder, Amazing Realty LLC. Unlock MLS
- $349,0004 bd4 ba2.4k sqft138 Forest Ln, Bastrop, TX 78602ActiveMLS ID #4491521, Kreshnik Shehu, All City Real Estate Ltd. Co. Unlock MLS
- $684,9904 bd3 ba2.3k sqft108 Whispering Pines Dr, Bastrop, TX 78602ActiveMLS ID #4557487, Carol Moctezuma, All City Real Estate Ltd. Co. Unlock MLS
- $458,9003 bd2 ba2.2k sqft306 5th Ave, Smithville, TX 78957Active
 MLS ID #627627, Erica Thompson, All City Real Estate. Central Texas MLS
 - $425,0004 bd3 ba1.8k sqft182 Waipahoehoe Dr, Bastrop, TX 78602ActiveMLS ID #614585, Tanya Kerr, KWLS - T. Kerr Property Group. Central Texas MLS
- $529,0004 bd3 ba3.1k sqft2410 N State Highway 95, Bastrop, TX 78602ActiveMLS ID #2806752, Alexis Graham, Rainey Real Estate. Unlock MLS
- $329,0004 bd2 ba2.5k sqft423 Fm 1441, Bastrop, TX 78602ActiveMLS ID #3764174, Jose Robles, eXp Realty, LLC. Unlock MLS
- $539,0003 bd4 ba2.3k sqft111 Loysoya St, Bastrop, TX 78602ActiveMLS ID #7739942, Roxanne Hayes, Kuper Sotheby's Int'l Realty. Unlock MLS
- $429,0003 bd2 ba1.8k sqft141 Upola Ct, Bastrop, TX 78602ActiveMLS ID #5464060, Lauren Szekelyhidi, Orchard Brokerage. Unlock MLS
- $599,0004 bd3 ba2.8k sqft140 Winchester Rd, Bastrop, TX 78602ActiveMLS ID #1316872, Mindy Maranto-Wegleitner, Texus Realty. Unlock MLS
- $525,0004 bd2 ba1.5k sqft201 Winfield Thicket Rd, Bastrop, TX 78602ActiveMLS ID #6438485, Clark Gray, Mercer Street Group, LLC. Unlock MLS
- $664,5005 bd3 ba3.3k sqft214 Laura Ln, Bastrop, TX 78602ActiveMLS ID #5224621, Laura Munos, Heart of the Pines Real Estate. Unlock MLS
