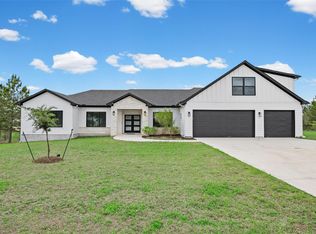
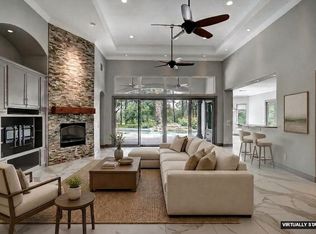
**Motivated Seller** Welcome to your Bastrop retreat in the coveted Colovista community! This brand-new build offers the perfect blend of modern luxury and Southern comfort with 3 bedrooms, 2.5 baths, and 2,442 SF of beautifully designed living space. House, garage and porches combined is approximately 4200+/- SF. Perched on a quarter-acre lot with bluff-like views, this home overlooks rolling pastures and the lush Colovista Golf Course—scenery you’ll never tire of. From sunrise coffee to sunset views, the oversized back patio is designed for entertaining with its own half bath and set-up for a future outdoor kitchen. It’s the ultimate backdrop for gatherings and relaxed evenings under the Texas sky. Inside, you’ll find a light-filled open floor plan framed by walls of windows and stunning beamed ceilings. The thoughtful design brings a sense of warmth and elegance, balancing sleek, modern finishes with timeless character. Every detail has been crafted to create a home that feels both impressive and inviting. Living in Colovista means more than just a beautiful home—it’s a lifestyle. The community offers a scenic golf course, walking trails, gathering spaces, pool, and more all bordered by the Colorado River. Here, you can enjoy the natural beauty Bastrop is known for while still being just minutes from historic downtown, local dining, and small-town charm. Whether you’re hosting friends, enjoying a quiet evening in, or soaking up those unparalleled views, this home delivers a lifestyle as beautiful as its setting. Located just minutes from Bastrop and an easy drive to Austin, Colovista offers the perfect balance of retreat and convenience. **Completion of outdoor kitchen negotiable with acceptable offer**
Active
Price cut: $21K (7/30)
$699,000
103 Arborvita Pl, Bastrop, TX 78602
3beds
2,442sqft
:
Get pre-qualified$5,432/mo
Single Family Residence
Built in 2025
0.25 Acres Lot
$-- Zestimate®
$286/sqft
$88/mo HOA
What's special
- 152 days |
- 179 |
- 14 |
Zillow last checked:
Listing updated:
Listed by:
Kevin White (512) 563-1167,
Keller Williams Realty (512) 678-1100
Source: Unlock MLS,MLS#: 4846833
Facts & features
Interior
Bedrooms & bathrooms
- Bedrooms: 3
- Bathrooms: 2
- Full bathrooms: 2
- Main level bedrooms: 3
Heating
- Central, Electric
Cooling
- Central Air, Electric
Appliances
- Included: Built-In Gas Range, Dishwasher, Microwave, Oven, Wine Refrigerator
Features
- Breakfast Bar, Ceiling Fan(s), Beamed Ceilings, Quartz Counters, Eat-in Kitchen, Kitchen Island, No Interior Steps, Open Floorplan, Primary Bedroom on Main, Walk-In Closet(s), Washer Hookup
- Flooring: Tile, Vinyl
- Windows: Double Pane Windows
Interior area
- Total interior livable area: 2,442 sqft
Property
Parking
- Total spaces: 3
- Parking features: Attached, Garage Faces Front
- Attached garage spaces: 3
Accessibility
- Accessibility features: None
Features
- Levels: One
- Stories: 1
- Patio & porch: Rear Porch
- Exterior features: None
- Pool features: None
- Fencing: None
- Has view: Yes
- View description: Golf Course, Neighborhood, Trees/Woods
- Waterfront features: None
Lot
- Size: 0.25 Acres
- Features: Cul-De-Sac
Details
- Additional structures: None
- Parcel number: 78970
- Special conditions: Standard
Construction
Type & style
- Home type: SingleFamily
- Property subtype: Single Family Residence
Materials
- Foundation: Slab
- Roof: Shingle
Condition
- New Construction
- New construction: Yes
- Year built: 2025
Details
- Builder name: TR Builders LLC
Utilities & green energy
- Sewer: Municipal Utility District (MUD)
- Water: Municipal Utility District (MUD)
- Utilities for property: Electricity Connected, Natural Gas Connected, Sewer Connected, Water Connected
Community & HOA
Community
- Features: Clubhouse, Fishing, Golf, Pool, Sport Court(s)/Facility
- Subdivision: The Village At Colovista
HOA
- Has HOA: Yes
- Services included: See Remarks
- HOA fee: $1,058 annually
- HOA name: Colovista
Location
- Region: Bastrop
Financial & listing details
- Price per square foot: $286/sqft
- Tax assessed value: $246,156
- Annual tax amount: $5,051
- Date on market: 3/5/2026
- Listing terms: Cash,Conventional,FHA,VA Loan
- Electric utility on property: Yes
Estimated market value
Not available
Estimated sales range
Not available
Not available
Price history
| Date | Event | Price |
|---|---|---|
| 7/30/2026 | Price change | $699,000-2.9%$286/sqft |
Source:  Unlock MLS #4846833 Report a problem Unlock MLS #4846833 Report a problem | ||
| 4/23/2026 | Price change | $720,000-2%$295/sqft |
Source: Unlock MLS #4846833 Report a problem | ||
| 3/5/2026 | Listed for sale | $735,000-2%$301/sqft |
Source: Unlock MLS #4846833 Report a problem | ||
| 3/1/2026 | Listing removed | $750,000$307/sqft |
Source: Unlock MLS #4397663 Report a problem | ||
| 11/9/2025 | Price change | $750,000-5.7%$307/sqft |
Source: Unlock MLS #4397663 Report a problem | ||
| 9/29/2025 | Price change | $795,000-4.8%$326/sqft |
Source: Unlock MLS #4397663 Report a problem | ||
| 8/20/2025 | Listed for sale | $835,000+1013.3%$342/sqft |
Source: Unlock MLS #4397663 Report a problem | ||
| 3/1/2024 | Listing removed | -- |
Source: Unlock MLS #9476789 Report a problem | ||
| 12/28/2023 | Price change | $75,000-6.3%$31/sqft |
Source: Unlock MLS #9476789 Report a problem | ||
| 12/18/2023 | Price change | $80,000-4.2%$33/sqft |
Source: Unlock MLS #9476789 Report a problem | ||
| 10/12/2023 | Price change | $83,500-1.8%$34/sqft |
Source: Unlock MLS #9476789 Report a problem | ||
| 9/19/2023 | Listed for sale | $85,000+8.3%$35/sqft |
Source: Unlock MLS #9476789 Report a problem | ||
| 9/2/2023 | Listing removed | -- |
Source: Unlock MLS #8414130 Report a problem | ||
| 8/20/2023 | Price change | $78,500-1.9%$32/sqft |
Source: Unlock MLS #8414130 Report a problem | ||
| 7/11/2023 | Price change | $80,000-5.9%$33/sqft |
Source: Unlock MLS #8414130 Report a problem | ||
| 4/15/2023 | Price change | $85,000-6.6%$35/sqft |
Source: Unlock MLS #8414130 Report a problem | ||
| 3/20/2023 | Listed for sale | $91,000+264%$37/sqft |
Source: Unlock MLS #8414130 Report a problem | ||
| 3/15/2021 | Listing removed | -- |
Source:  RE/MAX International Report a problem RE/MAX International Report a problem | ||
| 2/4/2021 | Pending sale | $25,000$10/sqft |
Source: RE/MAX Bastrop Area #1491770 Report a problem | ||
| 1/4/2021 | Listed for sale | $25,000$10/sqft |
Source: RE/MAX Bastrop Area #1491770 Report a problem | ||
| 5/9/2020 | Listing removed | $25,000$10/sqft |
Source: RE/MAX Bastrop Area #24587261 Report a problem | ||
| 11/12/2019 | Listed for sale | $25,000$10/sqft |
Source: RE/MAX Bastrop Area #7519169 Report a problem | ||
Public tax history
| Year | Property taxes | Tax assessment |
|---|---|---|
| 2025 | $5,465 +753.5% | $246,156 +688.9% |
| 2024 | $640 +19.3% | $31,201 +20% |
| 2023 | $537 -9.2% | $26,001 |
| 2022 | $591 +4.5% | $26,001 +19.3% |
| 2021 | $565 -8.4% | $21,797 |
| 2020 | $617 -58.7% | $21,797 -19.3% |
| 2018 | $1,495 | $26,997 -45.5% |
| 2017 | $1,495 +30.7% | $49,500 +29.4% |
| 2016 | $1,143 +103.4% | $38,250 +112.5% |
| 2015 | $562 | $18,000 -46.7% |
| 2014 | $562 | $33,750 -0.7% |
| 2013 | -- | $34,000 |
| 2011 | -- | $34,000 |
| 2010 | -- | $34,000 +17.2% |
| 2009 | -- | $29,000 -9.4% |
| 2008 | -- | $32,000 +12.3% |
| 2007 | -- | $28,500 -36.7% |
| 2006 | -- | $45,000 |
Find assessor info on the county website
Monthly payment
Est. payment
Payment breakdown
Explore the cost of this home by adjusting the details. Changes won't be saved.Climate risks
Neighborhood: 78602
Nearby schools
GreatSchools rating
- NABrown Primary SchoolGrades: PK-KDistance: 6.8 mi
- 4/10Smithville Junior High SchoolGrades: 6-8Distance: 7 mi
- 5/10Smithville High SchoolGrades: 9-12Distance: 6.9 mi
Schools provided by the listing agent
- Elementary: Smithville
- Middle: Smithville
- High: Smithville
- District: Smithville ISD
Source: Unlock MLS. This data may not be complete. We recommend contacting the local school district to confirm school assignments for this home.
- $--0.254 Acres103 Arborvita, Bastrop, TX 78602Off Market
- $427,400-- bd-- ba2.4k sqft121 Mountain Laurel Way, Bastrop, TX 78602Off Market
- $51,5190.256 Acres107 Arborvita Pl, Bastrop, TX 78602Off Market
- $476,600-- bd-- ba2.6k sqft113 Mountain Laurel Way, Bastrop, TX 78602Off Market
- $632,000-- bd-- ba3.4k sqft125 Mountain Laurel Way, Bastrop, TX 78602Off Market
- $--3 bd2 ba1.9k sqft116 Mountain Laurel Way, Bastrop, TX 78602Sold
- $489,300-- bd-- ba2.9k sqft111 Arborvita Pl, Bastrop, TX 78602Off Market
- $469,5003 bd3 ba2.3k sqft112 Mountain Laurel Way, Bastrop, TX 78602Off Market
A local agent can set up tours, give advice and negotiate with sellers.
Similar homes
- $725,0004 bd3 ba2.8k sqft101 Eland Ave, Bastrop, TX 78602Active

 MLS ID #3927741, Jason Sperry, RE/MAX Bastrop Area. Unlock MLS
 - $377,5004 bd3 ba2k sqft344 Colovista Pkwy, Bastrop, TX 78602Active
 MLS ID #7474639, Sue Smith, Dash Realty. Unlock MLS
 - $847,0004 bd4 ba3.5k sqft111 Tall Forest Dr, Bastrop, TX 78602Active
 MLS ID #8226582, Carson Morgan, New Hope Realty Group. Unlock MLS
 - $997,0004 bd5 ba3.5k sqft110 Pine Ct, Bastrop, TX 78602Active
 MLS ID #4096141, Becky Minardi, All City Real Estate Ltd. Co. Unlock MLS
 - $595,0005 bd3 ba2.6k sqft258 County Rd, Bastrop, TX 78602ActiveMLS ID #3460145, Jay Reynolds, Zilker Properties of Austin. Unlock MLS
- $558,5004 bd5 ba2.9k sqft208 Ulupau Cir, Bastrop, TX 78602ActiveMLS ID #4514937, Adiletha Vallejo, All City Real Estate Ltd. Co. Unlock MLS
- $639,9003 bd3 ba3.2k sqft187 Stephen F Austin Blvd, Bastrop, TX 78602ActiveMLS ID #1944310, Frank Rainosek, RE/MAX Bastrop Area. Unlock MLS
- $695,9994 bd3 ba3k sqft130 Firethorn Loop, Bastrop, TX 78602ActiveMLS ID #1942913, Jacki Short, All City Real Estate Ltd. Co. Unlock MLS
- $679,9004 bd4 ba3.6k sqft109 Isaac White Dr, Bastrop, TX 78602ActiveMLS ID #7888749, Adelina Rotar, Keller Williams Realty. Unlock MLS
- $479,0004 bd2 ba1.9k sqft28 Lost Pines Ave, Bastrop, TX 78602ActiveMLS ID #6779239, Sarah Chunda, Keller Williams Realty. Unlock MLS
- $699,0004 bd3 ba3k sqft144 Agua Dulce, Bastrop, TX 78602ActiveUnlock MLS
- $540,0003 bd3 ba2.7k sqft103 Onini Ct, Bastrop, TX 78602ActiveMLS ID #7672174, Sergio Orozco, Realty of America, LLC. Unlock MLS
- $825,0004 bd4 ba3.6k sqft427 State Highway 304, Bastrop, TX 78602ActiveMLS ID #5230843, Janis Penick, Kuper Sotheby's Int'l Realty. Unlock MLS
- $389,9004 bd3 ba1.9k sqft114 W Pauwela Ln, Bastrop, TX 78602ActiveMLS ID #6930841, Melissa Alfaro, CARILU TEXAS REALTY LLC. Unlock MLS
- $500,0003 bd3 ba2.5k sqft105 Haliimaile Ln, Bastrop, TX 78602ActiveMLS ID #7975455, Jeannie Ralph, All City Real Estate Ltd. Co. Unlock MLS
- $385,0004 bd2 ba1.8k sqft137 N Pohakea Dr, Bastrop, TX 78602ActiveMLS ID #5823545, Ana Bueno, Real Broker, LLC. Unlock MLS
- $499,0004 bd3 ba2.2k sqft127 Kukui Ct, Bastrop, TX 78602ActiveMLS ID #6460847, Katran Lozano, All City Real Estate Ltd. Co. Unlock MLS
- $679,9905 bd4 ba3.1k sqft176 Pecos St, Cedar Creek, TX 78612ActiveMLS ID #1101458, Paul Kudrle, Co Op Realty. Unlock MLS
- $489,8223 bd2 ba2.2k sqft581 Fm 2336, Bastrop, TX 78602ActiveMLS ID #4516369, Carilu Castelan, CARILU TEXAS REALTY LLC. Unlock MLS
- $665,0004 bd4 ba3.4k sqft320 Raptor Beak Way, Cedar Creek, TX 78612ActiveMLS ID #3007761, Jason Sperry, RE/MAX Bastrop Area. Unlock MLS
