Welcome home to this gorgeous corner-lot gem in the heart of Tahitian Village! Situated on a generous half-acre lot at 103 Haliimaile Ln, this beautifully designed 2,500 sq ft home offers plenty of room to play, relax, and entertain. The expansive living space is truly the heart of the home—perfect for hosting family gatherings, holiday celebrations, or cozy nights in. Featuring 3 large bedrooms and 2.5 bathrooms, there’s space for everyone to spread out comfortably. Enjoy peaceful mornings and evenings on the covered front and back porches, ideal for soaking in the neighborhood charm. This well-established community is known for its wonderful neighbors and welcoming atmosphere. A small portion of the backyard lies within the floodplain, with minimal flood insurance required. Conveniently located just 5 minutes from downtown Bastrop’s dining, shopping, and entertainment, and only about 15 minutes from Elon World, this home offers the perfect balance of tranquility and accessibility. Tahitian Village continues to be one of Bastrop’s most sought-after neighborhoods—and this home is ready for the perfect family to make it their own. A must-see that belongs at the top of your list! Priced exceptionally well and just waiting for the right family to call it home, this property is made even more attractive with great lending options from Corbin Matise with The Matise Mortgage Team including up to $10k in Flex Cash. Buyer may choose any lender for financing this home. However, to qualify for builder's offered incentives (including seller paid closing cost credits or promotional interest rates), buyer must obtain loan approval and close with Corbin Matise of The Matise Mortgage Team.
Active
$500,000
105 Haliimaile Ln, Bastrop, TX 78602
3beds
2,500sqft
:
Get pre-qualified$3,789/mo
Single Family Residence
Built in 2023
0.5 Acres Lot
$-- Zestimate®
$200/sqft
$-- HOA
What's special
- 169 days |
- 149 |
- 15 |
Zillow last checked:
Listing updated:
Listed by:
Jeannie Ralph (512) 848-5639,
All City Real Estate Ltd. Co (866) 277-6005
Source: Unlock MLS,MLS#: 7975455
Facts & features
Interior
Bedrooms & bathrooms
- Bedrooms: 3
- Bathrooms: 3
- Full bathrooms: 2
- 1/2 bathrooms: 1
- Main level bedrooms: 3
Heating
- Central
Cooling
- Central Air
Appliances
- Included: Cooktop, Dishwasher
Features
- Ceiling Fan(s), High Ceilings, Quartz Counters, Double Vanity, Electric Dryer Hookup, Kitchen Island, No Interior Steps, Open Floorplan, Pantry, Primary Bedroom on Main, Walk-In Closet(s), Washer Hookup
- Flooring: No Carpet, Tile
- Windows: Double Pane Windows
Interior area
- Total interior livable area: 2,500 sqft
Property
Parking
- Total spaces: 2
- Parking features: Driveway, Garage Faces Front
- Garage spaces: 2
Accessibility
- Accessibility features: Common Area
Features
- Levels: One
- Stories: 1
- Patio & porch: Covered, Patio, Rear Porch
- Exterior features: Exterior Steps
- Pool features: None
- Fencing: None
- Has view: Yes
- View description: Trees/Woods
- Waterfront features: None
Lot
- Size: 0.5 Acres
- Features: Back Yard, Corner Lot, Level, Near Golf Course, Public Maintained Road, Many Trees, Trees-Medium (20 Ft - 40 Ft)
Details
- Additional structures: None
- Parcel number: 32032
- Special conditions: Standard
Construction
Type & style
- Home type: SingleFamily
- Property subtype: Single Family Residence
Materials
- Foundation: Slab
- Roof: Composition, Shingle
Condition
- Resale
- New construction: No
- Year built: 2023
Details
- Builder name: Blue Peak Construction
Utilities & green energy
- Sewer: Septic Tank
- Water: Public
- Utilities for property: Cable Available, Electricity Connected, Internet-Cable, Phone Available, Water Connected
Community & HOA
Community
- Features: Fishing, Golf, High Speed Internet, Park, Picnic Area, Putting Green, Restaurant
- Subdivision: Tahitian Village,
HOA
- Has HOA: Yes
- Services included: See Remarks
- HOA name: Tahitian Village POA
Location
- Region: Bastrop
Financial & listing details
- Price per square foot: $200/sqft
- Annual tax amount: $7,191
- Date on market: 2/5/2026
- Listing terms: Cash,Conventional,USDA Loan,VA Loan
- Electric utility on property: Yes
Estimated market value
Not available
Estimated sales range
Not available
Not available
Price history
| Date | Event | Price |
|---|---|---|
| 2/25/2026 | Price change | $500,000-3.3%$200/sqft |
Source:  Unlock MLS #7975455 Report a problem Unlock MLS #7975455 Report a problem | ||
| 2/5/2026 | Listed for sale | $517,000$207/sqft |
Source: Unlock MLS #7975455 Report a problem | ||
Public tax history
Tax history is unavailable.
Monthly payment
Est. payment
Payment breakdown
Explore the cost of this home by adjusting the details. Changes won't be saved.Climate risks
Neighborhood: 78602
Nearby schools
GreatSchools rating
- 4/10Emile Elementary SchoolGrades: PK-5Distance: 1.5 mi
- 5/10Bastrop Intermediate SchoolGrades: 6Distance: 1.6 mi
- 5/10Bastrop High SchoolGrades: 9-12Distance: 2.1 mi
Schools provided by the listing agent
- Elementary: Emile
- Middle: Bastrop
- High: Bastrop
- District: Bastrop ISD
Source: Unlock MLS. This data may not be complete. We recommend contacting the local school district to confirm school assignments for this home.
- $500,500-- bd-- ba2.5k sqft103 Haliimaile Ln, Bastrop, TX 78602Off Market
- $434,000-- bd-- ba1.8k sqft109 Haliimaile Ln, Bastrop, TX 78602Off Market
- $303,700-- bd-- ba1.4k sqft117 Haliimaile Ln, Bastrop, TX 78602Off Market
- $313,8003 bd2 ba1.5k sqft108 Hailiimaile, Bastrop, TX 78602Off Market
- $44,158-- bd-- ba120 sqft113 Haliimaile Ln, Bastrop, TX 78602Off Market
- $333,9003 bd2 ba1.6k sqft114 Haliimaile Ln, Bastrop, TX 78602Off Market
- $323,7003 bd2 ba1.5k sqft108 Haliimaile Ln, Bastrop, TX 78602Off Market
- $397,5004 bd3 ba2k sqft102 Haliimaile Ln, Bastrop, TX 78602Off Market
A local agent can set up tours, give advice and negotiate with sellers.
Similar homes
- $409,9003 bd2 ba1.8k sqft125 Naalehu Ct, Bastrop, TX 78602Active
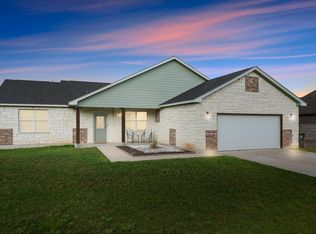
 MLS ID #6344707, Liz Hart, Networth Realty of Austin. Unlock MLS
 - $489,0004 bd2 ba1.9k sqft28 Lost Pines Ave, Bastrop, TX 78602Active
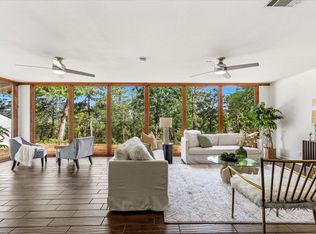 MLS ID #6779239, Sarah Chunda, Keller Williams Realty. Unlock MLS
 - $499,0004 bd3 ba2.2k sqft127 Kukui Ct, Bastrop, TX 78602Active
 MLS ID #6460847, Katran Lozano, All City Real Estate Ltd. Co. Unlock MLS
 - $499,0004 bd4 ba2.9k sqft163 Kellogg Ln, Bastrop, TX 78602Active
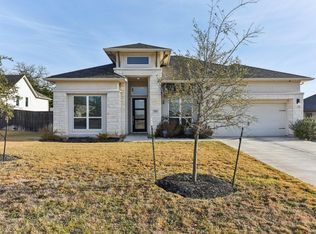 MLS ID #1776857, Cody Cooper, Sprout Realty. Unlock MLS
 - $455,0003 bd2 ba1.9k sqft120 Puu Waa Waa Ln, Bastrop, TX 78602ActiveMLS ID #9374177, Laura Munos, Heart of the Pines Real Estate. Unlock MLS
- $455,0003 bd2 ba2k sqft118 Puu Waa Waa Ln, Bastrop, TX 78602ActiveMLS ID #3301798, Laura Munos, Heart of the Pines Real Estate. Unlock MLS
- $489,8223 bd2 ba2.2k sqft581 Fm 2336, Bastrop, TX 78602ActiveMLS ID #4516369, Carilu Castelan, CARILU TEXAS REALTY LLC. Unlock MLS
- $419,0003 bd3 ba2k sqft337 Nene Ln, Bastrop, TX 78602ActiveMLS ID #2427117, Debra Wolverton, RE/MAX Bastrop Area. Unlock MLS
- $439,9993 bd3 ba1.9k sqft412 Oak St, Bastrop, TX 78602ActiveMLS ID #9245529, Kelly Jeschke, Stanberry REALTORS. Unlock MLS
- $540,0003 bd3 ba2.7k sqft103 Onini Ct, Bastrop, TX 78602ActiveMLS ID #7672174, Sergio Orozco, Realty of America, LLC. Unlock MLS
- $430,0003 bd3 ba2.2k sqft191 Heleakala Dr, Bastrop, TX 78602ActiveMLS ID #2441275, Maria Casillas, Realty Exchange. Unlock MLS
- $725,0004 bd3 ba2.8k sqft101 Eland Ave, Bastrop, TX 78602ActiveMLS ID #3927741, Jason Sperry, RE/MAX Bastrop Area. Unlock MLS
- $419,9005 bd2 ba1.7k sqft137 Lakeside Dr, Bastrop, TX 78602ActiveMLS ID #6934991, Andy Patlan, TEAM ELITE GROUP. Unlock MLS
- $424,0004 bd3 ba2.6k sqft197 S Buckhorn Dr, Bastrop, TX 78602ActiveMLS ID #3042606, Mariah McClure, Real Broker, LLC. Unlock MLS
- $418,0004 bd4 ba2.3k sqft248 Kaukonahua Ln, Bastrop, TX 78602ActiveMLS ID #8812256, Kevin White, Keller Williams Realty. Unlock MLS
- $385,0003 bd3 ba2.1k sqft159 Molokini Dr, Bastrop, TX 78602ActiveMLS ID #1008861, Maria Casillas, Realty Exchange. Unlock MLS
- $558,5004 bd5 ba2.9k sqft208 Ulupau Cir, Bastrop, TX 78602ActiveMLS ID #4514937, Adiletha Vallejo, All City Real Estate Ltd. Co. Unlock MLS
- $409,0003 bd2 ba1.8k sqft122 W Pauwela Ln, Bastrop, TX 78602ActiveMLS ID #5311034, Carlos Tamez, TDRealty. Unlock MLS
- $399,0004 bd3 ba2.1k sqft117 Keaau Ct, Bastrop, TX 78602ActiveMLS ID #3160432, Jeannie Ralph, All City Real Estate Ltd. Co. Unlock MLS
- $389,0003 bd3 ba1.9k sqft106 Halawa Ct, Bastrop, TX 78602ActiveMLS ID #5373651, Dustin Tucker, ByOwner.com. Unlock MLS
