Welcome to 103 Onini Court, a beautiful and thoughtfully designed 2024-built residence that perfectly blends modern living with peaceful Bastrop charm. Nestled on a generous 0.25-acre lot with lovely surroundings, this spacious home offers approximately 2,700 sq ft of well-appointed living space featuring 3 bedrooms and 2.5 baths — ideal for everyday comfort and stylish entertaining. As you enter, you’ll be greeted by an inviting open-concept floor plan that maximizes natural light and creates a warm, welcoming atmosphere. The well-designed kitchen flows seamlessly into the living and dining areas, making it a perfect hub for gatherings with family and friends. The primary suite provides a tranquil retreat with ample space and privacy, while the additional bedrooms are roomy and versatile for guests, a home office, or flex space. Crisp finishes, quality craftsmanship, and contemporary touches throughout enhance the modern appeal of this lovely home. Step outside to enjoy your expansive backyard, a gorgeous backdrop of scenic views, mature trees, and peaceful outdoor space — perfect for morning coffee, outdoor dining, or simply soaking in the serene landscape. Conveniently located near shopping, dining, and excellent Bastrop schools while still offering a quiet residential setting, this home truly offers the best of both worlds. Don’t miss this rare opportunity to own a beautifully built home in a highly desirable neighborhood with space, style, and natural beauty all around.
Active
$540,000
103 Onini Ct, Bastrop, TX 78602
3beds
2,700sqft
Single Family Residence
Built in 2024
0.25 Acres Lot
$524,700 Zestimate®
$200/sqft
$-- HOA
What's special
Expansive backyardMature trees
- 223 days
- 147
- 6
Zillow last checked:
Listing updated:
Listed by:
Sergio Orozco (512) 788-9495,
Realty of America, LLC (512) 788-9495,
Alex Jaimes (512) 264-5697,
Realty of America, LLC
Source: Unlock MLS,MLS#: 7672174
Facts & features
Interior
Bedrooms & bathrooms
- Bedrooms: 3
- Bathrooms: 3
- Full bathrooms: 2
- 1/2 bathrooms: 1
Heating
- Central
Cooling
- Central Air
Appliances
- Included: Dishwasher, Disposal, Microwave, Free-Standing Electric Oven
Features
- Ceiling Fan(s), Kitchen Island, Open Floorplan, Recessed Lighting, Walk-In Closet(s)
- Flooring: Tile, Vinyl
- Windows: Screens
Interior area
- Total interior livable area: 2,700 sqft
Property
Parking
- Total spaces: 2
- Parking features: Detached
- Garage spaces: 2
Accessibility
- Accessibility features: None
Features
- Levels: Two
- Stories: 2
- Patio & porch: Rear Porch
- Exterior features: Balcony
- Pool features: None
- Fencing: None
- Has view: Yes
- View description: Hill Country
- Waterfront features: None
Lot
- Size: 0.25 Acres
- Features: Trees-Sparse
Details
- Additional structures: Garage(s)
- Parcel number: 103 Onini Ct
- Special conditions: Standard
Construction
Type & style
- Home type: SingleFamily
- Property subtype: Single Family Residence
Materials
- Foundation: Slab
- Roof: Shingle
Condition
- New Construction
- New construction: Yes
- Year built: 2024
Details
- Builder name: Reyes-Art Custom Homes Llc
Utilities & green energy
- Sewer: Public Sewer
- Water: Public
- Utilities for property: Electricity Available, Sewer Connected, Water Connected
Community & HOA
Community
- Features: See Remarks
- Subdivision: Tahitian Village,
HOA
- Has HOA: Yes
- Services included: See Remarks
- HOA name: Tahitian Village
Location
- Region: Bastrop
Financial & listing details
- Price per square foot: $200/sqft
- Annual tax amount: $783
- Date on market: 1/23/2026
- Listing terms: Buyer Assistance Programs,Conventional,FHA,Texas Vet,USDA Loan,VA Loan
- Electric utility on property: Yes
Estimated market value
$524,700
$498,000 - $551,000
$2,741/mo
Price history
| Date | Event | Price |
|---|---|---|
| 3/24/2026 | Price change | $540,000-5.3%$200/sqft |
Source:  Unlock MLS #7672174 Report a problem Unlock MLS #7672174 Report a problem | ||
| 1/23/2026 | Listed for sale | $570,000$211/sqft |
Source: Unlock MLS #7672174 Report a problem | ||
| 1/1/2026 | Listing removed | $570,000$211/sqft |
Source: Unlock MLS #8730813 Report a problem | ||
| 11/22/2025 | Price change | $570,000-3.4%$211/sqft |
Source: Unlock MLS #8730813 Report a problem | ||
| 10/1/2025 | Price change | $590,000-9.2%$219/sqft |
Source:  Central Texas MLS #570889 Report a problem Central Texas MLS #570889 Report a problem | ||
| 2/18/2025 | Price change | $650,000-2.3%$241/sqft |
Source: Unlock MLS #8730813 Report a problem | ||
| 12/17/2024 | Listed for sale | $665,000$246/sqft |
Source: Unlock MLS #8730813 Report a problem | ||
Public tax history
Tax history is unavailable.
Monthly payment
Est. payment
Payment breakdown
Explore the cost of this home by adjusting the details. Changes won't be saved.Climate risks
Neighborhood: 78602
Nearby schools
Schools provided by the listing agent
- Elementary: Emile
- Middle: Riverside
- High: Bastrop
- District: Bastrop ISD
Source: Unlock MLS. This data may not be complete. We recommend contacting the local school district to confirm school assignments for this home.

Similar homes
- $450,0003 bd3 ba2.6k sqft273 Tahitian Dr, Bastrop, TX 78602Active
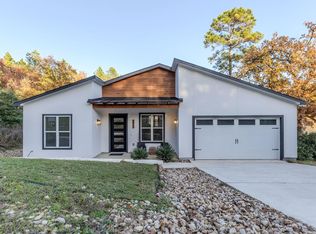
 MLS ID #9084766, Kenny Timerman, All City Real Estate Ltd. Co. Unlock MLS
 - $468,0004 bd3 ba2.2k sqft127 Kukui Ct, Bastrop, TX 78602Active
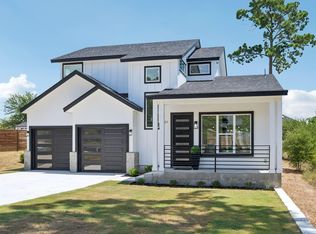 MLS ID #9848072, Kreshnik Shehu, All City Real Estate Ltd. Co. Unlock MLS
 - $649,9005 bd4 ba3.3k sqft108 Koolua Dr, Bastrop, TX 78602Active
 MLS ID #6474421, Kenny Timerman, All City Real Estate Ltd. Co. Unlock MLS
 - $529,0004 bd3 ba2.5k sqft503 Elm St, Bastrop, TX 78602Active
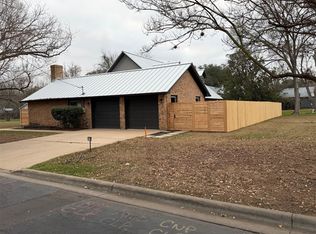 MLS ID #5188624, Gary Schiff, Schiff Real Estate. Unlock MLS
 - $420,0004 bd3 ba2k sqft116 N Pohakea Dr, Bastrop, TX 78602ActiveMLS ID #7834222, Kevin White, Keller Williams Realty. Unlock MLS
- $369,0003 bd2 ba1.9k sqft210 TAHITIAN DR, Bastrop, TX 78602For Sale
 MLS ID #2007050, Nathan Young TREC #699396, Devora Realty. LERA MLS
 - $400,0003 bd2 ba1.9k sqft112 N Pohakea Dr, Bastrop, TX 78602ActiveMLS ID #4771582, Kevin White, Keller Williams Realty. Unlock MLS
- $422,0003 bd3 ba2.2k sqft191 Heleakala Dr, Bastrop, TX 78602ActiveMLS ID #2441275, Maria Casillas, Realty Exchange. Unlock MLS
- $439,9004 bd3 ba1.8k sqft103 Waianae Ct, Bastrop, TX 78602ActiveMLS ID #9631932, Leo Duarte, Teifke Real Estate. Unlock MLS
- $455,0003 bd2 ba2k sqft118 Puu Waa Waa Ln, Bastrop, TX 78602ActiveMLS ID #3301798, Laura Munos, Heart of the Pines Real Estate. Unlock MLS
- $529,9005 bd4 ba2.9k sqft105 Salado Crk, Bastrop, TX 78602ActiveMLS ID #9176668, Collin Morgan, Coldwell Banker D'Ann Harper. Unlock MLS
- $489,8223 bd2 ba2.2k sqft581 Fm 2336, Bastrop, TX 78602ActiveMLS ID #4516369, Carilu Castelan, CARILU TEXAS REALTY LLC. Unlock MLS
- $410,0004 bd3 ba1.9k sqft103 Waikakaaua Dr, Bastrop, TX 78602ActiveMLS ID #7593134, Daniela Lopez, Keller Williams Realty. Unlock MLS
- $440,0003 bd2 ba2k sqft334 Nene Ln, Bastrop, TX 78602ActiveMLS ID #2847484, Adiletha Vallejo, All City Real Estate Ltd. Co. Unlock MLS
- $455,0003 bd2 ba1.9k sqft120 Puu Waa Waa Ln, Bastrop, TX 78602ActiveMLS ID #9374177, Laura Munos, Heart of the Pines Real Estate. Unlock MLS
- $425,0005 bd3 ba2.6k sqft109 Egret Dr, Bastrop, TX 78602ActiveMLS ID #6430113, Alex Korn, Compass RE Texas, LLC. Unlock MLS
- $399,9994 bd3 ba2.4k sqft326 Pine View Loop, Bastrop, TX 78602ActiveMLS ID #3414913, Joshua Bingaman, All City Real Estate Ltd. Co. Unlock MLS
- $559,0003 bd3 ba2.4k sqft184 William Hersee Dr, Bastrop, TX 78602ActiveUnlock MLS
- $530,0004 bd3 ba2.3k sqft150 William Hersee Dr, Bastrop, TX 78602ActiveUnlock MLS
- $395,0004 bd3 ba2.4k sqft147 Kahana Ln, Bastrop, TX 78602ActiveMLS ID #7058062, Alejandro Pedemonte, Team Price Real Estate. Unlock MLS
