This stunning new construction home offers 3 bedrooms, 2.5 baths, and 2,650 square feet of beautifully designed living space. Thoughtful finishes shine throughout, including luxury vinyl flooring, quartz countertops, and custom cabinetry accented with elegant gold and black hardware. Designer light fixtures, recessed lighting, and tile in all wet areas add to the home’s modern appeal. The layout is both functional and inviting, featuring spacious walk-in closets, a large walk-in pantry, and a dedicated study or home office. Every detail has been carefully considered, making this home truly move-in ready. Perfectly situated in the heart of Tahitian Village, you’re just minutes from the golf course, Colorado River, scenic walking trails, and neighborhood parks, with downtown Bastrop only a 10-minute drive away for dining, shopping, and entertainment. No mandatory HOA or POA. Please note: BCWID #2 is the local water district and assesses an annual $204 per-lot road maintenance fee. Don’t miss this exceptional opportunity to own a beautiful home in one of Bastrop’s most desirable communities!
Active
$450,000
273 Tahitian Dr, Bastrop, TX 78602
3beds
2,673sqft
:
Get pre-qualified$3,424/mo
Single Family Residence
Built in 2024
0.25 Acres Lot
$-- Zestimate®
$168/sqft
$17/mo HOA
What's special
Recessed lightingLuxury vinyl flooringQuartz countertopsSpacious walk-in closetsDesigner light fixturesLarge walk-in pantry
- 228 days |
- 178 |
- 20 |
Zillow last checked:
Listing updated:
Listed by:
Kenny Timerman (512) 590-0996,
All City Real Estate Ltd. Co (866) 277-6005,
Kaili Cox (512) 988-8447,
All City Real Estate Ltd. Co
Source: Unlock MLS,MLS#: 9084766
Facts & features
Interior
Bedrooms & bathrooms
- Bedrooms: 3
- Bathrooms: 3
- Full bathrooms: 2
- 1/2 bathrooms: 1
- Main level bedrooms: 3
Heating
- Central, Electric
Cooling
- Central Air, Electric
Appliances
- Included: Dishwasher, Disposal, Dryer, Electric Range, Microwave, Oven, Electric Oven, Range, RNGHD, Refrigerator, Washer, Washer/Dryer
Features
- Breakfast Bar, Ceiling Fan(s), High Ceilings, Stone Counters, Double Vanity, Kitchen Island, Open Floorplan, Pantry, Primary Bedroom on Main, Soaking Tub, Walk-In Closet(s)
- Flooring: Tile, Vinyl
- Windows: Double Pane Windows, Insulated Windows
- Number of fireplaces: 1
- Fireplace features: Dining Room, Glass Doors, Masonry, Stone, Wood Burning
Interior area
- Total interior livable area: 2,673 sqft
Property
Parking
- Total spaces: 2
- Parking features: Attached, Garage
- Attached garage spaces: 2
Accessibility
- Accessibility features: See Remarks
Features
- Levels: One
- Stories: 1
- Patio & porch: Covered, Deck, Patio, Porch
- Exterior features: Private Yard
- Pool features: None
- Fencing: None
- Has view: Yes
- View description: Trees/Woods
- Waterfront features: None
Lot
- Size: 0.25 Acres
- Features: Near Golf Course, Public Maintained Road
Details
- Additional structures: None
- Parcel number: 29754
- Special conditions: Standard
Construction
Type & style
- Home type: SingleFamily
- Property subtype: Single Family Residence
Materials
- Foundation: Slab
- Roof: Composition, Shingle
Condition
- Resale
- New construction: No
- Year built: 2024
Utilities & green energy
- Sewer: Public Sewer
- Water: Public
- Utilities for property: Cable Connected, Electricity Connected, Internet-Fiber, Phone Available, Sewer Connected, Water Connected
Community & HOA
Community
- Features: Fishing, Golf, High Speed Internet, Park, Picnic Area, Putting Green, Restaurant
- Subdivision: Tahitian Village
HOA
- Has HOA: Yes
- Services included: Common Area Maintenance
- HOA fee: $204 annually
- HOA name: Tahitian POA
Location
- Region: Bastrop
Financial & listing details
- Price per square foot: $168/sqft
- Tax assessed value: $449,177
- Annual tax amount: $8,080
- Date on market: 12/22/2025
- Listing terms: Cash,Conventional,FHA,USDA Loan,VA Loan
- Electric utility on property: Yes
Estimated market value
Not available
Estimated sales range
Not available
Not available
Price history
| Date | Event | Price |
|---|---|---|
| 5/5/2026 | Price change | $450,000-5.3%$168/sqft |
Source:  Unlock MLS #9084766 Report a problem Unlock MLS #9084766 Report a problem | ||
| 12/22/2025 | Listed for sale | $475,000$178/sqft |
Source: Unlock MLS #9084766 Report a problem | ||
| 11/4/2024 | Listing removed | $475,000$178/sqft |
Source: Unlock MLS #1702983 Report a problem | ||
| 10/5/2024 | Price change | $475,000-1.9%$178/sqft |
Source: Unlock MLS #1702983 Report a problem | ||
| 9/16/2024 | Price change | $484,000-2%$181/sqft |
Source: Unlock MLS #1702983 Report a problem | ||
| 8/29/2024 | Listed for sale | $494,000-0.2%$185/sqft |
Source: Unlock MLS #1702983 Report a problem | ||
| 8/21/2024 | Listing removed | -- |
Source: Unlock MLS #4346324 Report a problem | ||
| 7/9/2024 | Price change | $494,900-1%$185/sqft |
Source: Unlock MLS #4346324 Report a problem | ||
| 4/16/2024 | Price change | $499,900-4.8%$187/sqft |
Source: Unlock MLS #4346324 Report a problem | ||
| 2/18/2024 | Listed for sale | $524,900-7.9%$196/sqft |
Source: Unlock MLS #4346324 Report a problem | ||
| 1/10/2024 | Listing removed | -- |
Source: Unlock MLS #7627568 Report a problem | ||
| 10/27/2023 | Price change | $569,900-3.4%$213/sqft |
Source: Unlock MLS #7627568 Report a problem | ||
| 9/14/2023 | Listed for sale | $589,900+884.8%$221/sqft |
Source: Unlock MLS #7627568 Report a problem | ||
| 10/27/2021 | Listing removed | -- |
Source: Unlock MLS #1660085 Report a problem | ||
| 10/12/2021 | Contingent | $59,900$22/sqft |
Source: Unlock MLS #1660085 Report a problem | ||
| 10/5/2021 | Listed for sale | $59,900$22/sqft |
Source: Unlock MLS #1660085 Report a problem | ||
| 9/13/2021 | Listing removed | -- |
Source: Unlock MLS #1660085 Report a problem | ||
| 9/7/2021 | Price change | $59,900-14.3%$22/sqft |
Source: Unlock MLS #1660085 Report a problem | ||
| 9/2/2021 | Price change | $69,900-6.8%$26/sqft |
Source: Unlock MLS #1660085 Report a problem | ||
| 8/21/2021 | Listed for sale | $75,000$28/sqft |
Source: Unlock MLS #1660085 Report a problem | ||
| 12/21/2015 | Sold | -- |
Source: Public Record Report a problem | ||
Public tax history
| Year | Property taxes | Tax assessment |
|---|---|---|
| 2025 | -- | $449,177 -5.6% |
| 2024 | $7,473 +877.5% | $475,763 +865.7% |
| 2023 | $764 +17.8% | $49,265 +32.4% |
| 2022 | $649 +105.8% | $37,198 +122.9% |
| 2021 | $315 +170.8% | $16,691 +183.6% |
| 2020 | $116 +32.6% | $5,885 +56.9% |
| 2018 | $88 | $3,750 -9.1% |
| 2017 | $88 +28.8% | $4,125 +29.4% |
| 2016 | $68 | $3,188 +13.3% |
| 2015 | -- | $2,813 |
| 2014 | -- | $2,813 |
| 2013 | -- | $2,813 -53.1% |
| 2011 | -- | $6,000 |
| 2010 | -- | $6,000 |
| 2009 | -- | $6,000 |
| 2008 | -- | $6,000 |
| 2007 | -- | $6,000 |
| 2006 | -- | $6,000 |
Find assessor info on the county website
Monthly payment
Est. payment
Payment breakdown
Explore the cost of this home by adjusting the details. Changes won't be saved.Climate risks
Neighborhood: 78602
Nearby schools
GreatSchools rating
- 4/10Emile Elementary SchoolGrades: PK-5Distance: 1.9 mi
- 5/10Bastrop Intermediate SchoolGrades: 6Distance: 3.4 mi
- 5/10Bastrop High SchoolGrades: 9-12Distance: 2.5 mi
Schools provided by the listing agent
- Elementary: Emile
- Middle: Riverside
- High: Bastrop
- District: Bastrop ISD
Source: Unlock MLS. This data may not be complete. We recommend contacting the local school district to confirm school assignments for this home.
- $123,1661.13 acres271 Tahitian Dr, Bastrop, TX 78602Off Market
- $271,6003 bd2 ba1.3k sqft277 Tahitian Dr, Bastrop, TX 78602Off Market

- $380,3003 bd3 ba2k sqft266 Tahitian Dr, Bastrop, TX 78602Off Market

- $440,500-- bd-- ba3.1k sqft104 Ahumoa Dr, Bastrop, TX 78602Off Market
- $352,4003 bd3 ba1.6k sqft275 Tahitian Dr, Bastrop, TX 78602Off Market
- $--2 bd2 ba1.5k sqft293 Makaha Dr, Bastrop, TX 78602Sold
- $332,400-- bd-- ba1.4k sqft283 Tahitian Dr, Bastrop, TX 78602Off Market
- $427,1003 bd3 ba1.9k sqft116 Ahumoa Dr, Bastrop, TX 78602Off Market
A local agent can set up tours, give advice and negotiate with sellers.
Similar homes
- $385,0003 bd3 ba2.1k sqft159 Molokini Dr, Bastrop, TX 78602Active

 MLS ID #9263764, Rachellys Labrada, JBGoodwin REALTORS WC. Unlock MLS
 - $410,0004 bd3 ba1.9k sqft103 Waikakaaua Dr, Bastrop, TX 78602Active
 MLS ID #7593134, Daniela Lopez, Keller Williams Realty. Unlock MLS
 - $440,0003 bd2 ba2k sqft334 Nene Ln, Bastrop, TX 78602Active
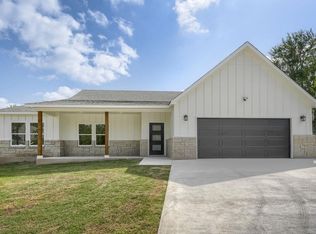 MLS ID #2847484, Adiletha Vallejo, All City Real Estate Ltd. Co. Unlock MLS
 - $439,9004 bd3 ba1.8k sqft103 Waianae Ct, Bastrop, TX 78602Active
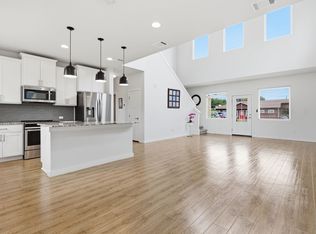 MLS ID #9631932, Leo Duarte, Teifke Real Estate. Unlock MLS
 - $455,0003 bd2 ba2k sqft118 Puu Waa Waa Ln, Bastrop, TX 78602ActiveMLS ID #3301798, Laura Munos, Heart of the Pines Real Estate. Unlock MLS
- $479,0003 bd2 ba1.7k sqft106 Kahuku Ct, Bastrop, TX 78602ActiveMLS ID #9506729, Kerry Fossler, Keller Williams Realty. Unlock MLS
- $430,0003 bd3 ba2.2k sqft191 Heleakala Dr, Bastrop, TX 78602ActiveMLS ID #2441275, Maria Casillas, Realty Exchange. Unlock MLS
- $559,0004 bd3 ba2.6k sqft120 Pukoo Dr, Bastrop, TX 78602ActiveMLS ID #6289773, David Edgerton, All City Real Estate Ltd. Co. Unlock MLS
- $435,0003 bd2 ba1.7k sqft167 Puu Waa Waa Ln, Bastrop, TX 78602ActiveMLS ID #7389997, Sean Fuentes, eXp Realty, LLC. Unlock MLS
- $540,0003 bd3 ba2.7k sqft103 Onini Ct, Bastrop, TX 78602ActiveMLS ID #7672174, Sergio Orozco, Realty of America, LLC. Unlock MLS
- $549,9993 bd2 ba2k sqft284 Moku Manu Dr, Bastrop, TX 78602ActiveMLS ID #5981998, Jacki Short, All City Real Estate Ltd. Co. Unlock MLS
- $409,0003 bd3 ba2k sqft139 Waikakaaua Dr, Bastrop, TX 78602ActiveMLS ID #4157010, Samaira Gilani, Redfin Corporation. Unlock MLS
- $425,0005 bd3 ba2.6k sqft109 Egret Dr, Bastrop, TX 78602ActiveMLS ID #6430113, Alex Korn, Compass RE Texas, LLC. Unlock MLS
- $409,9003 bd2 ba1.8k sqft125 Naalehu Ct, Bastrop, TX 78602ActiveMLS ID #6344707, Liz Hart, Networth Realty of Austin. Unlock MLS
- $399,9993 bd3 ba1.9k sqft145 Haliimaile Ln, Bastrop, TX 78602ActiveMLS ID #7655899, Jonathan Ratcliff, Keller Williams Realty. Unlock MLS
- $419,0003 bd3 ba2k sqft337 Nene Ln, Bastrop, TX 78602ActiveMLS ID #2427117, Debra Wolverton, RE/MAX Bastrop Area. Unlock MLS
- $389,9004 bd3 ba1.9k sqft114 W Pauwela Ln, Bastrop, TX 78602ActiveMLS ID #6930841, Melissa Alfaro, CARILU TEXAS REALTY LLC. Unlock MLS
- $419,0003 bd2 ba1.8k sqft145 Kawainui Ln, Bastrop, TX 78602ActiveMLS ID #4369974, Carlos Tamez, TDRealty. Unlock MLS
- $439,9993 bd3 ba1.9k sqft412 Oak St, Bastrop, TX 78602ActiveMLS ID #9245529, Kelly Jeschke, Stanberry REALTORS. Unlock MLS
- $424,0004 bd3 ba2.6k sqft197 S Buckhorn Dr, Bastrop, TX 78602ActiveMLS ID #3042606, Mariah McClure, Real Broker, LLC. Unlock MLS
