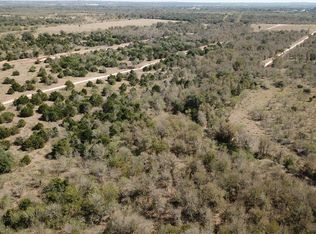
SEE VIDEO TOUR LINKED OR SEARCH ADDRESS!! Welcome to the best, most private and overbuilt 10 acre ranchette you’ll find anywhere in Central Texas. This property offers just over 10 acres with a 1,456 sqft main home built in 2022 (3 beds, 2 baths), a 576 sqft guest home (1 bed, 1 bath) built in 2022, two insulated and air-conditioned storage sheds, and two RV power posts. With a 3.3 kW solar array crediting about $70 to every electric bill, the top of the line water treatment system for the best water possible, and homes built truly custom, this property has it all. Attention to detail is unmatched here: the main home is fully spray-foam insulated and includes a 6-burner kitchen range, soft-close cabinets, a large island, ample storage, huge ceilings, upgraded 20-amp wall outlets over standard 15-amp, dual water heaters, a standing seam metal roof, Carrier HVAC, prewiring for two level 2 car chargers, and a guest house ready to knock your socks off with the same attention to detail. This property includes an automatic gate and is prepared with water and power at the build site for a future 4,500 sqft barndominium (plans can convey with sale) or your custom dream home with sunset directly off your back porch. We’re also located within about 20 minutes of Bastrop and Lockhart, 35 minutes from Austin-Bergstrom Airport and the Tesla Gigafactory. If you’re looking for your turnkey ranch at an amazing price, don’t miss your chance!
Active under contract
$600,000
510 Wilson Rd, Red Rock, TX 78662
4beds
2,032sqft
Single Family Residence
Built in 2022
10.14 Acres Lot
$-- Zestimate®
$295/sqft
$-- HOA
What's special
Automatic gateTwo rv power postsSoft-close cabinetsHuge ceilingsCarrier hvacAmple storageLarge island
- 57 days
- 422
- 18
Zillow last checked:
Listing updated:
Listed by:
Mason Bleasdell (512) 739-3200,
Mark Martin and Company (512) 739-3200
Source: Unlock MLS,MLS#: 1502026
Facts & features
Interior
Bedrooms & bathrooms
- Bedrooms: 4
- Bathrooms: 3
- Full bathrooms: 3
- Main level bedrooms: 4
Heating
- Central
Cooling
- Central Air
Appliances
- Included: Built-In Electric Range, Built-In Gas Range, Dishwasher, Disposal, Exhaust Fan, Gas Range, Microwave, See Remarks, WaterPurifier, Water Purifier Owned, WaterSoftener, Water Softener Owned
Features
- Cathedral Ceiling(s), High Ceilings, Quartz Counters, Electric Dryer Hookup, Primary Bedroom on Main
- Flooring: Vinyl, Wood
- Windows: Double Pane Windows
- Number of fireplaces: 1
- Fireplace features: Electric
Interior area
- Total interior livable area: 2,032 sqft
Property
Parking
- Parking features: Open
Accessibility
- Accessibility features: None
Features
- Levels: One
- Stories: 1
- Patio & porch: Covered, Deck, Front Porch, Patio
- Exterior features: RV Hookup
- Pool features: None
- Fencing: Gate, Wire
- Has view: Yes
- View description: Hill Country, Rural, Trees/Woods
- Waterfront features: Creek, Dry/Seasonal
Lot
- Size: 10.14 Acres
- Features: Farm, Front Yard, Level, Private, Many Trees
Details
- Additional structures: Guest House, Outbuilding, Residence, RV/Boat Storage, Shed(s), Storage
- Parcel number: 8720356
- Special conditions: Standard
Construction
Type & style
- Home type: SingleFamily
- Property subtype: Single Family Residence
Materials
- Foundation: Pillar/Post/Pier
- Roof: Metal
Condition
- Resale
- New construction: No
- Year built: 2022
Utilities & green energy
- Sewer: Septic Tank
- Water: Well
- Utilities for property: Electricity Connected, Other, Propane, Sewer Connected, Water Connected, See Remarks
Community & HOA
Community
- Features: See Remarks
- Subdivision: Joshua
HOA
- Has HOA: No
Location
- Region: Red Rock
Financial & listing details
- Price per square foot: $295/sqft
- Annual tax amount: $2,032
- Date on market: 7/29/2026
- Listing terms: Cash,Conventional,FHA,VA Loan
- Electric utility on property: Yes
Estimated market value
Not available
Estimated sales range
Not available
Not available
Price history
| Date | Event | Price |
|---|---|---|
| 8/27/2026 | Contingent | $600,000$295/sqft |
Source:  Unlock MLS #1502026 Report a problem Unlock MLS #1502026 Report a problem | ||
| 7/29/2026 | Listed for sale | $600,000-33.3%$295/sqft |
Source: Unlock MLS #1502026 Report a problem | ||
| 10/6/2025 | Listing removed | $899,000$442/sqft |
Source: Unlock MLS #7040841 Report a problem | ||
| 5/23/2025 | Price change | $899,000-2.8%$442/sqft |
Source: Unlock MLS #7040841 Report a problem | ||
| 4/2/2025 | Listed for sale | $925,000-2.6%$455/sqft |
Source: Unlock MLS #7040841 Report a problem | ||
| 3/24/2025 | Listing removed | $949,999$468/sqft |
Source: Unlock MLS #1995523 Report a problem | ||
| 3/12/2025 | Price change | $949,9990%$468/sqft |
Source: Unlock MLS #1995523 Report a problem | ||
| 11/7/2024 | Listed for sale | $950,000$468/sqft |
Source: Unlock MLS #1995523 Report a problem | ||
Public tax history
Tax history is unavailable.
Monthly payment
Est. payment
Payment breakdown
Explore the cost of this home by adjusting the details. Changes won't be saved.Climate risks
Neighborhood: 78662
Nearby schools
Schools provided by the listing agent
- Elementary: Red Rock
- Middle: Cedar Creek
- High: Cedar Creek
- District: Bastrop ISD
Source: Unlock MLS. This data may not be complete. We recommend contacting the local school district to confirm school assignments for this home.
Similar homes
- $600,0004 bd2 ba2.4k sqft1024 Sand Hills Rd, Red Rock, TX 78662Active
 MLS ID #8992024, LJ John, Hart of Texas. Unlock MLS
 - $599,9004 bd4 ba2.6k sqftCC, Red Rock, TX 78662For Sale
 MLS ID #9698595, Matthew Layman. Douglas Elliman
 - $595,0006 bd2 ba1.4k sqft564 Boyd Rd, Red Rock, TX 78662Active
 MLS ID #4911737, Joe Bayarena, Central Metro Realty. Unlock MLS
 - $900,0004 bd3 ba2.7k sqft142 Anderson Ln, Red Rock, TX 78662Active
 MLS ID #2227345, Mathew Aguilar, Spyglass Realty. Unlock MLS
 - $599,9004 bd3 ba2.2k sqft1550 Barth Rd, Dale, TX 78616ActiveUnlock MLS
- $664,9004 bd2 ba2.1k sqft15701 Forest Glenn Cv, Del Valle, TX 78617ActiveMLS ID #1756197, Whitney Prince, eXp Realty, LLC. Unlock MLS
- $499,9003 bd2 ba1.9k sqft14985 Fm 86, Dale, TX 78616ActiveMLS ID #6255985, Ashley Brinkoeter, Keller Williams Realty Lone St. Unlock MLS
- $505,0003 bd3 ba1.9k sqft376 Jones Rd, Cedar Creek, TX 78612ActiveMLS ID #2695234, Annie Bright, Allure Real Estate. Unlock MLS
- $589,0005 bd3 ba1.9k sqft114 Upola Ct, Bastrop, TX 78602ActiveMLS ID #1479922, Susana Reyna, T J Lewis Real Estate. Unlock MLS
- $745,0003 bd3 ba2.6k sqft281 Earl Callahan Rd, Cedar Creek, TX 78612ActiveMLS ID #5318488, Tiffany Russell, Tiffany Russell Group. Unlock MLS
- $549,9004 bd3 ba2.6k sqft120 Pukoo Dr, Bastrop, TX 78602ActiveMLS ID #6669143, Mary Ann Green, Coldwell Banker, G-M & Assoc.. Unlock MLS
- $699,0004 bd2 ba2.4k sqft337 Smitty Ln, Lockhart, TX 78644ActiveMLS ID #9442439, Melissa Guth, Coldwell Banker Realty. Unlock MLS
- $525,0004 bd2 ba1.5k sqft201 Winfield Thicket Rd, Bastrop, TX 78602ActiveMLS ID #6438485, Clark Gray, Mercer Street Group, LLC. Unlock MLS
- $699,0003 bd2 ba1.7k sqft222 Pope Bnd N, Cedar Creek, TX 78612ActiveMLS ID #1707691, Sweet Rojas, Keller Williams Realty. Unlock MLS
- $580,0004 bd3 ba2.5k sqft8324 Looksee Ln, Austin, TX 78744ActiveMLS ID #4157242, Alora Mery, MODUS Real Estate. Unlock MLS
- $595,0004 bd3 ba2.4k sqft8116 Bestride Bnd, Austin, TX 78744ActiveMLS ID #3169647, Cherie Smith, Keller Williams Realty. Unlock MLS
- $649,9904 bd3 ba2.7k sqft185 Pecos St, Cedar Creek, TX 78612ActiveMLS ID #9295489, Ellen Angell, Mallach and Company. Unlock MLS
- $622,9904 bd3 ba2.4k sqft109 Booted Eagle Claw Cv, Cedar Creek, TX 78612ActiveMLS ID #7058823, Greg Smith, RGS Realty LLC. Unlock MLS
- $675,0004 bd4 ba2.7k sqft147 Hope St, Kyle, TX 78640ActiveMLS ID #8552571, Adrianne Craft, Keller Williams Realty. Unlock MLS
