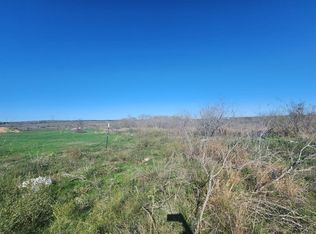
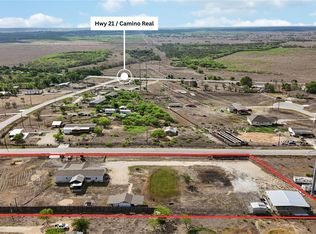
Priced to sell !! This 3 bedroom 2 full bath home is move in ready. This home sits on 2.2 acres with a beautiful view of the backyard. Paved roads , property is in a cul-de-sac. It features an open floor plan with a fireplace in the living room and cathedral ceiling. Nice sized bedrooms with walk-in closets. Master bath has a separate tub and shower. The kitchen includes the stove, refrigerator, and new dishwasher, and lots of counter space and storage. AC four years old and roof approximately 1 year old. Chickens, cows, horses, and goats allowed.
For sale
Price cut: $500 (10/2)
$334,500
13201 Candide Lane #1, Kyle, TX 78640
3beds
1,640sqft
Single Family Residence
Built in ----
2.22 Acres Lot
$329,900 Zestimate®
$204/sqft
$-- HOA
What's special
Open floor planCathedral ceilingWalk-in closetsPaved roadsNice sized bedrooms
- 74 days
- 162
- 13
Zillow last checked:
Listing updated:
Listed by:
Martha Garibay TREC #455608 (210) 834-6588,
Marick Realty
Source: LERA MLS,MLS#: 2006040
Facts & features
Interior
Bedrooms & bathrooms
- Bedrooms: 3
- Bathrooms: 2
- Full bathrooms: 2
Primary bedroom
- Features: Split, Walk-In Closet(s), Full Bath
- Area: 182
- Dimensions: 14 x 13
Bedroom 2
- Area: 143
- Dimensions: 13 x 11
Bedroom 3
- Area: 143
- Dimensions: 13 x 11
Primary bathroom
- Features: Tub/Shower Separate, Single Vanity, Soaking Tub
- Area: 112
- Dimensions: 14 x 8
Dining room
- Area: 143
- Dimensions: 13 x 11
Kitchen
- Area: 169
- Dimensions: 13 x 13
Living room
- Area: 176
- Dimensions: 16 x 11
Heating
- Central, Electric
Cooling
- Central Air
Appliances
- Included: Washer, Dryer, Range, Refrigerator, Disposal, Dishwasher, Electric Water Heater
- Laundry: Main Level, Laundry Room, Washer Hookup, Dryer Connection
Features
- One Living Area, Separate Dining Room, Eat-in Kitchen, Breakfast Bar, Utility Room Inside, High Ceilings, Open Floorplan, High Speed Internet, All Bedrooms Downstairs, Master Downstairs, Ceiling Fan(s)
- Flooring: Linoleum, Parquet, Vinyl, Laminate
- Windows: Window Coverings
- Has basement: No
- Number of fireplaces: 1
- Fireplace features: One
Interior area
- Total interior livable area: 1,640 sqft
Property
Parking
- Parking features: Detached, Oversized, Unpaved Drive, Open
- Has garage: Yes
- Has uncovered spaces: Yes
Features
- Levels: One
- Stories: 1
- Patio & porch: Covered, Deck
- Pool features: None
- Fencing: Chain Link,Wrought Iron
- Has view: Yes
- View description: County VIew
Lot
- Size: 2.22 Acres
- Dimensions: 120 X 843
- Features: Cul-De-Sac, 2 - 5 Acres, Level, Curbs
- Residential vegetation: Mature Trees, Mature Trees (ext feat)
Details
- Additional structures: Shed(s)
- Parcel number: 03831601100000
- Horses can be raised: Yes
Construction
Type & style
- Home type: SingleFamily
- Property subtype: Single Family Residence
Materials
- Siding
- Foundation: Other
- Roof: Composition
Condition
- Pre-Owned
- New construction: No
Details
- Builder name: Palm Harbor
Utilities & green energy
- Electric: Pedernales
- Sewer: Septic, Septic
- Water: Go Form, Water System
- Utilities for property: Cable Available
Community & HOA
Community
- Features: None
- Subdivision: El Dorado
Location
- Region: Kyle
Financial & listing details
- Price per square foot: $204/sqft
- Tax assessed value: $270,910
- Annual tax amount: $4,730
- Price range: $334.5K - $334.5K
- Date on market: 8/5/2026
- Cumulative days on market: 75 days
- Listing terms: Conventional,FHA,VA Loan,Cash
- Road surface type: Paved
- Body type: Double Wide
Estimated market value
$329,900
$313,000 - $346,000
$2,028/mo
Price history
| Date | Event | Price |
|---|---|---|
| 10/2/2026 | Price change | $334,500-0.1%$204/sqft |
Source:  LERA MLS #2006040 Report a problem LERA MLS #2006040 Report a problem | ||
| 9/14/2026 | Price change | $335,000-0.9%$204/sqft |
Source: LERA MLS #2006040 Report a problem | ||
| 8/25/2026 | Price change | $338,000-0.6%$206/sqft |
Source: LERA MLS #2006040 Report a problem | ||
| 8/5/2026 | Listed for sale | $340,000$207/sqft |
Source: LERA MLS #2006040 Report a problem | ||
Public tax history
| Year | Property taxes | Tax assessment |
|---|---|---|
| 2025 | $4,731 -2.2% | $270,910 -2% |
| 2024 | $4,838 -0.3% | $276,348 -2.8% |
| 2023 | $4,854 +354% | $284,409 +402.7% |
| 2022 | $1,069 | $56,575 |
Find assessor info on the county website
Monthly payment
Est. payment
Payment breakdown
Explore the cost of this home by adjusting the details. Changes won't be saved.Climate risks
Neighborhood: 78640
Nearby schools
Schools provided by the listing agent
- District: Hays I.S.D.
Source: LERA MLS. This data may not be complete. We recommend contacting the local school district to confirm school assignments for this home.
Similar homes
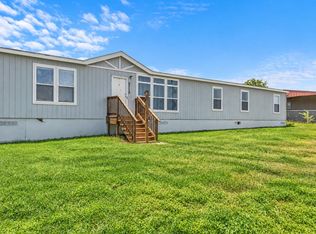
- $424,9006 bd3 ba2.2k sqft13708 Optimismo Ter, Kyle, TX 78640Active
 MLS ID #8028425, Amanda Hernandez, Realty Texas LLC. Unlock MLS
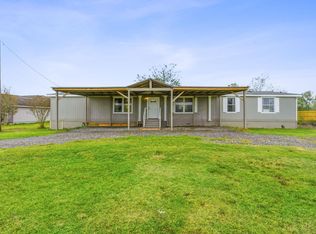
 - $315,0004 bd3 ba2.4k sqft271 Alma Ln, Niederwald, TX 78640Active
 MLS ID #9436299, Karina Vazquez, All City Real Estate Ltd. Co. Unlock MLS
 - $289,9994 bd3 ba2.1k sqft344 Coronado Ln, Kyle, TX 78640Active
 MLS ID #3182592, Gisselle Alvarado-Martinez, Realty of America, LLC. Unlock MLS
 - $349,0004 bd2 ba2k sqft164 Alamo Vine Ct, Kyle, TX 78640Active
 MLS ID #1820268, Marilyn Boyd, Providential Properties. Unlock MLS
 - $225,0003 bd2 ba1.2k sqft817 Petras Way, Kyle, TX 78640ActiveMLS ID #2961916, Faith Staires, RE/MAX Fine Properties. Unlock MLS
- $289,0003 bd2 ba1.5k sqft201 Elbow Bush Cv, Kyle, TX 78640ActiveMLS ID #4921664, Dan Fitzgerald, Real Broker, LLC. Unlock MLS
- $339,9003 bd2 ba1.3k sqft3209 River Rd, Cedar Creek, TX 78612ActiveMLS ID #6574583, Beth Rountree, The Agency Austin, LLC. Unlock MLS
- $335,0004 bd2 ba1.8k sqft219 High View Ranch Dr, Cedar Creek, TX 78612ActiveMLS ID #2054861, Nick Garcia, All City Real Estate Ltd. Co. Unlock MLS
- $299,5003 bd3 ba2.2k sqft551 Abundance, Kyle, TX 78640For Sale
 MLS ID #2007468, Carmen Ortega TREC #680771, Texas Edge Realty. LERA MLS
 - $324,0004 bd3 ba2.2k sqft809 Hometown Pkwy, Kyle, TX 78640ActiveMLS ID #1167613, Stephanie Alexander, Keller Williams Realty. Unlock MLS
- $334,9003 bd3 ba1.8k sqft862 Pepperbark Loop, Buda, TX 78610ActiveMLS ID #2092675, Will Puente, Savvy Way Realty. Unlock MLS
- $315,9004 bd3 ba1.7k sqft5661 Hartson, Kyle, TX 78640For SaleMLS ID #2011029, E. Michelle Mendez TREC #589692, Marshall Reddick Real Estate. LERA MLS
- $299,9004 bd4 ba1.7k sqft410 W North St, Kyle, TX 78640ActiveMLS ID #1906204, Michelle Harmon, Lone Star Realty - Lockhart. Unlock MLS
- $315,0004 bd2 ba1.6k sqft6400 Ken Caryl Dr, Austin, TX 78747ActiveMLS ID #8719992, Laurie Humble, Walzel Properties - Corporate Office. Unlock MLS
- $320,0003 bd3 ba1.8k sqft426 Eves Necklace Dr, Buda, TX 78610ActiveMLS ID #5505765, Nora Parker, Realty Texas LLC. Unlock MLS
- $347,0004 bd3 ba2.2k sqft236 Yellowbark St, Buda, TX 78610ActiveMLS ID #9690315, Lauran Hernandez, eXp Realty, LLC. Unlock MLS
- $209,9003 bd2 ba1.3k sqft587 Twisted Oaks Ln, Buda, TX 78610ActiveMLS ID #4417941, Josiah Wilson, eXp Realty, LLC. Unlock MLS
- $270,0003 bd2 ba1.3k sqft445 Rancho Linda Dr, Lockhart, TX 78644ActiveMLS ID #1609060, Cynthia Vasquez, eXp Realty, LLC. Unlock MLS
- $325,0003 bd2 ba1.4k sqft11408 Milano Dr, Austin, TX 78747ActiveMLS ID #1846117, Miguel Lopez, Berkshire Hathaway TX Realty. Unlock MLS
- $279,0004 bd3 ba2.1k sqft245 Peppergrass Cv, Kyle, TX 78640ActiveMLS ID #6469726, Marisol Giron, Ideal Realty. Unlock MLS
