Welcome to 551 Abundance Lane! This Charming corner-lot home offers a spacious and inviting layout with plenty of room to live, relax, and entertain. Inside, you will find 3 spacious bedrooms, 2.5 baths, a gourmet kitchen with plenty of cabinet space, formal dinning room, large living room, and a flex room/loft. The open layout creates a great flow between the living, dining, and kitchen areas. No carpet throughout, making the home both comfortable and easy to maintain. When you step outside, you will discover the large backyard, complete with a new privacy fence and a patio-perfect for outdoor gatherings, playtime, or simply relaxing. The property also features a shed providing excellent extra storage or flexible space for hobbies and projects. Enjoy the beauty of open space right across from the home-perfect for walks, morning runs, outdoor play, and enjoying the fresh air. Conveniently located near IH-35, shopping, restaurants and schools. PLEASE NOTE; washer, dryer, new refrigerator, and all curtain and curtain rods convey!! Come see this beautiful home before it is gone!
For sale
Price cut: $400 (9/20)
$299,500
551 Abundance, Kyle, TX 78640
3beds
2,230sqft
Single Family Residence
Built in 2004
5,662 Square Feet Lot
$294,200 Zestimate®
$134/sqft
$32/mo HOA
What's special
New privacy fenceLarge backyardCorner-lot homeSpacious and inviting layout
- 59 days
- 84
- 2
Zillow last checked:
Listing updated:
Listed by:
Carmen Ortega TREC #680771 (210) 708-2256,
Texas Edge Realty
Source: LERA MLS,MLS#: 2007468
Facts & features
Interior
Bedrooms & bathrooms
- Bedrooms: 3
- Bathrooms: 3
- Full bathrooms: 2
- 1/2 bathrooms: 1
Primary bedroom
- Level: Upper
- Area: 182
- Dimensions: 13 x 14
Bedroom 2
- Area: 110
- Dimensions: 11 x 10
Bedroom 3
- Area: 100
- Dimensions: 10 x 10
Primary bathroom
- Features: Tub/Shower Combo
- Area: 42
- Dimensions: 6 x 7
Kitchen
- Area: 252
- Dimensions: 18 x 14
Living room
- Area: 285
- Dimensions: 15 x 19
Heating
- Central, Electric
Cooling
- Central Air
Appliances
- Included: Washer, Dryer, Self Cleaning Oven, Microwave, Range, Dishwasher
- Laundry: Main Level, Washer Hookup, Dryer Connection
Features
- Two Living Area, Separate Dining Room, Eat-in Kitchen, Two Eating Areas, Kitchen Island, Pantry, Game Room, All Bedrooms Upstairs, High Speed Internet, Walk-In Closet(s), Ceiling Fan(s)
- Flooring: Wood, Laminate
- Windows: Window Coverings
- Has basement: No
- Has fireplace: No
- Fireplace features: Not Applicable
Interior area
- Total interior livable area: 2,230 sqft
Property
Parking
- Total spaces: 2
- Parking features: Two Car Garage
- Garage spaces: 2
Features
- Levels: Two
- Stories: 2
- Pool features: None, Community
Lot
- Size: 5,662 Square Feet
Details
- Parcel number: 119337000T021002
Construction
Type & style
- Home type: SingleFamily
- Architectural style: Traditional
- Property subtype: Single Family Residence
Materials
- Masonry/Steel
- Foundation: Slab
- Roof: Composition
Condition
- Pre-Owned
- New construction: No
- Year built: 2004
Community & HOA
Community
- Features: Playground
- Subdivision: N/A
HOA
- Has HOA: Yes
- HOA fee: $385 annually
- HOA name: WATERLEAF
Location
- Region: Kyle
Financial & listing details
- Price per square foot: $134/sqft
- Tax assessed value: $347,710
- Annual tax amount: $7,339
- Price range: $299.5K - $299.5K
- Date on market: 8/11/2026
- Cumulative days on market: 366 days
- Listing terms: Conventional,FHA,VA Loan,Cash
Estimated market value
$294,200
$279,000 - $309,000
$2,081/mo
Price history
| Date | Event | Price |
|---|---|---|
| 9/20/2026 | Price change | $299,500-0.1%$134/sqft |
Source:  LERA MLS #2007468 Report a problem LERA MLS #2007468 Report a problem | ||
| 8/11/2026 | Listed for sale | $299,900-6.3%$134/sqft |
Source: LERA MLS #2007468 Report a problem | ||
| 7/29/2026 | Listing removed | $320,000$143/sqft |
Source:  Unlock MLS #7274088 Report a problem Unlock MLS #7274088 Report a problem | ||
| 6/16/2026 | Price change | $320,000-1.5%$143/sqft |
Source: Unlock MLS #7274088 Report a problem | ||
| 3/11/2026 | Listed for sale | $325,000-3%$146/sqft |
Source: Unlock MLS #7274088 Report a problem | ||
| 12/4/2025 | Listing removed | $335,000$150/sqft |
Source: Unlock MLS #7274088 Report a problem | ||
| 6/22/2025 | Listed for sale | $335,000+59.6%$150/sqft |
Source: Unlock MLS #7274088 Report a problem | ||
| 11/15/2017 | Listing removed | $209,900$94/sqft |
Source: Austin Board of REALTORS #6799904 Report a problem | ||
| 10/4/2017 | Pending sale | $209,900$94/sqft |
Source: Austin Board of REALTORS #6799904 Report a problem | ||
| 9/23/2017 | Listed for sale | $209,900$94/sqft |
Source: Austin Board of REALTORS #6799904 Report a problem | ||
| 7/25/2017 | Listing removed | $209,900$94/sqft |
Source: Austin Board of REALTORS #6799904 Report a problem | ||
| 6/8/2017 | Listed for sale | $209,900+41.3%$94/sqft |
Source: Austin Board of REALTORS #6799904 Report a problem | ||
| 9/13/2011 | Listing removed | $148,500$67/sqft |
Source: Century 21 The Excell Team #7583131 Report a problem | ||
| 3/2/2011 | Price change | $148,500+100237.8%$67/sqft |
Source: Century 21 The Excell Team #7583131 Report a problem | ||
| 2/25/2011 | Listed for sale | $148-99.9% |
Source: Century 21 The Excell Team #7583131 Report a problem | ||
| 12/10/2008 | Listed for sale | $148,500$67/sqft |
Source: iHOUSEWeb Solutions, Inc #7583131 Report a problem | ||
| 6/18/2007 | Sold | -- |
Source: Public Record Report a problem | ||
Public tax history
| Year | Property taxes | Tax assessment |
|---|---|---|
| 2025 | $6,626 +10.9% | $347,710 +6.8% |
| 2024 | $5,974 +16.5% | $325,430 -7.6% |
| 2023 | $5,129 -42.6% | $352,150 -4.1% |
| 2022 | $8,940 +42.9% | $367,330 +50.2% |
| 2021 | $6,256 +6.8% | $244,500 +10.7% |
| 2020 | $5,858 +0.3% | $220,770 +3.9% |
| 2019 | $5,842 +0.2% | $212,450 +2.9% |
| 2018 | $5,830 +3.6% | $206,560 +3.8% |
| 2017 | $5,629 +7.3% | $198,930 +6.8% |
| 2016 | $5,248 +25.3% | $186,180 +5% |
| 2015 | $4,188 | $177,260 +17.8% |
| 2014 | $4,188 | $150,460 +10.7% |
| 2013 | -- | $135,970 |
| 2012 | -- | $135,970 |
| 2011 | -- | $135,970 |
| 2010 | -- | $135,970 -6.1% |
| 2009 | -- | $144,750 -9.4% |
| 2007 | -- | $159,840 +3.9% |
| 2006 | -- | $153,820 +3.2% |
| 2005 | -- | $149,010 +727.8% |
| 2004 | -- | $18,000 |
Find assessor info on the county website
Monthly payment
Est. payment
Payment breakdown
Explore the cost of this home by adjusting the details. Changes won't be saved.Climate risks
Neighborhood: 78640
Nearby schools
Schools provided by the listing agent
- District: Hays I.S.D.
Source: LERA MLS. This data may not be complete. We recommend contacting the local school district to confirm school assignments for this home.
Similar homes
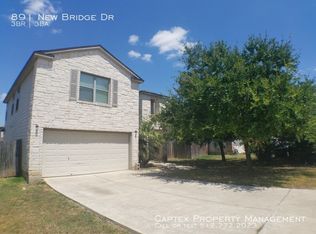
- $295,0003 bd2 ba1.7k sqft460 Waterleaf Blvd, Kyle, TX 78640Active

 MLS ID #8313815, Akilah Wright, Realty Texas LLC. Unlock MLS
 - $--3 bd2 ba1.1k sqft140 Caddis Cv, Kyle, TX 78640Auction
 Xome
Xome - $300,0004 bd3 ba2k sqft218 Harvest Creek Dr, Uhland, TX 78640Active
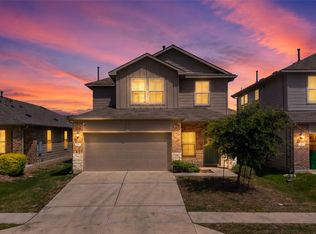 MLS ID #8282258, Rita Calhoun, Realty One Group Prosper. Unlock MLS
 - $275,0003 bd3 ba2.2k sqft189 Ruidoso, Kyle, TX 78640Active
 MLS ID #6700277, Memo Vargas, V360 REALTY INTERNATIONAL. Unlock MLS
 - $279,0004 bd3 ba2.1k sqft209 Peppergrass Cv, Kyle, TX 78640Active
 MLS ID #620386, Patricia Fernandez, Hart Properties. Central Texas MLS
 - $244,9903 bd2 ba1.6k sqft260 Cushman Dr, Kyle, TX 78640ActiveMLS ID #3605278, Jennifer Ferrara, Sprout Realty. Unlock MLS
- $299,9003 bd2 ba1.6k sqft199 Tailwind Dr, Kyle, TX 78640ActiveMLS ID #2125518, Toni Bondonzi, Sienna Properties. Unlock MLS
- $339,9004 bd2 ba1.8k sqft280 Spruce Dr, Kyle, TX 78640ActiveMLS ID #3021397, Karen Bell, Bell & Associates. Unlock MLS
- $266,0003 bd2 ba1.4k sqft136 Musgrav, Kyle, TX 78640ActiveMLS ID #619579, Betty Coleman, Canyon Land Real Estate & PM. Central Texas MLS
- $324,0004 bd3 ba2.2k sqft809 Hometown Pkwy, Kyle, TX 78640ActiveMLS ID #1167613, Stephanie Alexander, Keller Williams Realty. Unlock MLS
- $279,0004 bd3 ba2.1k sqft245 Peppergrass Cv, Kyle, TX 78640ActiveMLS ID #6469726, Marisol Giron, Ideal Realty. Unlock MLS
- $299,9004 bd4 ba1.7k sqft410 W North St, Kyle, TX 78640ActiveMLS ID #1906204, Michelle Harmon, Lone Star Realty - Lockhart. Unlock MLS
- $250,0004 bd2 ba1.8k sqft1148 Amberwood Loop, Kyle, TX 78640ActiveMLS ID #8276408, Harmony Bingham, HLB REAL ESTATE LLC. Unlock MLS
- $330,0004 bd3 ba2.6k sqft141 Hess Dr, Kyle, TX 78640ActiveMLS ID #1674864, Karina Vazquez, All City Real Estate Ltd. Co. Unlock MLS
- $349,9984 bd3 ba2.5k sqft1353 Beechwood Dr, Kyle, TX 78640ActiveMLS ID #1476141, Lisa Azar, Keller Williams Realty. Unlock MLS
- $315,9004 bd3 ba1.7k sqft5661 Hartson, Kyle, TX 78640For Sale
 MLS ID #2011029, E. Michelle Mendez TREC #589692, Marshall Reddick Real Estate. LERA MLS
 - $359,9004 bd3 ba2.5k sqft797 Sweet Gum Dr, Kyle, TX 78640ActiveMLS ID #624651, Sarah Garza, Cedar & Sky Realty. Central Texas MLS
- $289,0003 bd2 ba1.5k sqft201 Elbow Bush Cv, Kyle, TX 78640ActiveMLS ID #4921664, Dan Fitzgerald, Real Broker, LLC. Unlock MLS
- $233,9003 bd2 ba1.5k sqft150 Elmer Cv, Kyle, TX 78640ActiveMLS ID #1724352, David Spradling, Spradling Properties. Unlock MLS
- $239,9005 bd3 ba2.9k sqft140 Pecanwood S, Kyle, TX 78640ActiveMLS ID #5883271, Andy Gallegos, Century 21 Randall Morris & As. Unlock MLS
