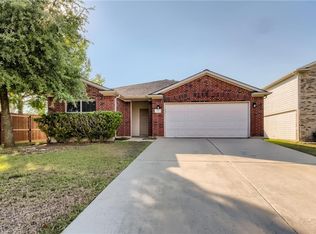
Welcome home to 797 Sweet Gum Drive, a beautiful property nestled in the highly desirable Hometown Kyle community! Boasting excellent curb appeal and a thoughtful layout, this home offers the perfect blend of comfort and modern suburban convenience. The inviting living spaces flow seamlessly into a bright kitchen, making it ideal for both daily living and effortless entertaining. Retreat to a spacious primary suite designed for relaxation, or step outside to enjoy a private backyard perfect for weekend gatherings or peaceful evening. New Windows throughout, new Carpet and new Paint are just some of the many upgrades, as well as a Home Solar System. Location is everything, and this property delivers. Situated just west of IH-35, you are moments away from Kyle's vibrant downtown square, popular shopping and dining at the Kyle Marketplace, and top-rated local schools. Commuting to both Austin and San Antonio is a breeze. Don’t miss your opportunity to own a piece of one of the fastest-growing corridors in Texas—schedule your tour today
Active
Price cut: $10K (10/15)
$349,900
797 Sweet Gum Dr, Kyle, TX 78640
4beds
2,563sqft
Single Family Residence
Built in 2006
6,246 Square Feet Lot
$-- Zestimate®
$137/sqft
$28/mo HOA
What's special
Thoughtful layoutNew paintInviting living spacesNew windows throughoutNew carpetExcellent curb appealBright kitchen
- 49 days
- 86
- 3
Zillow last checked:
Listing updated:
Listed by:
Sarah Garza (830)312-9082,
Cedar & Sky Realty
Source: Central Texas MLS,MLS#: 624651 Originating MLS: Four Rivers Association of REALTORS
Originating MLS: Four Rivers Association of REALTORSFacts & features
Interior
Bedrooms & bathrooms
- Bedrooms: 4
- Bathrooms: 3
- Full bathrooms: 2
- 1/2 bathrooms: 1
Bathroom
- Level: Lower
- Dimensions: 15x17
Heating
- Central, Electric, Heat Pump
Cooling
- Central Air, Electric, 1 Unit
Appliances
- Included: Dishwasher, Electric Water Heater, Disposal, Gas Range, Plumbed For Ice Maker, Vented Exhaust Fan, Water Heater, Some Gas Appliances, Microwave
- Laundry: Electric Dryer Hookup, Inside, Laundry Room
Features
- Ceiling Fan(s), Chandelier, Dining Area, Separate/Formal Dining Room, Double Vanity, Game Room, Garden Tub/Roman Tub, Laminate Counters, Primary Downstairs, Multiple Living Areas, MultipleDining Areas, Main Level Primary, Open Floorplan, Separate Shower, Walk-In Closet(s), Window Treatments, Breakfast Area, Eat-in Kitchen, Kitchen/Family Room Combo, Kitchen/Dining Combo, Pantry
- Flooring: Carpet, Vinyl
- Windows: Window Treatments
- Attic: Access Only
- Has fireplace: No
- Fireplace features: None
Interior area
- Total interior livable area: 2,563 sqft
Video & virtual tour
Property
Parking
- Total spaces: 2
- Parking features: Attached, Garage
- Attached garage spaces: 2
Accessibility
- Accessibility features: None
Features
- Levels: Two
- Stories: 2
- Patio & porch: Covered, Porch
- Exterior features: Porch
- Pool features: None
- Fencing: Back Yard,Privacy
- View description: None
- Body of water: None
Lot
- Size: 6,246 Square Feet
Details
- Additional structures: Outbuilding
- Parcel number: R121090
Construction
Type & style
- Home type: SingleFamily
- Architectural style: Traditional
- Property subtype: Single Family Residence
Materials
- Vinyl Siding
- Foundation: Slab
- Roof: Composition,Shingle
Condition
- Resale
- Year built: 2006
Utilities & green energy
- Sewer: Not Connected (at lot), Public Sewer
- Water: Not Connected (at lot), Public
- Utilities for property: Electricity Available, Natural Gas Connected, High Speed Internet Available, Trash Collection Public
Community & HOA
Community
- Features: Park
- Subdivision: Hometown Kyle Ph 3 Sec 2
HOA
- Has HOA: Yes
- HOA fee: $28 monthly
- HOA name: Hometown Kyle
Location
- Region: Kyle
Financial & listing details
- Price per square foot: $137/sqft
- Tax assessed value: $378,830
- Annual tax amount: $9,152
- Date on market: 9/7/2026
- Cumulative days on market: 49 days
- Listing agreement: Exclusive Right To Sell
- Listing terms: Cash,Conventional,FHA,VA Loan
- Electric utility on property: Yes
- Road surface type: Asphalt
Estimated market value
Not available
Estimated sales range
Not available
Not available
Price history
| Date | Event | Price |
|---|---|---|
| 10/15/2026 | Price change | $349,900-2.8%$137/sqft |
Source:  Central Texas MLS #624651 Report a problem Central Texas MLS #624651 Report a problem | ||
| 9/7/2026 | Listed for sale | $359,900+46.9%$140/sqft |
Source: Central Texas MLS #624651 Report a problem | ||
| 7/2/2019 | Sold | -- |
Source: Realty Austin solds #1279210_78640 Report a problem | ||
| 6/26/2019 | Pending sale | $245,000$96/sqft |
Source: Realty Austin #1279210 Report a problem | ||
| 5/24/2019 | Listed for sale | $245,000$96/sqft |
Source: Realty Austin #1279210 Report a problem | ||
| 4/30/2019 | Pending sale | $245,000$96/sqft |
Source: Realty Austin #1279210 Report a problem | ||
| 4/25/2019 | Listed for sale | $245,000$96/sqft |
Source: Realty Austin #1279210 Report a problem | ||
Public tax history
| Year | Property taxes | Tax assessment |
|---|---|---|
| 2025 | $9,152 +9.6% | $378,830 +0.9% |
| 2024 | $8,353 -13.5% | $375,290 -15.9% |
| 2023 | $9,659 -7.3% | $445,980 +2.8% |
| 2022 | $10,422 +46.3% | $433,940 +53.3% |
| 2021 | $7,125 +5.4% | $282,990 +9.3% |
| 2020 | $6,760 -4% | $259,020 -0.4% |
| 2019 | $7,039 +5.6% | $260,090 +8.4% |
| 2018 | $6,666 +3.6% | $239,980 +3.9% |
| 2017 | $6,434 +7.3% | $231,010 +6.8% |
| 2016 | $5,999 +19.6% | $216,210 +5.6% |
| 2015 | $5,016 | $204,840 +11.9% |
| 2014 | $5,016 | $183,130 +6.6% |
| 2013 | -- | $171,730 +2.9% |
| 2012 | -- | $166,820 |
| 2011 | -- | $166,820 |
| 2010 | -- | $166,820 -0.3% |
| 2009 | -- | $167,380 -3% |
| 2007 | -- | $172,540 |
Find assessor info on the county website
Monthly payment
Est. payment
Payment breakdown
Explore the cost of this home by adjusting the details. Changes won't be saved.Climate risks
Neighborhood: 78640
Nearby schools
Schools provided by the listing agent
- Elementary: Kyle Elementary
- Middle: Wallace Middle School
- High: Hays High School
- District: Hays Cisd
Source: Central Texas MLS. This data may not be complete. We recommend contacting the local school district to confirm school assignments for this home.

Similar homes
- $329,9004 bd3 ba3.1k sqft118 Rio Grande Dr, Kyle, TX 78640Active
 MLS ID #622484, Lisa James, Realty Of America, LLC. Central Texas MLS
 - $324,0004 bd3 ba2.2k sqft809 Hometown Pkwy, Kyle, TX 78640Active

 MLS ID #1167613, Stephanie Alexander, Keller Williams Realty. Unlock MLS
 - $340,0003 bd2 ba1.7k sqft712 Coyote Creek Way, Kyle, TX 78640Active
 MLS ID #608857, Elizabeth Vigil-Gafford, Fathom Realty, LLC. Central Texas MLS
 - $305,0003 bd3 ba1.4k sqft627 Scheel, Kyle, TX 78640Active
 MLS ID #622688, Amy Doyle, NextHome Modern. Central Texas MLS
 - $290,0003 bd3 ba1.5k sqft321 Zebra Dr, Kyle, TX 78640ActiveMLS ID #3676003, Jordan Suber, eXp Realty, LLC. Unlock MLS
- $304,0003 bd3 ba2.3k sqft551 Thicket Ln, Kyle, TX 78640ActiveMLS ID #623847, Ricardo Hernandez, Real Broker. Central Texas MLS
- $275,0004 bd3 ba2.1k sqft209 Peppergrass Cv, Kyle, TX 78640ActiveMLS ID #620386, Patricia Fernandez, Hart Properties. Central Texas MLS
- $455,0004 bd4 ba2.9k sqft314 Cypress Forest Dr, Kyle, TX 78640ActiveMLS ID #5362225, Kim Wilson, All City Real Estate Ltd. Co. Unlock MLS
- $275,0004 bd3 ba2.5k sqft118 Invierno St, Kyle, TX 78640ActiveMLS ID #618152, Brooke Hubbard, Real Broker, LLC. Central Texas MLS
- $255,0004 bd3 ba1.6k sqft4672 Mather, Kyle, TX 78640ActiveMLS ID #9380447, La Donna Keesee, Pink Horizon Realty PLLC. Unlock MLS
- $299,5003 bd3 ba2.2k sqft551 Abundance, Kyle, TX 78640For Sale
 MLS ID #2007468, Carmen Ortega TREC #680771, Texas Edge Realty. LERA MLS
 - $415,0006 bd3 ba2.8k sqft113 Endeavour, Kyle, TX 78640ActiveMLS ID #607652, Sylvia Muzzy, All City Real Estate Ltd. Co. Central Texas MLS
- $429,9995 bd4 ba2.9k sqft1269 Nevarez, Kyle, TX 78640ActiveMLS ID #6583134, Linda Wells, Centex Realty Partners. Unlock MLS
- $250,0003 bd3 ba2.2k sqft189 Ruidoso, Kyle, TX 78640ActiveMLS ID #6700277, Memo Vargas, V360 REALTY INTERNATIONAL. Unlock MLS
- $266,0003 bd2 ba1.4k sqft136 Musgrav, Kyle, TX 78640ActiveMLS ID #619579, Betty Coleman, Canyon Land Real Estate & PM. Central Texas MLS
- $232,4005 bd3 ba2.9k sqft140 Pecanwood S, Kyle, TX 78640ActiveMLS ID #5883271, Andy Gallegos, Century 21 Randall Morris & As. Unlock MLS
- $309,0004 bd3 ba2.4k sqft187 Lena Ln, Uhland, TX 78640ActiveMLS ID #621983, Elizabeth Schmidtberger, TS Realty. Central Texas MLS
- $299,9003 bd2 ba1.6k sqft199 Tailwind Dr, Kyle, TX 78640ActiveMLS ID #2125518, Toni Bondonzi, Sienna Properties. Unlock MLS
- $250,0004 bd2 ba1.8k sqft1148 Amberwood Loop, Kyle, TX 78640ActiveMLS ID #8276408, Harmony Bingham, HLB REAL ESTATE LLC. Unlock MLS
- $260,0003 bd2 ba1.3k sqft180 Zion Dr, Kyle, TX 78640ActiveMLS ID #615687, Cyndy Trueblood, StepStone Realty, LLC. Central Texas MLS
