Thoughtfully redesigned by a local interior designer, this beautifully renovated 4-bed, 2 bath home blends the charm of an established neighborhood with the fit, finish, and amenities of quality new construction. Every detail of this professional renovation was carefully considered, resulting in an impressive custom redesign with exceptional attention to detail. The inviting floor plan features a large living space open to the dining room which overlooks the backyard and covered patio. A stunning kitchen serves as the heart of the home, featuring ceiling-height cabinetry, an eye-catching emerald, glass tile accent wall, under-cabinet lighting, a powerful 900 CFM vent hood, 6 burner gas range, all-new appliances, a built-in under-counter microwave, oversized pantry, substantial prep and cabinet space, and breakfast bar. The secluded primary suite offers private access to the back patio, a large walk-in closet, and a sleek ensuite bath complete with a quartz countertop and oversized custom tile walk-in shower. Three secondary bedrooms offer flexibility for housing guests, office space, or accommodating a growing family. A laundry room completes the interior. Extensive updates include: electrical/plumbing systems, New – HVAC system to include ductwork and wi-fi thermostat, insulation, roof, water heater, appliances, flooring, interior/exterior paint, soft-close cabinetry, fixtures, window glass – low-e, double pane, and solid-core doors/hardware. Outside, enjoy a landscaped yard shaded by mature trees and a private, covered patio. A shed in the backyard provides extra storage. Located in sought-after University Hills, the home is less than 0.4 miles from Dottie Jordan Park and Recreation Center, offering a swimming pool, basketball and tennis courts, playgrounds, and walking trails with access to Little Walnut Creek. Conveniently located just minutes from H-E-B, the public library, Winn Elementary, Mueller, downtown Austin, with quick access to Hwy 183 and Hwy 290.
Active
Price cut: $21K (7/29)
$699,000
6805 Tulane Dr, Austin, TX 78723
4beds
1,639sqft
Single Family Residence
Built in 1961
7,178 Square Feet Lot
$-- Zestimate®
$426/sqft
$-- HOA
What's special
All-new appliancesInviting floor planQuartz countertopBuilt-in under-counter microwaveLarge walk-in closetSleek ensuite bathPrivate covered patio
- 84 days
- 159
- 11
Zillow last checked:
Listing updated:
Listed by:
Susan King (254)200-3800,
Coldwell Banker Realty
Source: Central Texas MLS,MLS#: 617097 Originating MLS: Fort Hood Area Association of REALTORS
Originating MLS: Fort Hood Area Association of REALTORSFacts & features
Interior
Bedrooms & bathrooms
- Bedrooms: 4
- Bathrooms: 2
- Full bathrooms: 2
Heating
- Central, Natural Gas
Cooling
- Central Air, Electric, 1 Unit
Appliances
- Included: Dishwasher, Disposal, Gas Range, Gas Water Heater, Microwave, Refrigerator, Range Hood, Vented Exhaust Fan, Water Heater, Some Gas Appliances, Range
- Laundry: Washer Hookup, Electric Dryer Hookup, Inside
Features
- Ceiling Fan(s), Open Floorplan, Stone Counters, Recessed Lighting, Shower Only, Separate Shower, Smart Thermostat, Vanity, Walk-In Closet(s), Breakfast Bar, Granite Counters, Kitchen/Dining Combo, Pantry, Solid Surface Counters
- Flooring: Laminate, Tile
- Windows: Double Pane Windows
- Attic: Access Only
- Has fireplace: No
- Fireplace features: None
Interior area
- Total interior livable area: 1,639 sqft
Video & virtual tour
Property
Features
- Levels: One
- Stories: 1
- Patio & porch: Covered, Patio, Porch
- Exterior features: Covered Patio, Porch, Private Yard, Rain Gutters, Storage
- Pool features: None
- Fencing: Back Yard,Chain Link,Privacy,Wood
- Has view: Yes
- View description: None
- Body of water: None
Lot
- Size: 7,178 Square Feet
Details
- Additional structures: Outbuilding, Storage
- Parcel number: 222744
Construction
Type & style
- Home type: SingleFamily
- Architectural style: Ranch,Traditional
- Property subtype: Single Family Residence
Materials
- Brick Veneer, HardiPlank Type, Masonry, Vinyl Siding
- Foundation: Slab
- Roof: Composition,Shingle
Condition
- Resale
- Year built: 1961
Utilities & green energy
- Sewer: Public Sewer
- Water: Public
Community & HOA
Community
- Features: Basketball Court, Clubhouse, Other, Playground, Park, See Remarks, Tennis Court(s), Trails/Paths
- Subdivision: University Hills Sec 03 Ph 01
HOA
- Has HOA: No
Location
- Region: Austin
Financial & listing details
- Price per square foot: $426/sqft
- Tax assessed value: $403,395
- Annual tax amount: $8,255
- Date on market: 6/17/2026
- Cumulative days on market: 84 days
- Listing agreement: Exclusive Right To Sell
- Listing terms: Cash,Conventional,FHA,VA Loan
Estimated market value
Not available
Estimated sales range
Not available
Not available
Price history
| Date | Event | Price |
|---|---|---|
| 7/29/2026 | Price change | $699,000-2.9%$426/sqft |
Source:  Central Texas MLS #617097 Report a problem Central Texas MLS #617097 Report a problem | ||
| 6/17/2026 | Listed for sale | $720,000+114.9%$439/sqft |
Source: Central Texas MLS #617097 Report a problem | ||
| 10/7/2025 | Sold | -- |
Source: Agent Provided Report a problem | ||
| 9/24/2025 | Pending sale | $335,000$204/sqft |
Source:  Unlock MLS #6366485 Report a problem Unlock MLS #6366485 Report a problem | ||
| 9/24/2025 | Contingent | $335,000$204/sqft |
Source: Unlock MLS #6366485 Report a problem | ||
| 9/22/2025 | Listed for sale | $335,000-11.8%$204/sqft |
Source: Unlock MLS #6366485 Report a problem | ||
| 7/24/2025 | Listing removed | $380,000$232/sqft |
Source: Unlock MLS #3320251 Report a problem | ||
| 5/30/2025 | Listed for sale | $380,000+16.9%$232/sqft |
Source: Unlock MLS #3320251 Report a problem | ||
| 8/19/2017 | Sold | -- |
Source: Agent Provided Report a problem | ||
| 7/19/2017 | Pending sale | $325,000$198/sqft |
Source: Schaible Realty #8260736 Report a problem | ||
| 7/6/2017 | Price change | $325,000-4.3%$198/sqft |
Source: Schaible Realty #8260736 Report a problem | ||
| 5/9/2017 | Price change | $339,512-0.1%$207/sqft |
Source: Schaible Realty #8260736 Report a problem | ||
| 5/1/2017 | Listed for sale | $339,987$207/sqft |
Source: Schaible Realty #8260736 Report a problem | ||
Public tax history
| Year | Property taxes | Tax assessment |
|---|---|---|
| 2025 | $8,255 -6.4% | $403,395 -9.3% |
| 2024 | $8,819 +4.3% | $444,995 -4.8% |
| 2023 | $8,456 -20.7% | $467,377 -13.4% |
| 2022 | $10,658 | $539,667 +34.6% |
| 2021 | -- | $400,879 +28.8% |
| 2020 | $6,931 +3.8% | $311,256 |
| 2019 | $6,676 +136.3% | $311,256 +10.3% |
| 2018 | $2,825 | $282,083 +11.8% |
| 2017 | $2,825 +3.8% | $252,383 +10% |
| 2016 | $2,721 | $229,439 +10% |
| 2015 | $2,721 | $208,581 +10% |
| 2014 | $2,721 | $189,619 +5.4% |
| 2013 | -- | $179,942 +10% |
| 2012 | -- | $163,584 +6% |
| 2011 | -- | $154,252 -8.8% |
| 2010 | -- | $169,156 +1.9% |
| 2009 | -- | $165,942 +10% |
| 2008 | -- | $150,856 +19.4% |
| 2007 | -- | $126,296 +11.5% |
| 2006 | -- | $113,272 +3.7% |
| 2005 | -- | $109,242 +10.4% |
| 2002 | $2,154 | $98,923 |
Find assessor info on the county website
Monthly payment
Est. payment
Payment breakdown
Explore the cost of this home by adjusting the details. Changes won't be saved.Climate risks
Neighborhood: University Hills
Nearby schools
Schools provided by the listing agent
- Elementary: Andrews Elementary School
- Middle: Webb Middle School
- High: LBJ Early College High School
- District: Austin ISD
Source: Central Texas MLS. This data may not be complete. We recommend contacting the local school district to confirm school assignments for this home.
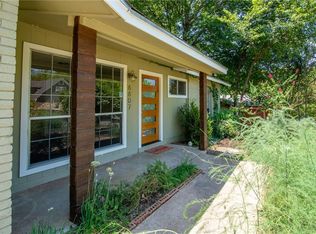
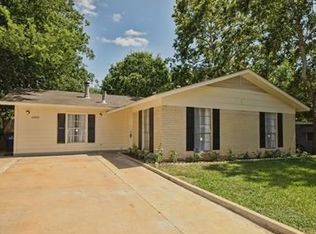

Similar homes
- $575,0004 bd2 ba1.9k sqft7304 Hartnell Dr, Austin, TX 78723Active
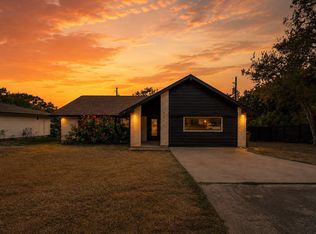
 MLS ID #6710497, Eduardo Duran, Realty of America, LLC. Unlock MLS
 - $674,9003 bd2 ba1.5k sqft5112 Waterbrook Dr, Austin, TX 78723Active
 MLS ID #4473362, Travis Helmig, Spyglass Realty. Unlock MLS
 - $580,0004 bd2 ba1.6k sqft5203 Gladstone Dr, Austin, TX 78723For Sale
 MLS ID #17182253, Brian Washington, JLA Realty. HAR
 - $549,9993 bd2 ba1.4k sqft6807 Roanoke Dr, Austin, TX 78723Active
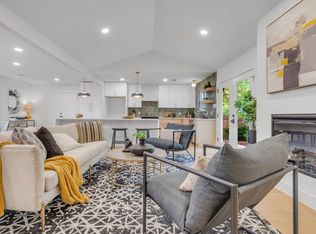 MLS ID #5793670, Yasmeen Haddad, ZERA Realty. Unlock MLS
 - $550,0003 bd2 ba1.6k sqft7302 Meadowood Dr, Austin, TX 78723ActiveMLS ID #9527107, Rhonda Rispoli, ERA Brokers Consolidated. Unlock MLS
- $490,0004 bd2 ba1.5k sqft2103 Fordham Cv, Austin, TX 78723ActiveMLS ID #5650601, Rosie Hayer, Rivet Real Estate. Unlock MLS
- $539,9993 bd4 ba2.1k sqft6109 Cherrylawn Cir #A, Austin, TX 78723ActiveMLS ID #2332723, Parsa Koochak Kosari, Compass RE Texas, LLC. Unlock MLS
- $500,0003 bd2 ba2k sqft5503 Manor Rd, Austin, TX 78723ActiveMLS ID #7328886, Chris Riley, Compass RE Texas, LLC. Unlock MLS
- $480,0003 bd2 ba1.2k sqft4710 Russet Hill Dr, Austin, TX 78723ActiveMLS ID #9824323, Kory Moye, New Home Realty. Unlock MLS
- $485,0004 bd3 ba1.4k sqft7404 Gunnison Pass, Austin, TX 78724ActiveMLS ID #9654906, Jenai Hales, Coldwell Banker Realty. Unlock MLS
- $725,0004 bd2 ba1.8k sqft3602 Serena Woods Ct, Austin, TX 78759ActiveMLS ID #9081119, Jason Brian, Austin Livin LLC. Unlock MLS
- $430,0003 bd2 ba1.3k sqft5605 Overbrook Dr, Austin, TX 78723ActiveMLS ID #1508403, Sumina Bhatti, Compass RE Texas, LLC. Unlock MLS
- $424,9003 bd2 ba1.1k sqft1708 Adina St, Austin, TX 78721ActiveMLS ID #8339064, Tara McGuire, Bramlett Partners. Unlock MLS
- $400,0003 bd2 ba1.3k sqft5804 Whitebrook Dr, Austin, TX 78724ActiveMLS ID #8906371, Maya Balalian, Compass RE Texas, LLC. Unlock MLS
- $391,0003 bd1 ba1.1k sqft6503 Linda Ln, Austin, TX 78723ActiveMLS ID #9433220, Rosie Hayer, Rivet Real Estate. Unlock MLS
- $815,0004 bd3 ba2k sqft3105 Borden Rd, Austin, TX 78757ActiveMLS ID #9477612, Michael Seid, All City Real Estate Ltd. Co. Unlock MLS
- $369,9003 bd2 ba1.2k sqft4913 Single Shot Cir #A, Austin, TX 78723ActiveMLS ID #2667386, Stephen Horn, Real Broker, LLC. Unlock MLS
- $397,5003 bd2 ba1.1k sqft5710 Boulder Crk, Austin, TX 78724ActiveMLS ID #5272916, JM Masso, Social Earth Locating. Unlock MLS
- $750,0004 bd3 ba2.1k sqft6305 Leatherwood Cv, Austin, TX 78759ActiveMLS ID #7476369, Laurie Flood, Keller Williams Realty. Unlock MLS
- $619,0004 bd2 ba1.8k sqft3802 Hawkshead Dr, Austin, TX 78727ActiveMLS ID #6703538, Jacqui Washington, JBGoodwin REALTORS NW. Unlock MLS
