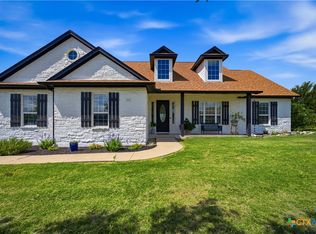
Set on a flat, fenced homesite minutes from one of the fastest-growing suburbs in the Austin area, this 1,966 sq ft Hill Country-style ranch home pairs classic exterior character with move-in-ready updates. White-painted limestone/stone veneer, a brown composite roof with dark trim, twin front gables, and two shed dormers set the tone, while the covered front porch with black posts, paneled front door with sidelights, and board-and-batten shutters complete the look. Inside, the open-concept living area is built for entertaining: a vaulted ceiling with wood beams and a tray ceiling accent draws the eye up, while a recessed electric fireplace flanked by floating wood shelves and a built-in TV niche anchors the room. Wood flooring runs throughout, and natural light pours in through tall windows and the glass-paneled front door beneath a wrought-iron chandelier and fan. The kitchen continues the open layout with white cabinetry, brass hardware, quartz counters, and a stone tile backsplash. A center island houses a built-in wine/beverage fridge, stainless appliances complete the chef-ready setup, and a window over the sink frames the backyard while a glass door opens onto the covered back porch. The primary suite offers a spa-inspired retreat: a fully remodeled bath with brushed gold hardware, an extended dual-sink vanity with white cabinetry, quartz counters, matte black fixtures, and a glass sconce fixture. Outside, the covered back porch, cooled by two ceiling fans under black posts, overlooks a large, flat backyard enclosed by black metal ranch-style fencing. Young trees and mulched beds of salvia, lantana, and other perennials line a curved walkway, and a two-car garage plus garden shed round out the property. Additional updates include a homestead exemption in place, recently certified foundation repair with a transferable lifetime warranty, new HVAC, and the fully remodeled primary bath — turnkey acreage living near Austin's growth corridor.
Active
Price cut: $5K (8/19)
$644,000
19011 Saint Raguel Rd, Manor, TX 78653
3beds
1,966sqft
Single Family Residence
Built in 2008
1.04 Acres Lot
$-- Zestimate®
$328/sqft
$-- HOA
What's special
- 83 days
- 152
- 17
Zillow last checked:
Listing updated:
Listed by:
Charles Armstrong (830) 387-4076,
Capital Ranch Sales, LLC (830) 387-4076
Source: Unlock MLS,MLS#: 6244773
Facts & features
Interior
Bedrooms & bathrooms
- Bedrooms: 3
- Bathrooms: 2
- Full bathrooms: 2
- Main level bedrooms: 3
Heating
- Central, Electric, Fireplace(s)
Cooling
- Central Air, Electric
Appliances
- Included: Dishwasher, Disposal, Microwave, Free-Standing Electric Range, Refrigerator, Electric Water Heater, Wine Refrigerator
Features
- Built-in Features, Ceiling Fan(s), Beamed Ceilings, Vaulted Ceiling(s), Quartz Counters, Crown Molding, Kitchen Island, No Interior Steps, Open Floorplan, Primary Bedroom on Main, Recessed Lighting, Walk-In Closet(s), Washer Hookup
- Flooring: Vinyl
- Windows: Screens
- Number of fireplaces: 1
- Fireplace features: Electric, Heatilator, Living Room
Interior area
- Total interior livable area: 1,966 sqft
Property
Parking
- Total spaces: 2
- Parking features: Attached, Door-Single, Driveway, Garage, Garage Door Opener, Garage Faces Side, Inside Entrance, Kitchen Level, Side By Side
- Attached garage spaces: 2
Accessibility
- Accessibility features: None
Features
- Levels: One
- Stories: 1
- Patio & porch: Covered, Rear Porch
- Exterior features: None
- Pool features: None
- Fencing: Back Yard, Cross Fenced, Full, Gate, Livestock, Perimeter, Wood
- Has view: Yes
- View description: Neighborhood
- Waterfront features: None
Lot
- Size: 1.04 Acres
- Features: Back Yard, Corner Lot, Few Trees, Front Yard, Level
Details
- Additional structures: Shed(s)
- Parcel number: 02647202040000
- Special conditions: Standard
Construction
Type & style
- Home type: SingleFamily
- Property subtype: Single Family Residence
Materials
- Foundation: Slab
- Roof: Asphalt, Composition, Shingle
Condition
- Resale
- New construction: No
- Year built: 2008
Utilities & green energy
- Sewer: Aerobic Septic
- Water: Private
- Utilities for property: Cable Available, Electricity Connected, Phone Available, Water Available
Community & HOA
Community
- Features: None
- Subdivision: Bella Vista At Cottonwood Creek
HOA
- Has HOA: No
Location
- Region: Manor
Financial & listing details
- Price per square foot: $328/sqft
- Annual tax amount: $10,259
- Date on market: 6/23/2026
- Listing terms: Cash,Conventional
- Electric utility on property: Yes
Estimated market value
Not available
Estimated sales range
Not available
Not available
Price history
| Date | Event | Price |
|---|---|---|
| 8/19/2026 | Price change | $644,000-0.8%$328/sqft |
Source:  Unlock MLS #6244773 Report a problem Unlock MLS #6244773 Report a problem | ||
| 7/22/2026 | Price change | $649,000-4.4%$330/sqft |
Source: Unlock MLS #6244773 Report a problem | ||
| 6/23/2026 | Listed for sale | $679,000$345/sqft |
Source: Unlock MLS #6244773 Report a problem | ||
Public tax history
Tax history is unavailable.
Monthly payment
Est. payment
Payment breakdown
Explore the cost of this home by adjusting the details. Changes won't be saved.Climate risks
Neighborhood: 78653
Nearby schools
Schools provided by the listing agent
- Elementary: Carpenter Elementary School
- Middle: Bohls Middle School
- High: Weiss
- District: Pflugerville ISD
Source: Unlock MLS. This data may not be complete. We recommend contacting the local school district to confirm school assignments for this home.
Similar homes
- $644,0003 bd2 ba1.9k sqft19011 Saint Raguel Rd, Manor, TX 78653Active
 MLS ID #618370, J. Vaughan, Capital Ranch Sales, LLC. Central Texas MLS
 - $805,0004 bd4 ba2.5k sqft19205 Saint Raguel Rd, Manor, TX 78653Active

 MLS ID #2846471, Kaylee Lumsden, Compass RE Texas, LLC. Unlock MLS
 - from $649,9904 bd3 ba2.9k sqftAvalon Plan, The Trails at Carmel, Pflugerville, TX 78660New Construction
 Ashton Woods Homes
 - $329,9993 bd2 ba1.9k sqft17812 Red Winged Blackbird, Pflugerville, TX 78660Active
 MLS ID #5290472, Christopher Marti, Keller Williams City-View. Unlock MLS
 - $344,9993 bd2 ba2k sqft17810 Red Winged Blackbird, Pflugerville, TX 78660ActiveMLS ID #2704210, Christopher Marti, Keller Williams City-View. Unlock MLS
- $353,9994 bd3 ba2.2k sqft17814 Red Winged Blackbird, Pflugerville, TX 78660ActiveMLS ID #3636716, Christopher Marti, Keller Williams City-View. Unlock MLS
- $479,7653 bd2 ba2.1k sqft17524 Junipero St, Pflugerville, TX 78660ActiveUnlock MLS
- $342,9994 bd2 ba2k sqft18024 Orchard Oriel Way, Pflugerville, TX 78660ActiveUnlock MLS
- $344,9994 bd3 ba2k sqft17814 Yellow Warbler Way, Pflugerville, TX 78660ActiveMLS ID #1467592, Christopher Marti, Keller Williams City-View. Unlock MLS
- $387,9994 bd3 ba2.3k sqft17812 Yellow Warbler Way, Pflugerville, TX 78660ActiveMLS ID #5867101, Christopher Marti, Keller Williams City-View. Unlock MLS
- $499,8204 bd3 ba2.3k sqft17532 Junipero St, Pflugerville, TX 78660ActiveUnlock MLS
- $529,2664 bd4 ba2.7k sqft17217 Chiquito St, Pflugerville, TX 78660ActiveUnlock MLS
- $366,9994 bd3 ba2.2k sqft17724 Spotted Towhee Dr, Pflugerville, TX 78660ActiveMLS ID #9781603, Christopher Marti, Keller Williams City-View. Unlock MLS
- $395,9994 bd3 ba2.5k sqft18028 Orchard Oriel Way, Pflugerville, TX 78660ActiveMLS ID #4387878, Christopher Marti, Keller Williams City-View. Unlock MLS
