Over $100,000 in upgrades. This stunning two-story home offers immaculate curb appeal with a manicured lawn and a welcoming stone pathway leading to a grand entrance framed by a graceful staircase. The exterior blends classic stone and warm wood accents, while inside, floor plan offers 4 bedrooms, 3.5 baths with a bright office space welcomes you off the entry. Upstairs, you’ll find a spacious media room perfect for movie nights, along with a game room for family entertainment. Outside, the large yard features a covered patio, ideal for relaxing, and a flourishing garden space. This home is the perfect balance of elegance, functionality, and comfort. Parmer floor plan
Active
Price cut: $25K (7/17)
$550,000
4306 Frankfurt Ln, Round Rock, TX 78665
4beds
3,160sqft
:
Get pre-qualified$3,895/mo
Single Family Residence
Built in 2023
6,642 Square Feet Lot
$537,600 Zestimate®
$174/sqft
$-- HOA
What's special
Flourishing garden spaceImmaculate curb appealManicured lawnWelcoming stone pathway
- 22 days |
- 337 |
- 26 |
Zillow last checked:
Listing updated:
Listed by:
Janette Ybarra 512-954-7069,
Realty Texas LLC
Source: Central Texas MLS,MLS#: 619024 Originating MLS: Williamson County Association of REALTORS
Originating MLS: Williamson County Association of REALTORSFacts & features
Interior
Bedrooms & bathrooms
- Bedrooms: 4
- Bathrooms: 4
- Full bathrooms: 3
- 1/2 bathrooms: 1
Heating
- Central
Cooling
- Central Air
Appliances
- Included: Dishwasher, Gas Cooktop, Disposal, Gas Range, Some Gas Appliances, Built-In Oven, Cooktop, Microwave, Water Softener Owned
- Laundry: Laundry Room
Features
- Ceiling Fan(s), Dining Area, Separate/Formal Dining Room, Double Vanity, Garden Tub/Roman Tub, High Ceilings, Home Office, Primary Downstairs, Main Level Primary, Open Floorplan, Pantry, Recessed Lighting, Separate Shower, Tub Shower, Vanity, Walk-In Closet(s), Kitchen Island
- Flooring: Carpet, Ceramic Tile, Laminate
- Attic: Access Only
- Has fireplace: Yes
- Fireplace features: Living Room
Interior area
- Total interior livable area: 3,160 sqft
Video & virtual tour
Property
Parking
- Total spaces: 2
- Parking features: Garage
- Garage spaces: 2
Features
- Levels: Two
- Stories: 2
- Patio & porch: Covered, Porch
- Exterior features: Porch
- Pool features: Community, None
- Fencing: Wood
- Has view: Yes
- View description: None
- Body of water: None
Lot
- Size: 6,642 Square Feet
Details
- Parcel number: R614946
Construction
Type & style
- Home type: SingleFamily
- Architectural style: None
- Property subtype: Single Family Residence
Materials
- Blown-In Insulation, Masonry, Other, Radiant Barrier, See Remarks, Steel, Vertical Siding
- Foundation: Slab
- Roof: Composition,Shingle
Condition
- New Construction,Resale
- New construction: Yes
- Year built: 2023
Details
- Builder name: Scott Felder Homes
Utilities & green energy
- Sewer: Public Sewer
- Water: Public
- Utilities for property: Above Ground Utilities
Community & HOA
Community
- Features: Playground, Trails/Paths, Community Pool
HOA
- Has HOA: Yes
Location
- Region: Round Rock
Financial & listing details
- Price per square foot: $174/sqft
- Tax assessed value: $606,360
- Annual tax amount: $9,653
- Date on market: 7/7/2026
- Cumulative days on market: 23 days
- Listing agreement: Exclusive Right To Sell
- Listing terms: Cash,Conventional,FHA,VA Loan
Estimated market value
$537,600
$511,000 - $564,000
$3,127/mo
Price history
| Date | Event | Price |
|---|---|---|
| 7/17/2026 | Price change | $550,000-4.3%$174/sqft |
Source:  Unlock MLS #5183295 Report a problem Unlock MLS #5183295 Report a problem | ||
| 7/8/2026 | Listed for sale | $575,000-4%$182/sqft |
Source:  Central Texas MLS #619024 Report a problem Central Texas MLS #619024 Report a problem | ||
| 7/6/2026 | Listing removed | $599,000$190/sqft |
Source: Unlock MLS #1425715 Report a problem | ||
| 6/19/2026 | Listed for sale | $599,000-8.5%$190/sqft |
Source: Unlock MLS #1425715 Report a problem | ||
| 1/26/2024 | Listing removed | -- |
Source: Unlock MLS #2524912 Report a problem | ||
| 1/2/2024 | Pending sale | $654,990$207/sqft |
Source: Unlock MLS #2524912 Report a problem | ||
| 12/15/2023 | Price change | $654,990+4.8%$207/sqft |
Source: Unlock MLS #2524912 Report a problem | ||
| 12/8/2023 | Price change | $624,990-6%$198/sqft |
Source: Unlock MLS #2524912 Report a problem | ||
| 12/2/2023 | Price change | $664,990-1.5%$210/sqft |
Source: Unlock MLS #2524912 Report a problem | ||
| 9/29/2023 | Price change | $674,990-1.5%$214/sqft |
Source: Unlock MLS #2524912 Report a problem | ||
| 8/30/2023 | Price change | $684,990-0.6%$217/sqft |
Source: Unlock MLS #2524912 Report a problem | ||
| 7/10/2023 | Price change | $688,990-0.9%$218/sqft |
Source: Unlock MLS #2524912 Report a problem | ||
| 6/1/2023 | Price change | $694,990-0.7%$220/sqft |
Source: Unlock MLS #2524912 Report a problem | ||
| 1/30/2023 | Price change | $699,990-1.4%$222/sqft |
Source: Unlock MLS #2524912 Report a problem | ||
| 11/7/2022 | Price change | $709,990+0.3%$225/sqft |
Source: Unlock MLS #2524912 Report a problem | ||
| 10/5/2022 | Listed for sale | $707,990$224/sqft |
Source: Unlock MLS #2524912 Report a problem | ||
Public tax history
| Year | Property taxes | Tax assessment |
|---|---|---|
| 2025 | $9,653 +37.3% | $606,360 +1.1% |
| 2024 | $7,033 +29.2% | $600,000 +49.4% |
| 2023 | $5,443 +191% | $401,650 +234.7% |
| 2022 | $1,871 | $120,000 |
Find assessor info on the county website
Monthly payment
Est. payment
Payment breakdown
Explore the cost of this home by adjusting the details. Changes won't be saved.Climate risks
Neighborhood: 78665
Nearby schools
GreatSchools rating
- 2/10Williams Elementary SchoolGrades: PK-5Distance: 1.7 mi
- 4/10George Wagner MiddleGrades: 6-8Distance: 2.9 mi
- 5/10East View High SchoolGrades: 9-12Distance: 3.8 mi
Schools provided by the listing agent
- District: Georgetown ISD
Source: Central Texas MLS. This data may not be complete. We recommend contacting the local school district to confirm school assignments for this home.
- $581,8004 bd4 ba3.1k sqft4306 Frankfurt St, Round Rock, TX 78665Off Market

- $--4 bd-- ba2.2k sqft4310 Frankfurt Ln, Round Rock, TX 78665Sold
- $436,3003 bd-- ba1.9k sqft4302 Frankfurt Ln, Round Rock, TX 78665Off Market
- $473,400-- bd-- ba-- sqft4310 Frankfurt Ln, Georgetown, TX 78626Off Market
- $485,3004 bd3 ba2.2k sqft4310 Frankfurt St, Round Rock, TX 78665Off Market
- $547,3004 bd3 ba3.1k sqft4314 Frankfurt Ln, Round Rock, TX 78665Off Market
- $540,1004 bd3 ba3.1k sqft4314 Frankfurt St, Round Rock, TX 78665Off Market
- $--4 bd4 ba2.2k sqft4305 Contrail Ln, Round Rock, TX 78665Sold
A local agent can set up tours, give advice and negotiate with sellers.
Similar homes
- $490,0004 bd3 ba2.2k sqft4336 Contrail Ln, Round Rock, TX 78665Active

 MLS ID #1950843, Karan Singh, Trinity Texas Realty INC. Unlock MLS
 - $545,0004 bd4 ba2.9k sqft4166 Kingsley Ave, Round Rock, TX 78681Active
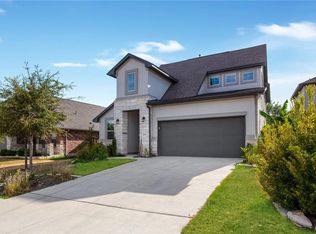 MLS ID #6350195, Mahshid Caras, Compass RE Texas, LLC. Unlock MLS
 - $519,5004 bd4 ba2.8k sqft144 Falkland St, Hutto, TX 78634Active
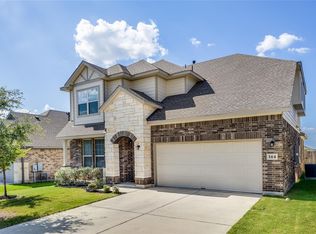 MLS ID #5164329, Sam Sheikh, SpecTower Realty Group. Unlock MLS
 - $499,9504 bd3 ba2.8k sqft217 Sand Lily Ln, Georgetown, TX 78626Active
 MLS ID #4498815, Dora Martinez, Spyglass Realty. Unlock MLS
 - $525,0004 bd3 ba2.1k sqft19312 Melwas Way, Pflugerville, TX 78660ActiveMLS ID #6026346, Dillar Schwartz, eXp Realty, LLC. Unlock MLS
- $520,0004 bd3 ba2.5k sqft4132 Presidio Ln, Round Rock, TX 78681ActiveMLS ID #9424449, Ryan Dowell, Pure Realty. Unlock MLS
- $550,0004 bd4 ba2.5k sqft105 Fatorria Cv, Georgetown, TX 78628ActiveMLS ID #4176812, Shelley Clawson, Mallach and Company. Unlock MLS
- $529,0004 bd3 ba2.6k sqft1121 Silver Dollar Trl, Georgetown, TX 78628For SaleMLS ID #96428764, Sean Namli, Dr. Sean Realty, LLC. HAR
- $444,9994 bd3 ba2.7k sqft100 Panico Rd, Hutto, TX 78634ActiveMLS ID #1015594, Oscar Rodriguez Ovalle, Keller Williams Realty. Unlock MLS
- $599,0005 bd4 ba3k sqft3901 Eland Dr, Pflugerville, TX 78660ActiveMLS ID #7257737, Amy Merritt, Compass RE Texas, LLC. Unlock MLS
- $329,9003 bd2 ba1.7k sqft5944 Agostino Dr, Round Rock, TX 78665ActiveMLS ID #7735399, Melissa Peel, Compass RE Texas, LLC. Unlock MLS
- $414,9004 bd3 ba2.6k sqft2471 Sunrise Rd Unit 64, Round Rock, TX 78664ActiveMLS ID #1880655, Kevin Vecchio, eXp Realty, LLC. Unlock MLS
- $500,0004 bd4 ba2.4k sqft161 Palio Pl, Georgetown, TX 78628ActiveMLS ID #7226028, Christopher Perkins, CB&A, Realtors. Unlock MLS
- $560,0004 bd4 ba2.7k sqft2208 Bonavista Way, Leander, TX 78641ActiveMLS ID #9344053, LJ John, Hart of Texas. Unlock MLS
- $599,0004 bd3 ba2.5k sqft305 Terra Manor Trl, Georgetown, TX 78628ActiveMLS ID #4473972, Emily Ortega, Coldwell Banker Realty. Unlock MLS
- $574,9005 bd4 ba3k sqft20312 Smedley Dr, Pflugerville, TX 78660Active
 MLS ID #603018, Kari Christ, Keller Williams Realty Lone St. Central Texas MLS
 - $535,0004 bd3 ba2.5k sqft141 Janelle Ln, Liberty Hill, TX 78642ActiveMLS ID #4180725, Sylvia Chipkin, Hendricks Real Estate. Unlock MLS
- $525,0004 bd4 ba3k sqft129 Magdalene Way, Liberty Hill, TX 78642ActiveMLS ID #7143345, Nick Podrebarac, All City Real Estate Ltd. Co. Unlock MLS
- $550,0004 bd3 ba2.2k sqft1424 Castalo Ln, Leander, TX 78641ActiveMLS ID #8265005, Victor Nino, Realty of America, LLC. Unlock MLS
- $560,0004 bd3 ba3k sqft316 Regatta Cv, Leander, TX 78641ActiveMLS ID #6520521, Shweta Paralikar, Pure Realty. Unlock MLS
