This Highlands at Mayfield Ranch single-family home features 4 bedrooms, 3.5 bathrooms, and a dedicated office, offering a front-row seat to the neighborhood green space that sits right across the street. Living in Highlands at Mayfield Ranch means having easy access to the Williamson County Regional Park for weekend trail runs or morning walks, all while being part of a community that feels established and quiet. The first floor is where most of the daily action happens. The living room is spacious and bright, with high ceilings that keep the space feeling open and welcoming. It flows directly into the kitchen, where you’ve got quartz countertops, tile backsplash, a large center island with a breakfast bar and stainless steel appliances. The wood-look tile floors are a practical choice here, especially if you’re coming in from the backyard with a dog or kids. The primary bedroom is tucked away on this main level, giving you a separate corner of the house to yourself, complete with its own ensuite bath that includes separate vanities and a step-in shower. Near the front of the home, the dedicated office is a solid spot for a focused workday. Head upstairs and you’ll find a huge game room that essentially serves as a second living room. It’s the kind of space where you can leave a half-finished board game or a permanent movie setup. Three more guest bedrooms and two full bathrooms are also on this level, giving everyone their own dedicated space. In the backyard, the setup is ready for a Saturday afternoon, whether you’re hanging out on the covered back patio or running around the grassy lawn. Highlands at Mayfield Ranch is positioned perfectly for a quick commute, sitting about 25 miles from Downtown Austin and 30 miles from the airport. You’re minutes away from the shops at University Oaks and the Round Rock Express stadium. It’s a home that handles the logistics of a busy schedule while keeping you connected to all the community has to offer.
Active
$550,000
4166 Kingsley Ave, Round Rock, TX 78681
4beds
2,950sqft
:
Get pre-qualified$3,945/mo
Single Family Residence
Built in 2018
6,163 Square Feet Lot
$-- Zestimate®
$186/sqft
$50/mo HOA
What's special
Dedicated officeHigh ceilingsStainless steel appliancesWood-look tile floorsGrassy lawnQuartz countertopsCovered back patio
- 8 days |
- 281 |
- 10 |
Likely to sell faster than
Zillow last checked:
Listing updated:
Listed by:
Mahshid Caras 512-825-8483,
Compass RE Texas, LLC (512) 575-3644
Source: Unlock MLS,MLS#: 6350195
Facts & features
Interior
Bedrooms & bathrooms
- Bedrooms: 4
- Bathrooms: 4
- Full bathrooms: 3
- 1/2 bathrooms: 1
- Main level bedrooms: 1
Primary bedroom
- Features: Ceiling Fan(s)
- Level: Main
Primary bathroom
- Features: Double Vanity, Walk-in Shower
- Level: Main
Game room
- Level: Second
Kitchen
- Features: Breakfast Bar, Kitchen Island, Quartz Counters, High Ceilings, Open to Family Room, Pantry, Recessed Lighting
- Level: Main
Office
- Level: Main
Heating
- Central, Electric, Natural Gas
Cooling
- Ceiling Fan(s), Central Air
Appliances
- Included: Dishwasher, Microwave, Free-Standing Gas Range, Stainless Steel Appliance(s)
Features
- Breakfast Bar, Ceiling Fan(s), High Ceilings, Quartz Counters, Double Vanity, Electric Dryer Hookup, Entrance Foyer, Interior Steps, Kitchen Island, Multiple Living Areas, Open Floorplan, Pantry, Primary Bedroom on Main, Recessed Lighting, Study/Home Office, Walk-In Closet(s), Washer Hookup
- Flooring: Carpet, Tile
- Windows: Blinds
Interior area
- Total interior livable area: 2,950 sqft
Property
Parking
- Total spaces: 2
- Parking features: Attached, Door-Single, Driveway, Garage Faces Front
- Attached garage spaces: 2
Accessibility
- Accessibility features: None
Features
- Levels: Two
- Stories: 2
- Patio & porch: Covered, Patio
- Exterior features: Private Yard
- Pool features: None
- Fencing: Privacy, Wood
- Has view: Yes
- View description: Park/Greenbelt
- Waterfront features: None
Lot
- Size: 6,163 Square Feet
- Features: Back Yard, Front Yard, Interior Lot, Landscaped, Views
Details
- Additional structures: None
- Parcel number: 2054104B0H0019
- Special conditions: Standard
Construction
Type & style
- Home type: SingleFamily
- Property subtype: Single Family Residence
Materials
- Foundation: Slab
- Roof: Composition, Shingle
Condition
- Resale
- New construction: No
- Year built: 2018
Details
- Builder name: Trendmaker
Utilities & green energy
- Sewer: Municipal Utility District (MUD)
- Water: Municipal Utility District (MUD)
- Utilities for property: Cable Available, Electricity Connected, Natural Gas Connected, Sewer Available, Water Available
Community & HOA
Community
- Features: Common Grounds, Curbs, Park, Picnic Area, Playground, Pool, Sidewalks
- Subdivision: Highlands at Mayfield Ranch
HOA
- Has HOA: Yes
- Services included: Common Area Maintenance
- HOA fee: $150 quarterly
- HOA name: Highlands at Mayfield Ranch
Location
- Region: Round Rock
Financial & listing details
- Price per square foot: $186/sqft
- Tax assessed value: $623,479
- Annual tax amount: $11,625
- Date on market: 7/17/2026
- Listing terms: Cash,Conventional,FHA,VA Loan
- Electric utility on property: Yes
Estimated market value
Not available
Estimated sales range
Not available
Not available
Price history
| Date | Event | Price |
|---|---|---|
| 7/17/2026 | Listed for sale | $550,000-21.4%$186/sqft |
Source:  Unlock MLS #6350195 Report a problem Unlock MLS #6350195 Report a problem | ||
| 9/27/2022 | Listing removed | -- |
Source: Zillow Rental Network_1 Report a problem | ||
| 9/13/2022 | Price change | $2,9980%$1/sqft |
Source:  Realty Austin #3625895 Report a problem Realty Austin #3625895 Report a problem | ||
| 8/28/2022 | Price change | $2,999-10.5%$1/sqft |
Source: Realty Austin #3625895 Report a problem | ||
| 8/20/2022 | Price change | $3,350-4.3%$1/sqft |
Source: Realty Austin #3625895 Report a problem | ||
| 8/12/2022 | Price change | $3,499-2.8%$1/sqft |
Source: Realty Austin #3625895 Report a problem | ||
| 8/2/2022 | Listed for rent | $3,600$1/sqft |
Source: Realty Austin #3625895 Report a problem | ||
| 6/16/2022 | Sold | -- |
Source: Realty Austin solds #5768388_78681 Report a problem | ||
| 5/18/2022 | Pending sale | $699,900$237/sqft |
Source: Realty Austin #5768388 Report a problem | ||
| 5/18/2022 | Contingent | $699,900$237/sqft |
Source: Unlock MLS #5768388 Report a problem | ||
| 4/13/2022 | Listed for sale | $699,900$237/sqft |
Source: Unlock MLS #5768388 Report a problem | ||
| 4/6/2022 | Listing removed | -- |
Source: Owner Report a problem | ||
| 3/31/2022 | Price change | $699,900+1.4%$237/sqft |
Source: Unlock MLS #4776579 Report a problem | ||
| 3/22/2022 | Listed for sale | $689,999+97.1%$234/sqft |
Source: Owner Report a problem | ||
| 3/5/2019 | Listing removed | $349,990$119/sqft |
Source: Trendmaker Homes Report a problem | ||
| 2/16/2019 | Listed for sale | $349,990$119/sqft |
Source: Trendmaker Homes Report a problem | ||
Public tax history
| Year | Property taxes | Tax assessment |
|---|---|---|
| 2025 | $12,883 +10.4% | $623,479 +10.8% |
| 2024 | $11,671 -0.3% | $562,649 -1.3% |
| 2023 | $11,702 +17.8% | $569,826 +21.6% |
| 2022 | $9,936 -0.5% | $468,656 +10% |
| 2021 | $9,981 -2.8% | $426,051 +10% |
| 2020 | $10,267 +28.5% | $387,319 +3.8% |
| 2019 | $7,991 | $373,145 +458% |
| 2018 | -- | $66,875 |
Find assessor info on the county website
Monthly payment
Est. payment
Payment breakdown
Explore the cost of this home by adjusting the details. Changes won't be saved.Climate risks
Neighborhood: 78681
Nearby schools
GreatSchools rating
- 7/10Wolf Ranch Elementary SchoolGrades: PK-5Distance: 4.5 mi
- 6/10James Tippit Middle SchoolGrades: 6-8Distance: 4.2 mi
- 5/10East View High SchoolGrades: 9-12Distance: 9.1 mi
Schools provided by the listing agent
- Elementary: Carver
- Middle: James Tippit
- High: East View
- District: Georgetown ISD
Source: Unlock MLS. This data may not be complete. We recommend contacting the local school district to confirm school assignments for this home.
- $552,0005 bd4 ba3k sqft4170 Kingsley Ave, Round Rock, TX 78681Off Market

- $1,313,6003 bd4 ba2.4k sqft4231 Kingsley Ave, Round Rock, TX 78681Off Market
- $437,200-- bd2 ba2.1k sqft4162 Kingsley Ave, Round Rock, TX 78681Off Market
- $500,0004 bd3 ba2.2k sqft4174 Kingsley Ave, Round Rock, TX 78681For Sale
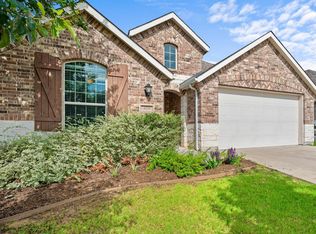
- $472,600-- bd3 ba2.3k sqft4158 Kingsley Ave, Round Rock, TX 78681Off Market
- $470,8003 bd2 ba2.2k sqft4175 Van Ness Ave, Round Rock, TX 78681Off Market
- $397,5003 bd-- ba1.6k sqft4171 Van Ness Ave, Round Rock, TX 78681Off Market
- $471,3004 bd-- ba2.2k sqft3601 Kingsley Cv, Round Rock, TX 78681Off Market
A local agent can set up tours, give advice and negotiate with sellers.
A local lender can help you make sure your offer is ready when you are.
Similar homes
- $550,0003 bd2 ba2.4k sqft3920 Sapphire Loop, Round Rock, TX 78681Active

 MLS ID #5491324, Stacy Mansoor, Keller Williams Realty Lone St. Unlock MLS
 - $549,9904 bd3 ba2.4k sqft3896 Skyview Way, Round Rock, TX 78681Active
 MLS ID #4615648, Mike Marques, RE/MAX Fine Properties. Unlock MLS
 - $600,0004 bd3 ba2.7k sqft4109 Massey Way, Round Rock, TX 78681Active
 MLS ID #9232045, Sarah Jackson, Serhant Texas, LLC. Unlock MLS
 - $549,9004 bd3 ba2.6k sqft3635 Pine Needle Cir, Round Rock, TX 78681Active
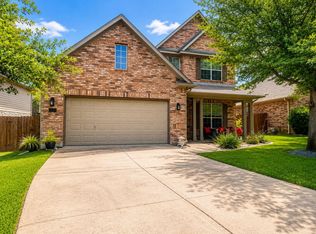 MLS ID #7085476, Camila Cavounis, eXp Realty, LLC. Unlock MLS
 - $515,0004 bd4 ba2.7k sqft4032 Flowstone Ln, Round Rock, TX 78681ActiveMLS ID #9123171, Toni Chebou-Webb, Redfin Corporation. Unlock MLS
- $524,9004 bd3 ba2.5k sqft4132 Presidio Ln, Round Rock, TX 78681ActiveMLS ID #9424449, Ryan Dowell, Pure Realty. Unlock MLS
- $569,0004 bd4 ba2.6k sqft4034 Geary St, Round Rock, TX 78681ActiveMLS ID #7672681, Carol Polito Zwirn, Coldwell Banker Realty. Unlock MLS
- $639,9004 bd4 ba2.9k sqft3821 Lombard St, Round Rock, TX 78681Active
 MLS ID #619596, Jack L. Stapleton Jr., Realty Texas LLC. Central Texas MLS
 - $515,0005 bd3 ba3.2k sqft3821 Tailfeather Dr, Round Rock, TX 78681ActiveMLS ID #3342299, Alexander Nguyen, Orchard Brokerage. Unlock MLS
- $525,0004 bd2 ba2.2k sqft4134 Kingsley Ave, Round Rock, TX 78681ActiveMLS ID #1185328, Carol Polito Zwirn, Coldwell Banker Realty. Unlock MLS
- $640,0004 bd3 ba2.7k sqft128 W Adelanta Pl, Round Rock, TX 78681ActiveMLS ID #8857527, Beth Fitzmaurice, Compass RE Texas, LLC. Unlock MLS
- $500,0004 bd3 ba2.2k sqft4174 Kingsley Ave, Round Rock, TX 78681ActiveMLS ID #7413827, Doreen Zelma, Sky Realty. Unlock MLS
- $479,9004 bd3 ba2.5k sqft3843 Derby Trl, Round Rock, TX 78681ActiveMLS ID #1089433, Jordan Moorhead, Keller Williams Realty. Unlock MLS
- $550,0003 bd2 ba2.3k sqft3869 Skyview Way, Round Rock, TX 78681ActiveMLS ID #7286072, Milena Roadhouse, Compass RE Texas, LLC. Unlock MLS
- $659,0004 bd4 ba3.5k sqft751 Whitetail Dr, Round Rock, TX 78681ActiveMLS ID #6369169, Bob Hachtel, Record Realty. Unlock MLS
- $469,0004 bd3 ba2.1k sqft4119 Kingsley Ave, Round Rock, TX 78681ActiveMLS ID #1009842, Matt Holm, Compass RE Texas, LLC. Unlock MLS
- $485,0004 bd3 ba2.2k sqft4001 Mason Cv, Round Rock, TX 78681ActiveMLS ID #4018958, Dave Kapur, All City Real Estate Ltd. Co. Unlock MLS
- $640,0005 bd4 ba3.1k sqft3617 Kyler Glen Cv, Round Rock, TX 78681ActiveMLS ID #1745976, Jeff Kessler, Austin Homes, REALTORS. Unlock MLS
- $450,0004 bd2 ba1.9k sqft4017 Darryl St, Round Rock, TX 78681ActiveMLS ID #3485555, Ryan Dowell, Pure Realty. Unlock MLS
- $550,0004 bd2 ba2.5k sqft4022 Honey Bear Loop, Round Rock, TX 78681ActiveMLS ID #2953725, Reisha Lacey, Compass RE Texas, LLC. Unlock MLS
