Show-stopping single-story home featuring approximately 2,901 square feet with 4 bedrooms, 3.5 baths, a private office, flex room, game room, and an open-concept design that offers exceptional space for both everyday living and entertaining.
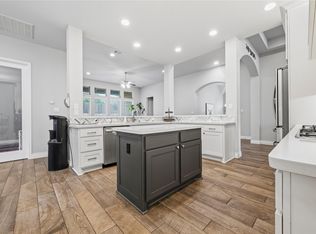
The impressive family room is highlighted by soaring cathedral ceilings, creating a bright and inviting atmosphere that flows seamlessly into the expansive kitchen. Designed with the home chef in mind, the kitchen offers multiple islands, an abundance of countertop space, extensive cabinetry, and a large walk-in pantry.
The spacious primary suite is a true retreat, featuring a luxurious bath with dual vanities, a walk-in shower, separate soaking tub, and a large walk-in closet with plenty of storage. Generously sized secondary bedrooms and multiple flexible living spaces provide endless possibilities for working from home, hobbies, or entertaining guests.
Beautiful tile flooring, fresh neutral paint, and abundant storage throughout make this home truly move-in ready. Outside, the manicured front yard adds to the home's outstanding curb appeal.
This exceptional floor plan combines spacious living, thoughtful design, and timeless finishes, making it a home you won't want to miss.
Pending
$639,900
3821 Lombard St, Round Rock, TX 78681
4beds
2,930sqft
Single Family Residence
Built in 2019
8,786 Square Feet Lot
$629,600 Zestimate®
$218/sqft
$50/mo HOA
What's special
- 56 days
- 361
- 15
Zillow last checked:
Listing updated:
Listed by:
Jack L. Stapleton Jr. 512-264-5115,
Realty Texas LLC
Source: Central Texas MLS,MLS#: 619596 Originating MLS: Williamson County Association of REALTORS
Originating MLS: Williamson County Association of REALTORSFacts & features
Interior
Bedrooms & bathrooms
- Bedrooms: 4
- Bathrooms: 4
- Full bathrooms: 3
- 1/2 bathrooms: 1
Primary bedroom
- Level: Lower
Bedroom 2
- Level: Lower
Bedroom 3
- Level: Lower
Primary bathroom
- Level: Lower
Bathroom
- Level: Lower
Bonus room
- Level: Lower
Breakfast room nook
- Level: Lower
Laundry
- Level: Lower
Office
- Level: Lower
Heating
- Central, Natural Gas
Cooling
- Central Air, Electric
Appliances
- Included: Dishwasher, Gas Cooktop, Disposal, Oven, Some Gas Appliances, Built-In Oven, Cooktop, Microwave
- Laundry: Laundry in Utility Room, Laundry Room
Features
- All Bedrooms Down, Breakfast Bar, Built-in Features, Ceiling Fan(s), Double Vanity, Game Room, Garden Tub/Roman Tub, Primary Downstairs, Main Level Primary, Pull Down Attic Stairs, Separate Shower, Walk-In Closet(s), Custom Cabinets, Eat-in Kitchen, Granite Counters, Kitchen Island, Kitchen/Family Room Combo, Kitchen/Dining Combo, Pantry, Walk-In Pantry
- Flooring: Carpet, Ceramic Tile
- Attic: Access Only,Pull Down Stairs
- Number of fireplaces: 1
- Fireplace features: Outside
Interior area
- Total interior livable area: 2,930 sqft
Video & virtual tour
Property
Parking
- Total spaces: 2
- Parking features: Garage
- Garage spaces: 2
Features
- Levels: One
- Stories: 1
- Patio & porch: Covered, Porch
- Exterior features: Porch, Private Yard
- Pool features: Community, None
- Fencing: Wood
- Has view: Yes
- View description: None
- Body of water: None
Lot
- Size: 8,786 Square Feet
- Dimensions: 126 x 70
Details
- Parcel number: R569826
Construction
Type & style
- Home type: SingleFamily
- Architectural style: Traditional
- Property subtype: Single Family Residence
Materials
- Masonry
- Foundation: Slab
- Roof: Composition,Shingle
Condition
- Resale
- Year built: 2019
Details
- Builder name: Chesmar Homes LLC
Utilities & green energy
- Sewer: Not Connected (at lot), Public Sewer
- Water: Not Connected (at lot), Public
- Utilities for property: Cable Available, Electricity Available, Fiber Optic Available, Natural Gas Available
Community & HOA
Community
- Features: Barbecue, Clubhouse, Playground, Trails/Paths, Community Pool
- Subdivision: Highlands at Mayfield Ranch
HOA
- Has HOA: Yes
- HOA fee: $150 quarterly
- HOA name: Mayfield Ranch HOA
Location
- Region: Round Rock
Financial & listing details
- Price per square foot: $218/sqft
- Tax assessed value: $662,465
- Annual tax amount: $11,690
- Date on market: 7/13/2026
- Cumulative days on market: 57 days
- Listing agreement: Exclusive Right To Sell
- Listing terms: Cash,Conventional,FHA,VA Loan
- Electric utility on property: Yes
- Road surface type: Asphalt
Estimated market value
$629,600
$598,000 - $661,000
$2,976/mo
Price history
| Date | Event | Price |
|---|---|---|
| 8/19/2026 | Pending sale | $639,900$218/sqft |
Source:  Central Texas MLS #619596 Report a problem Central Texas MLS #619596 Report a problem | ||
| 7/14/2026 | Listed for sale | $639,900+38.9%$218/sqft |
Source: Central Texas MLS #619596 Report a problem | ||
| 1/13/2020 | Listing removed | $460,665$157/sqft |
Source: Move Up America LLC #3464017 Report a problem | ||
| 11/13/2019 | Price change | $460,665-2.3%$157/sqft |
Source: Move Up America LLC #3464017 Report a problem | ||
| 10/16/2019 | Listed for sale | $471,665$161/sqft |
Source: Move Up America LLC #3464017 Report a problem | ||
Public tax history
| Year | Property taxes | Tax assessment |
|---|---|---|
| 2025 | $11,690 +6.7% | $642,806 +10% |
| 2024 | $10,961 -1.9% | $584,369 -2.6% |
| 2023 | $11,169 -8.9% | $599,825 +4.7% |
| 2022 | $12,259 -0.1% | $573,111 +10% |
| 2021 | $12,275 +32.9% | $521,010 +26.6% |
| 2020 | $9,234 +388.1% | $411,627 +412.9% |
| 2019 | $1,892 | $80,250 |
Find assessor info on the county website
Monthly payment
Est. payment
Payment breakdown
Explore the cost of this home by adjusting the details. Changes won't be saved.Climate risks
Neighborhood: 78681
Nearby schools
Schools provided by the listing agent
- Elementary: Carver Elementary School
- Middle: Tippit Middle School
- High: East View High School
- District: Georgetown ISD
Source: Central Texas MLS. This data may not be complete. We recommend contacting the local school district to confirm school assignments for this home.
Similar homes
- $480,0004 bd4 ba2.9k sqft4166 Kingsley Ave, Round Rock, TX 78681Active
 MLS ID #6350195, Mahshid Caras, Compass RE Texas, LLC. Unlock MLS
 - $775,0004 bd4 ba3.7k sqft3259 Sanibel Ct, Round Rock, TX 78681Active

 MLS ID #616210, Kynnzie South, Real Broker. Central Texas MLS
 - $649,9004 bd3 ba3.8k sqft2516 Portici Pass, Round Rock, TX 78665Active
 MLS ID #5180080, Tanya Kerr, KWLS - T. Kerr Property Group. Unlock MLS
 - $635,0004 bd4 ba3.1k sqft140 Catani Loop, Georgetown, TX 78628Active
 MLS ID #4279841, SRAVANTH POREDDY, All City Real Estate Ltd. Co. Unlock MLS
 - $600,0004 bd4 ba3k sqft1401 Mulberry Oak Ln, Georgetown, TX 78628ActiveMLS ID #603512, Michele Lafortune, Realty Texas LLC. Central Texas MLS
- $712,0004 bd4 ba3k sqft810 Clearwell St, Cedar Park, TX 78613ActiveMLS ID #621048, Rajat Khandpur, Compass RE Texas, LLC. Central Texas MLS
- $639,9005 bd3 ba3.5k sqft1239 Pine Forest Cir, Round Rock, TX 78664ActiveMLS ID #619588, Michelle Perez, Austin Executive Homes. Central Texas MLS
- $695,0004 bd3 ba3.1k sqft1536 Caylea Bluff Ln, Georgetown, TX 78628ActiveMLS ID #604810, Janette Ybarra, Realty Texas LLC. Central Texas MLS
- $570,0005 bd4 ba3.5k sqft2509 Etta May Ln, Leander, TX 78641ActiveMLS ID #620600, Gregory L. James, Redfin Corporation. Central Texas MLS
- $599,9994 bd3 ba2.8k sqft1304 Snowdrop Dr, Georgetown, TX 78628ActiveMLS ID #8924194, Arion Crenshaw, Serhant Texas, LLC. Unlock MLS
- $690,0005 bd4 ba4.2k sqft428 Landing Ln, Leander, TX 78641ActiveMLS ID #623532, Reganne Queen, Real Broker, LLC. Central Texas MLS
- $665,0004 bd4 ba3.1k sqft401 Skyflower Dr, Georgetown, TX 78628ActiveMLS ID #610837, Rita B. Smith, Redfin Corporation. Central Texas MLS
- $599,0004 bd3 ba2.7k sqft20321 Clare Island Bnd, Pflugerville, TX 78660ActiveMLS ID #6806576, Amy Seely, The Seely Group LLC. Unlock MLS
- $500,0004 bd3 ba2.4k sqft3164 Hidalgo Loop, Round Rock, TX 78665ActiveMLS ID #4819810, Rachel Pulliam, Bramlett Partners. Unlock MLS
- $750,0004 bd3 ba3.3k sqft600 Lake Side Cv, Georgetown, TX 78628ActiveMLS ID #609872, Crystal Banks, Carpenter Real Estate. Central Texas MLS
- $489,9004 bd3 ba2.3k sqft1325 Texas Ash Ln, Georgetown, TX 78628ActiveMLS ID #623914, Dannielle S. Laramee, Coldwell Banker Realty. Central Texas MLS
- $425,0003 bd2 ba1.5k sqft16832 Luckenwald Dr, Round Rock, TX 78681ActiveMLS ID #623774, Sean Harden, Sean Harden Realty®. Central Texas MLS
- $619,0004 bd3 ba2.8k sqft929 Mollie McBride Ln, Leander, TX 78641ActiveMLS ID #2031744, Reshu Bagga, Full Circle RE. Unlock MLS
- $629,9904 bd4 ba3k sqft1009 Amber Creek Way, Leander, TX 78641ActiveMLS ID #5894329, Christopher Marti, Keller Williams City-View. Unlock MLS
- $644,0003 bd2 ba1.9k sqft19011 Saint Raguel Rd, Manor, TX 78653ActiveMLS ID #618370, J. Vaughan, Capital Ranch Sales, LLC. Central Texas MLS
