Exceptional 4-bedroom, 2.5-bath home on a premium corner cul-de-sac lot in the highly desirable Star Ranch community. Offering a spacious living room, upstairs game room, 2 dining areas, a dedicated office with built-in desk, & an oversized 2.5-car garage, this home combines comfort & functionality in an unbeatable location. What truly sets this property apart is nearly $100k in upgrades completed within the last 4 years, including a roof, solar panels, whole-home generator, pergola, & storage shed. Inside, soaring ceilings, elegant archways & abundant natural light create an inviting atmosphere. The living room is anchored by a stunning floor-to-ceiling stone fireplace, while the chef-inspired kitchen features granite countertops, a gas cooktop, double ovens, ample cabinetry & generous prep space. Enjoy both a formal dining room & breakfast nook, perfect for everyday living & entertaining. The private primary suite is conveniently located on the main floor & offers dual vanities, a large walk-in closet & a relaxing retreat. Upstairs you'll find 3 additional bedrooms & a spacious game room, ideal for movie nights, a playroom, home gym, or entertaining space. Location is everything, & this home delivers. Just 1 minute from H-E-B & SH-130 Toll Road, you'll enjoy quick access to Downtown Austin, Austin-Bergstrom International Airport, Tesla, Dell, Samsung & other major employers. Stone Hill Town Center is only 8 minutes away with shopping, dining, entertainment & everyday conveniences. The new Samsung facility in Taylor is approx. 15 minutes away. Enjoy the Star Ranch community pool, conveniently located within walking distance of the home, along with easy access to parks, restaurants, community events & family-friendly attractions throughout Hutto, Pflugerville & Round Rock. An added bonus: homeowners may choose between Pflugerville ISD & Hutto ISD. Extensive updates, energy-saving features & great location, this move-in-ready home offers an incredible opportunity.
Active
Price cut: $21K (6/29)
$429,000
21001 Haddington Cv, Hutto, TX 78634
4beds
2,841sqft
Single Family Residence
Built in 2006
8,624 Square Feet Lot
$-- Zestimate®
$151/sqft
$40/mo HOA
What's special
Storage shedFormal dining roomAbundant natural lightSolar panelsGranite countertopsRelaxing retreatStunning floor-to-ceiling stone fireplace
- 78 days |
- 211 |
- 19 |
Zillow last checked:
Listing updated:
Listed by:
Kimberly A. Dale 512-788-8221,
Realty Texas LLC
Source: Central Texas MLS,MLS#: 615436 Originating MLS: Williamson County Association of REALTORS
Originating MLS: Williamson County Association of REALTORSFacts & features
Interior
Bedrooms & bathrooms
- Bedrooms: 4
- Bathrooms: 3
- Full bathrooms: 2
- 1/2 bathrooms: 1
Primary bedroom
- Level: Lower
Bedroom
- Level: Upper
Bedroom
- Level: Upper
Bedroom
- Level: Upper
Primary bathroom
- Level: Lower
Bathroom
- Level: Lower
Bathroom
- Level: Upper
Breakfast room nook
- Level: Lower
Dining room
- Level: Lower
Game room
- Level: Upper
Kitchen
- Level: Lower
Laundry
- Level: Lower
Living room
- Level: Lower
Office
- Level: Lower
Heating
- Central, Natural Gas
Cooling
- Central Air, Electric
Appliances
- Included: Dishwasher, Disposal, Gas Range, Gas Water Heater, Some Gas Appliances, Built-In Oven, Cooktop, Range
- Laundry: Washer Hookup, Electric Dryer Hookup, Lower Level, Laundry Room
Features
- Beamed Ceilings, Ceiling Fan(s), Carbon Monoxide Detector, Dining Area, Separate/Formal Dining Room, Double Vanity, Game Room, Garden Tub/Roman Tub, High Ceilings, Home Office, Primary Downstairs, MultipleDining Areas, Main Level Primary, Open Floorplan, Pull Down Attic Stairs, Recessed Lighting, Separate Shower, Walk-In Closet(s), Breakfast Area, Granite Counters, Kitchen/Family Room Combo
- Flooring: Carpet, Tile, Wood
- Attic: Pull Down Stairs
- Number of fireplaces: 1
- Fireplace features: Gas, Living Room, Wood Burning
Interior area
- Total interior livable area: 2,841 sqft
Video & virtual tour
Property
Parking
- Total spaces: 2
- Parking features: Garage Faces Front, Oversized
- Garage spaces: 2
Features
- Levels: Two
- Stories: 2
- Exterior features: Storage
- Pool features: Community, In Ground
- Fencing: Back Yard,Wood
- Has view: Yes
- View description: None
- Body of water: None
Lot
- Size: 8,624 Square Feet
Details
- Additional structures: Pergola, Storage
- Parcel number: 716766
Construction
Type & style
- Home type: SingleFamily
- Architectural style: Traditional
- Property subtype: Single Family Residence
Materials
- Brick, Masonry
- Foundation: Slab
- Roof: Composition,Shingle
Condition
- Resale
- Year built: 2006
Utilities & green energy
- Sewer: Public Sewer
- Water: Public
- Utilities for property: Electricity Available, Natural Gas Available, High Speed Internet Available
Green energy
- Energy generation: Solar
Community & HOA
Community
- Features: Playground, Community Pool
- Security: Smoke Detector(s)
- Subdivision: Star Ranch Sec 02
HOA
- Has HOA: Yes
- HOA fee: $475 annually
- HOA name: Star Ranch HOA
Location
- Region: Hutto
Financial & listing details
- Price per square foot: $151/sqft
- Tax assessed value: $372,422
- Annual tax amount: $6,110
- Date on market: 6/2/2026
- Cumulative days on market: 338 days
- Listing agreement: Exclusive Right To Sell
- Listing terms: Cash,Conventional,FHA,VA Loan
- Electric utility on property: Yes
- Road surface type: Paved
Estimated market value
Not available
Estimated sales range
Not available
Not available
Price history
| Date | Event | Price |
|---|---|---|
| 6/29/2026 | Price change | $429,000-4.7%$151/sqft |
Source:  Unlock MLS #4906109 Report a problem Unlock MLS #4906109 Report a problem | ||
| 6/2/2026 | Listed for sale | $449,990+0.2%$158/sqft |
Source: Unlock MLS #4906109 Report a problem | ||
| 6/1/2026 | Listing removed | $449,000$158/sqft |
Source: Unlock MLS #9387943 Report a problem | ||
| 2/25/2026 | Price change | $449,000-4.5%$158/sqft |
Source: Unlock MLS #9387943 Report a problem | ||
| 2/7/2026 | Price change | $470,000-2.1%$165/sqft |
Source:  Central Texas MLS #592555 Report a problem Central Texas MLS #592555 Report a problem | ||
| 10/8/2025 | Price change | $480,000-2%$169/sqft |
Source: Central Texas MLS #592555 Report a problem | ||
| 9/12/2025 | Listed for sale | $490,000+1%$172/sqft |
Source: Unlock MLS #9387943 Report a problem | ||
| 8/26/2021 | Listing removed | -- |
Source: Unlock MLS #3461629 Report a problem | ||
| 7/20/2021 | Pending sale | $485,000$171/sqft |
Source: Unlock MLS #3461629 Report a problem | ||
| 7/12/2021 | Listed for sale | $485,000+73.2%$171/sqft |
Source: Unlock MLS #3461629 Report a problem | ||
| 6/18/2015 | Listing removed | $280,000$99/sqft |
Source: Keller Williams - Round Rock #1333088 Report a problem | ||
| 5/29/2015 | Listed for sale | $280,000$99/sqft |
Source: Keller Williams - Round Rock #1333088 Report a problem | ||
Public tax history
| Year | Property taxes | Tax assessment |
|---|---|---|
| 2025 | $6,110 -30.7% | $372,422 -18.9% |
| 2024 | $8,818 -1.7% | $459,028 -2.9% |
| 2023 | $8,967 -25.1% | $472,658 -12.1% |
| 2022 | $11,977 | $538,006 +66.3% |
| 2021 | -- | $323,599 +8.6% |
| 2020 | $7,560 -0.7% | $297,958 |
| 2019 | $7,612 +10.1% | $297,958 +6.1% |
| 2018 | $6,913 | $280,958 +5.6% |
| 2017 | $6,913 +28% | $265,964 -0.2% |
| 2016 | $5,402 | $266,609 +25.3% |
| 2015 | $5,402 | $212,747 +10% |
| 2014 | $5,402 | $193,406 +10% |
| 2013 | -- | $175,824 +2% |
| 2012 | -- | $172,424 -15.1% |
| 2011 | -- | $203,193 -0.8% |
| 2010 | -- | $204,893 -0.8% |
| 2009 | -- | $206,593 +3.3% |
| 2008 | -- | $199,929 -14.6% |
| 2007 | -- | $234,167 |
Find assessor info on the county website
Monthly payment
Est. payment
Payment breakdown
Explore the cost of this home by adjusting the details. Changes won't be saved.Climate risks
Neighborhood: 78634
Nearby schools
GreatSchools rating
- 6/10Dearing Elementary SchoolGrades: PK-5Distance: 0.4 mi
- 9/10Kelly Lane Middle SchoolGrades: 6-8Distance: 2.4 mi
- 7/10Hendrickson High SchoolGrades: 9-12Distance: 2.4 mi
Schools provided by the listing agent
- Elementary: Dearing Elementary School
- Middle: Kelly Lane Middle School
- High: Hendrickson High School
- District: Pflugerville ISD
Source: Central Texas MLS. This data may not be complete. We recommend contacting the local school district to confirm school assignments for this home.
- $337,1003 bd2 ba1.8k sqft21005 Haddington Cv, Hutto, TX 78634Off Market
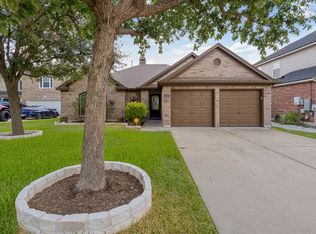
- $334,200-- bd2 ba1.8k sqft21005 Haddington Cv, Hutto, TX 78634Off Market
- $5,340497 sqft1100 Bethpage Dr, Hutto, TX 78634Off Market

- $467,000-- bd3 ba3.6k sqft1100 Bethpage Dr, Hutto, TX 78634Off Market
- $469,6004 bd3 ba3.6k sqft20936 Prestwick Dr, Hutto, TX 78634Off Market
- $563,3005 bd3 ba3.6k sqft21009 Haddington Cv, Hutto, TX 78634Off Market
- $426,0004 bd3 ba3k sqft1104 Bethpage Dr, Hutto, TX 78634Off Market
- $475,700-- bd2 ba3.7k sqft1017 Bethpage Dr, Hutto, TX 78634Off Market
A local agent can set up tours, give advice and negotiate with sellers.
Similar homes
- $400,0003 bd2 ba2.4k sqft1008 N Ash Cv, Hutto, TX 78634Active
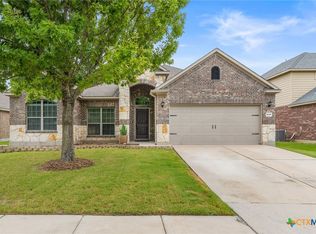
 MLS ID #622228, Shannon Jacobs, eXp Realty. Central Texas MLS
 - $415,0004 bd3 ba2.3k sqft620 Catumet Dr, Pflugerville, TX 78660Active
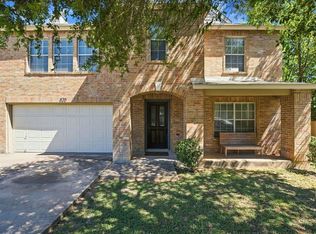
 MLS ID #3636843, Johan Vasquez, J Brandon Realty. Unlock MLS
 - $360,0004 bd2 ba2k sqft328 Lightcliff St, Hutto, TX 78634Active
 MLS ID #617135, Kimberly A. Dale, Realty Texas LLC. Central Texas MLS
 - $369,9994 bd3 ba2.8k sqft1117 Cockrill Ct, Hutto, TX 78634Active
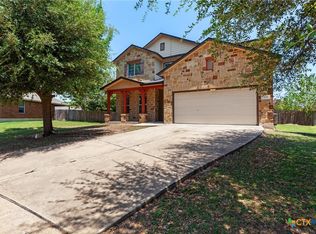 MLS ID #619889, Yurauri Galarraga, Keller Williams Realty NW. Central Texas MLS
 - $449,9904 bd3 ba2.9k sqft105 Greenspire Downs Dr, Hutto, TX 78634ActiveMLS ID #613889, Georgina Chen, All City Real Estate. Central Texas MLS
- $499,0004 bd3 ba2.8k sqft21013 Abigail Way, Pflugerville, TX 78660ActiveMLS ID #620408, Courtney Meza, All City Real Estate Ltd. Co. Central Texas MLS
- $499,9004 bd4 ba3.9k sqft707 House Wren Loop, Pflugerville, TX 78660ActiveMLS ID #613799, Gregory L. James, Redfin Corporation. Central Texas MLS
- $255,0003 bd2 ba1.5k sqft411 Estate Dr, Hutto, TX 78634ActiveMLS ID #621132, Sean Harden, Sean Harden Realty®. Central Texas MLS
- $368,9004 bd2 ba1.9k sqft3804 Hidden Lake Xing, Pflugerville, TX 78660ActiveMLS ID #2841247, Dan Fitzgerald, Real Broker, LLC. Unlock MLS
- $413,9954 bd3 ba2.3k sqft19328 Berringer Dr, Pflugerville, TX 78660ActiveMLS ID #601062, Roberto Torres, Manning Real Estate Group-WC. Central Texas MLS
- $365,0004 bd2 ba1.8k sqft206 Palo Brea Loop, Hutto, TX 78634ActiveMLS ID #611594, Carrie Beamer, Real Broker. Central Texas MLS
- $474,9995 bd3 ba3.2k sqft1410 Katie Lynch Dr, Pflugerville, TX 78660ActiveMLS ID #600280, Rosenie S. Damus, Realty Texas LLC. Central Texas MLS
- $300,0003 bd3 ba1.8k sqft338 Liberty St, Hutto, TX 78634ActiveMLS ID #620487, Bettina Stewart, Magnolia Realty. Central Texas MLS
- $398,9003 bd2 ba1.8k sqft1824 Red Rock Dr, Round Rock, TX 78664ActiveMLS ID #614577, Tony Delgado, JPAR - Killeen. Central Texas MLS
- $369,0003 bd2 ba2k sqft1441 Rainbow Parke Dr, Round Rock, TX 78665ActiveMLS ID #616180, Jack L. Stapleton Jr., Realty Texas LLC. Central Texas MLS
- $440,0004 bd3 ba2.6k sqft310 N Carriage Hills Dr, Georgetown, TX 78626ActiveMLS ID #609584, Kaitlynn Knotts, Homestead Real Estate. Central Texas MLS
- $440,0003 bd3 ba2.6k sqft3929 Katzman Dr, Austin, TX 78728ActiveMLS ID #5422936, Nevada Titworth, Keller Williams Realty Lone St. Unlock MLS
- $469,0004 bd4 ba2.7k sqft4630 Teverola Dr, Round Rock, TX 78665ActiveMLS ID #617676, Gregory L. James, Redfin Corporation. Central Texas MLS
- $574,9004 bd3 ba2.8k sqft4009 Sable Oaks Dr, Round Rock, TX 78664For SaleMLS ID #32062471, Celeste Longoria, Texas Signature Realty. HAR
- $330,0004 bd2 ba1.8k sqft17812 Masi Loop, Pflugerville, TX 78660ActiveMLS ID #3435082, Bianca Vazquez, Real Broker, LLC. Unlock MLS
