SHORT SALE OPPORTUNITY!
ASK ABOUT LENDER DOWN PAYMENT ASSISTANCE PROGRAMS!
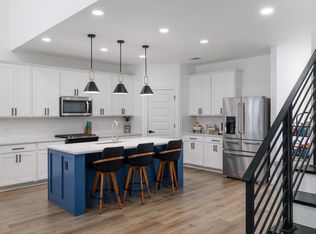
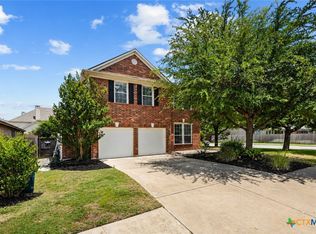
Welcome to 105 Greenspire Downs Dr, a beautiful energy-efficient home in Hutto offering 4 bedrooms, 2,977 sq. ft., and a spacious two-story layout designed for comfort and functionality. Make a grand entrance into the impressive foyer, then enjoy a flexible floor plan featuring a private study, open living spaces, and stylish interior finishes. The kitchen showcases off-white quartz countertops and modern cabinetry, with a design that flows seamlessly into the main living and dining areas.
Built with energy-efficient features, this home is designed to support a healthier, quieter lifestyle while helping reduce utility costs. Conveniently located just minutes from the Hutto Co-Op District, residents can enjoy nearby shopping, dining, and entertainment, along with neighborhood amenities including a park, dog park, and open green space.
With its generous square footage, thoughtful layout, and desirable location, this home offers the perfect combination of space, style, and convenience in one of Hutto’s growing communities.
Active
Price cut: $9.9K (6/12)
$449,990
105 Greenspire Downs Dr, Hutto, TX 78634
4beds
2,977sqft
Single Family Residence
Built in 2022
7,797 Square Feet Lot
$440,200 Zestimate®
$151/sqft
$45/mo HOA
What's special
Stylish interior finishesThoughtful layoutImpressive foyerOpen living spacesFlexible floor planSpacious two-story layoutPrivate study
- 93 days |
- 109 |
- 10 |
Zillow last checked:
Listing updated:
Listed by:
Georgina Chen 512-983-1680,
All City Real Estate
Source: Central Texas MLS,MLS#: 613889 Originating MLS: Williamson County Association of REALTORS
Originating MLS: Williamson County Association of REALTORSFacts & features
Interior
Bedrooms & bathrooms
- Bedrooms: 4
- Bathrooms: 3
- Full bathrooms: 2
- 1/2 bathrooms: 1
Heating
- Central
Cooling
- Central Air
Appliances
- Included: Dishwasher, Disposal, Gas Range, Gas Water Heater, Vented Exhaust Fan, Microwave, Range
- Laundry: Washer Hookup, Electric Dryer Hookup, Gas Dryer Hookup, Inside, Main Level, Laundry Room
Features
- Ceiling Fan(s), Double Vanity, Entrance Foyer, High Ceilings, Home Office, Primary Downstairs, Main Level Primary, Open Floorplan, Pull Down Attic Stairs, Stone Counters, Recessed Lighting, Walk-In Closet(s), Kitchen Island, Kitchen/Family Room Combo, Kitchen/Dining Combo, Pantry
- Flooring: Carpet, Vinyl
- Attic: Pull Down Stairs
- Has fireplace: No
- Fireplace features: None
Interior area
- Total interior livable area: 2,977 sqft
Video & virtual tour
Property
Parking
- Total spaces: 2
- Parking features: Attached, Garage Faces Front, Garage, Garage Door Opener
- Attached garage spaces: 2
Features
- Levels: Two
- Stories: 2
- Patio & porch: Covered, Patio
- Exterior features: Covered Patio, Private Yard, Rain Gutters
- Pool features: None
- Spa features: None
- Fencing: Back Yard,Full,Privacy,Wood
- Has view: Yes
- View description: None
- Body of water: None
Lot
- Size: 7,797 Square Feet
Details
- Parcel number: R626800
Construction
Type & style
- Home type: SingleFamily
- Architectural style: Contemporary/Modern
- Property subtype: Single Family Residence
Materials
- Foam Insulation, HardiPlank Type, Masonry
- Foundation: Slab
- Roof: Composition,Shingle
Condition
- Resale
- Year built: 2022
Details
- Builder name: Meritage Homes
Utilities & green energy
- Sewer: Not Connected (at lot), Public Sewer
- Water: Not Connected (at lot), Public
- Utilities for property: Electricity Available, Underground Utilities, Water Available
Community & HOA
Community
- Features: Dog Park, Playground, Sidewalks
- Security: Prewired, Smoke Detector(s)
- Subdivision: Durango Farms Ph 2
HOA
- Has HOA: Yes
- Services included: Other, See Remarks
- HOA fee: $45 monthly
- HOA name: Durango Farms HOA
- HOA phone: 855-289-6007
Location
- Region: Hutto
Financial & listing details
- Price per square foot: $151/sqft
- Tax assessed value: $456,159
- Annual tax amount: $10,445
- Date on market: 5/14/2026
- Cumulative days on market: 95 days
- Listing agreement: Exclusive Right To Sell
- Listing terms: Cash,Conventional,FHA,VA Loan
- Electric utility on property: Yes
- Road surface type: Paved
Estimated market value
$440,200
$418,000 - $462,000
$2,653/mo
Price history
| Date | Event | Price |
|---|---|---|
| 7/11/2026 | Listed for rent | $2,750$1/sqft |
Source: Unlock MLS #6285392 Report a problem | ||
| 6/12/2026 | Price change | $449,990-2.2%$151/sqft |
Source:  Central Texas MLS #613889 Report a problem Central Texas MLS #613889 Report a problem | ||
| 5/15/2026 | Listed for sale | $459,900-2.1%$154/sqft |
Source: Central Texas MLS #613889 Report a problem | ||
| 9/21/2023 | Listing removed | -- |
Source:  Unlock MLS #4306327 Report a problem Unlock MLS #4306327 Report a problem | ||
| 8/15/2023 | Pending sale | $469,990$158/sqft |
Source: Unlock MLS #4306327 Report a problem | ||
| 7/20/2023 | Price change | $469,990-2.3%$158/sqft |
Source: Unlock MLS #4306327 Report a problem | ||
| 6/19/2023 | Price change | $480,990+0.2%$162/sqft |
Source: Unlock MLS #4306327 Report a problem | ||
| 11/22/2022 | Price change | $479,990+1.1%$161/sqft |
Source: Unlock MLS #4306327 Report a problem | ||
| 10/28/2022 | Price change | $474,990-5%$160/sqft |
Source: Unlock MLS #4306327 Report a problem | ||
| 10/21/2022 | Price change | $499,990-0.4%$168/sqft |
Source: Unlock MLS #4306327 Report a problem | ||
| 10/18/2022 | Price change | $501,961+0.4%$169/sqft |
Source: Unlock MLS #4306327 Report a problem | ||
| 9/30/2022 | Price change | $499,990-6.5%$168/sqft |
Source: Unlock MLS #4306327 Report a problem | ||
| 9/23/2022 | Listed for sale | $534,990$180/sqft |
Source: Unlock MLS #4306327 Report a problem | ||
Public tax history
| Year | Property taxes | Tax assessment |
|---|---|---|
| 2025 | $10,445 -1.2% | $456,159 +3.9% |
| 2024 | $10,576 | $438,910 |
Find assessor info on the county website
Monthly payment
Est. payment
Payment breakdown
Explore the cost of this home by adjusting the details. Changes won't be saved.Climate risks
Neighborhood: 78634
Nearby schools
GreatSchools rating
- 5/10Cottonwood Creek Elementary SchoolGrades: PK-5Distance: 0.2 mi
- 7/10Hutto Middle SchoolGrades: 6-8Distance: 0.4 mi
- 5/10Hutto High SchoolGrades: 9-12Distance: 1.5 mi
Schools provided by the listing agent
- Elementary: Cottonwood Creek Elementary School
- Middle: Hutto Middle School
- High: Hutto High School
- District: Hutto ISD
Source: Central Texas MLS. This data may not be complete. We recommend contacting the local school district to confirm school assignments for this home.
- $449,9904 bd3 ba2.9k sqft105 Greenspire Downs Dr, Hutto, TX 78634For Sale
- $410,6005 bd-- ba2.9k sqft103 Greenspire Downs Dr, Hutto, TX 78634Off Market
- $456,1595 bd3 ba3k sqft107 Greenspire Downs Dr, Hutto, TX 78634Off Market
- $38,5007,797 sqft109 Greenspire Downs Dr, Hutto, TX 78634Off Market
- $3,0004 bd3 ba2.2k sqft104 Greenspire Downs Dr, Hutto, TX 78634For Rent
- $437,7004 bd3 ba3k sqft101 Greenspire Downs Dr, Hutto, TX 78634Off Market
- $343,6004 bd-- ba2k sqft106 Greenspire Downs Dr, Hutto, TX 78634Off Market
- $290,9004 bd2 ba1.7k sqft212 Adriana Ln, Hutto, TX 78634Off Market
A local agent can set up tours, give advice and negotiate with sellers.
Similar homes
- $369,9994 bd3 ba2.8k sqft1117 Cockrill Ct, Hutto, TX 78634Active
 MLS ID #619889, Yurauri Galarraga, Keller Williams Realty NW. Central Texas MLS
 - $400,0003 bd2 ba2.4k sqft1008 N Ash Cv, Hutto, TX 78634Active
 MLS ID #622228, Shannon Jacobs, eXp Realty. Central Texas MLS
 - $300,0003 bd3 ba1.8k sqft338 Liberty St, Hutto, TX 78634Active
 MLS ID #620487, Bettina Stewart, Magnolia Realty. Central Texas MLS
 - $429,0004 bd3 ba2.8k sqft21001 Haddington Cv, Hutto, TX 78634Active
 MLS ID #615436, Kimberly A. Dale, Realty Texas LLC. Central Texas MLS
 - $360,0004 bd2 ba2k sqft328 Lightcliff St, Hutto, TX 78634ActiveMLS ID #617135, Kimberly A. Dale, Realty Texas LLC. Central Texas MLS
- $469,0004 bd4 ba2.7k sqft4630 Teverola Dr, Round Rock, TX 78665ActiveMLS ID #617676, Gregory L. James, Redfin Corporation. Central Texas MLS
- $365,0004 bd2 ba1.8k sqft206 Palo Brea Loop, Hutto, TX 78634ActiveMLS ID #611594, Carrie Beamer, Real Broker. Central Texas MLS
- $499,0004 bd3 ba2.8k sqft21013 Abigail Way, Pflugerville, TX 78660ActiveMLS ID #620408, Courtney Meza, All City Real Estate Ltd. Co. Central Texas MLS
- $330,0004 bd3 ba1.8k sqft223 Flowers Ave, Hutto, TX 78634ActiveMLS ID #621134, Paige Morris, eXp Realty - Austin. Central Texas MLS
- $475,0004 bd3 ba2.5k sqft18008 Nepi Dr, Pflugerville, TX 78660ActiveMLS ID #606843, Esther Talley, Olive Fox Properties Group LLC. Central Texas MLS
- $334,9993 bd3 ba1.8k sqft154 Danish Dr, Hutto, TX 78634Active
 MLS ID #3255248, Heart Hawk, All City Real Estate. Unlock MLS
 - $550,0004 bd4 ba3.3k sqft206 Paul Azinger Ct, Round Rock, TX 78664ActiveMLS ID #620357, Starsky S. Owen, Starsky Owen Realty. Central Texas MLS
- $560,0005 bd4 ba3.5k sqft6904 Etna Way, Round Rock, TX 78665ActiveMLS ID #620952, Andrew James, Keller Williams Realty. Central Texas MLS
- $260,0003 bd3 ba1.6k sqft217 Canley Loop, Hutto, TX 78634ActiveMLS ID #616880, Rosie Hayer, Rivet Real Estate. Central Texas MLS
- $429,9003 bd3 ba2.1k sqft141 Falabella Trl, Georgetown, TX 78626ActiveMLS ID #615668, Aundrea Dudik, eXp Realty LLC. Central Texas MLS
- $413,9954 bd3 ba2.3k sqft19328 Berringer Dr, Pflugerville, TX 78660ActiveMLS ID #601062, Roberto Torres, Manning Real Estate Group-WC. Central Texas MLS
- $255,0003 bd2 ba1.5k sqft411 Estate Dr, Hutto, TX 78634ActiveMLS ID #621132, Sean Harden, Sean Harden Realty®. Central Texas MLS
- $469,0005 bd4 ba2.6k sqft1009 Dog Iron St, Georgetown, TX 78628ActiveMLS ID #6658184, Albert Chen, AATX Residential. Unlock MLS
- $412,5003 bd3 ba2.6k sqft121 Passiflora Dr, Georgetown, TX 78626ActiveMLS ID #618064, Holly Bunting, CB&A Realtors. Central Texas MLS
- $499,9995 bd4 ba3k sqft217 Concho Brook Bnd, Georgetown, TX 78626ActiveMLS ID #606369, Robin Savage, Jason Mitchell Real Estate, LL. Central Texas MLS
