SHORT SALE OPPORTUNITY! ASK ABOUT LENDER DOWN PAYMENT ASSISTANCE PROGRAMS! Welcome to 105 Greenspire Downs Dr, a beautiful energy-efficient home in Hutto offering 4 bedrooms, 2,977 sq. ft., and a spacious two-story layout designed for comfort and functionality. Make a grand entrance into the impressive foyer, then enjoy a flexible floor plan featuring a private study, open living spaces, and stylish interior finishes. The kitchen showcases stone-colored cabinetry, off-white quartz countertops, and a modern design that flows seamlessly into the main living and dining areas. Built with energy-efficient features, this home is designed to support a healthier, quieter lifestyle while helping reduce utility costs. Conveniently located just minutes from the Hutto Co-Op District, residents can enjoy nearby shopping, dining, and entertainment, along with neighborhood amenities including a park, dog park, and open green space. With its generous square footage, thoughtful layout, and desirable location, this home offers the perfect combination of space, style, and convenience in one of Hutto’s growing communities.
Active
Price cut: $9.9K (6/12)
$449,990
105 Greenspire Downs Dr, Hutto, TX 78634
4beds
2,977sqft
Single Family Residence
Built in 2022
7,797 Square Feet Lot
$439,100 Zestimate®
$151/sqft
$45/mo HOA
What's special
- 104 days |
- 25 |
- 1 |
Zillow last checked:
Listing updated:
Listed by:
Georgina Chen (512) 983-1680,
All City Real Estate Ltd. Co (866) 277-6005
Source: Unlock MLS,MLS#: 6901384
Facts & features
Interior
Bedrooms & bathrooms
- Bedrooms: 4
- Bathrooms: 3
- Full bathrooms: 2
- 1/2 bathrooms: 1
- Main level bedrooms: 1
Heating
- Central, ENERGY STAR Qualified Equipment
Cooling
- Central Air, ENERGY STAR Qualified Equipment
Appliances
- Included: Cooktop, Dishwasher, Disposal, Gas Range, Microwave, Range
Features
- Breakfast Bar, Ceiling Fan(s), High Ceilings, Vaulted Ceiling(s), Quartz Counters, Stone Counters, Double Vanity, Electric Dryer Hookup, Gas Dryer Hookup, Kitchen Island, Open Floorplan, Pantry, Primary Bedroom on Main, Smart Thermostat, Study/Home Office, Walk-In Closet(s), Washer Hookup
- Flooring: Carpet, Vinyl
- Windows: Bay Window(s), Blinds, ENERGY STAR Qualified Windows
Interior area
- Total interior livable area: 2,977 sqft
Video & virtual tour
Property
Parking
- Total spaces: 2
- Parking features: Attached, Driveway, Garage, Garage Door Opener, Garage Faces Front
- Attached garage spaces: 2
Accessibility
- Accessibility features: None
Features
- Levels: Two
- Stories: 2
- Patio & porch: Covered, Patio
- Exterior features: Gutters Partial, Pest Tubes in Walls
- Pool features: None
- Fencing: Back Yard
- Has view: Yes
- View description: Neighborhood
- Waterfront features: None
Lot
- Size: 7,797 Square Feet
- Features: Cul-De-Sac, Few Trees, Interior Lot, Sprinkler - Automatic
Details
- Additional structures: None
- Parcel number: 141145020C0004
- Special conditions: Standard
Construction
Type & style
- Home type: SingleFamily
- Property subtype: Single Family Residence
Materials
- Foundation: Slab
- Roof: Shingle
Condition
- Resale
- New construction: No
- Year built: 2022
Details
- Builder name: Meritage Homes
Utilities & green energy
- Sewer: Public Sewer
- Water: Public
- Utilities for property: Electricity Connected, Natural Gas Connected, Sewer Connected, Water Connected
Community & HOA
Community
- Features: Dog Park, Suburban
- Subdivision: Durango Farms Ph 2
HOA
- Has HOA: Yes
- Services included: Common Area Maintenance
- HOA fee: $45 monthly
- HOA name: Durango Farms HOA
Location
- Region: Hutto
Financial & listing details
- Price per square foot: $151/sqft
- Annual tax amount: $8,968
- Date on market: 5/15/2026
- Listing terms: Cash,Conventional,FHA,VA Loan
- Electric utility on property: Yes
Estimated market value
$439,100
$417,000 - $461,000
$2,346/mo
Price history
| Date | Event | Price |
|---|---|---|
| 6/12/2026 | Price change | $449,990-2.2%$151/sqft |
Source:  Unlock MLS #6901384 Report a problem Unlock MLS #6901384 Report a problem | ||
| 5/15/2026 | Listed for sale | $459,900-15.9%$154/sqft |
Source: Unlock MLS #6901384 Report a problem | ||
| 9/21/2023 | Listing removed | -- |
Source:  Meritage Homes Report a problem Meritage Homes Report a problem | ||
| 8/16/2022 | Listed for sale | $547,094$184/sqft |
Source: Meritage Homes Report a problem | ||
Public tax history
Tax history is unavailable.
Monthly payment
Est. payment
Payment breakdown
Explore the cost of this home by adjusting the details. Changes won't be saved.Climate risks
Neighborhood: 78634
Nearby schools
GreatSchools rating
- 5/10Cottonwood Creek Elementary SchoolGrades: PK-5Distance: 0.2 mi
- 7/10Hutto Middle SchoolGrades: 6-8Distance: 0.4 mi
- 5/10Hutto High SchoolGrades: 9-12Distance: 1.5 mi
Schools provided by the listing agent
- Elementary: Cottonwood Creek
- Middle: Hutto
- High: Hutto
- District: Hutto ISD
Source: Unlock MLS. This data may not be complete. We recommend contacting the local school district to confirm school assignments for this home.
- $410,6005 bd-- ba2.9k sqft103 Greenspire Downs Dr, Hutto, TX 78634Off Market
- $449,9904 bd3 ba2.9k sqft105 Greenspire Downs Dr, Hutto, TX 78634For Sale

- $456,1595 bd3 ba3k sqft107 Greenspire Downs Dr, Hutto, TX 78634Off Market
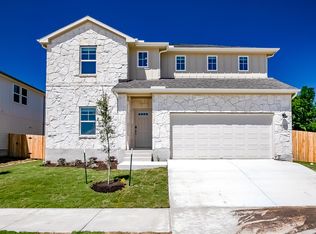
- $38,5007,797 sqft109 Greenspire Downs Dr, Hutto, TX 78634Off Market
- $438,2004 bd3 ba3k sqft101 Greenspire Downs Dr, Hutto, TX 78634Off Market
- $264,0003 bd2 ba1.3k sqft210 Adriana Ln, Hutto, TX 78634Off Market
- $294,7004 bd2 ba1.7k sqft212 Adriana Ln, Hutto, TX 78634Off Market
- $3,0004 bd3 ba2.2k sqft104 Greenspire Downs Dr, Hutto, TX 78634For Rent
A local agent can set up tours, give advice and negotiate with sellers.
Similar homes
- $449,9904 bd3 ba2.9k sqft105 Greenspire Downs Dr, Hutto, TX 78634Active
 MLS ID #613889, Georgina Chen, All City Real Estate. Central Texas MLS
 - $429,9004 bd3 ba3k sqft914 Emory Stable Dr, Hutto, TX 78634Active

 MLS ID #4851823, Nick Truong, Dash Realty. Unlock MLS
 - $409,9004 bd3 ba2.5k sqft211 Brookside St, Hutto, TX 78634Active
 MLS ID #2163523, Raquel Gossett, eXp Realty, LLC. Unlock MLS
 - $468,0004 bd3 ba2.8k sqft115 Mollie Dr, Hutto, TX 78634Active
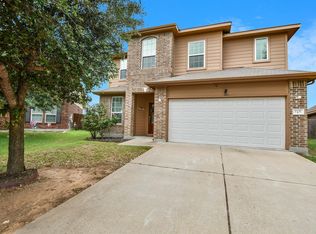 MLS ID #8892444, Eddie Banales, Reliance Realty Group. Unlock MLS
 - $399,0004 bd3 ba2.9k sqft209 Anderson St, Hutto, TX 78634ActiveMLS ID #4959637, Eddie Schwartz, Schwartz RE Properties Group. Unlock MLS
- $415,0004 bd3 ba2.5k sqft134 Finley St, Hutto, TX 78634ActiveMLS ID #3854544, Janin Dispo, Dash Realty. Unlock MLS
- $399,9004 bd2 ba2.5k sqft136 Finley St, Hutto, TX 78634ActiveMLS ID #8969859, Brooke Daniel, Hippo Realty, LLC. Unlock MLS
- $489,0005 bd4 ba3.2k sqft318 Hyltin St, Hutto, TX 78634ActiveMLS ID #5141640, Steve Koleno, Beycome Brokerage Realty LLC. Unlock MLS
- $429,9003 bd3 ba1.5k sqft106 Cottonwood Dr, Hutto, TX 78634ActiveMLS ID #7155151, Jaime Elizalde, La Casa Realty Group. Unlock MLS
- $315,0003 bd2 ba2k sqft122 Holland St, Hutto, TX 78634ActiveMLS ID #1377384, Pat Gunter, REALTY CAPITAL CITY. Unlock MLS
- $450,0005 bd3 ba2.2k sqft111 Lyrebird Ln, Hutto, TX 78634For Sale By Owner
- $369,9994 bd3 ba2.8k sqft1117 Cockrill Ct, Hutto, TX 78634ActiveMLS ID #619889, Yurauri Galarraga, Keller Williams Realty NW. Central Texas MLS
- $429,9504 bd3 ba2.9k sqft308 Crumpton Way, Hutto, TX 78634New ConstructionTaylor Morrison
- $440,1484 bd3 ba2.2k sqft513 Hickory Arbor, Hutto, TX 78634New ConstructionDavid Weekley Homes
- $392,5005 bd3 ba2.6k sqft305 Redfish Ln, Hutto, TX 78634ActiveMLS ID #2518640, ianofAustin Williams, Real Broker, LLC. Unlock MLS
- $441,0494 bd3 ba2.2k sqft119 Magnolia Beech St, Hutto, TX 78634New ConstructionDavid Weekley Homes
- $437,0905 bd3 ba2.9k sqft603 Halsey St, Hutto, TX 78634New ConstructionTaylor Morrison
- $396,0004 bd3 ba2.3k sqft205 Rinehardt St, Hutto, TX 78634ActiveMLS ID #2998356, Richard Delancey, Cornerstone Real Estate Inc.. Unlock MLS
- $425,0005 bd4 ba3.2k sqft2004 S Ash Cv W, Hutto, TX 78634ActiveMLS ID #1306242, Shea Mworia, River Bear Realty, LLC. Unlock MLS
- $433,4374 bd3 ba2.3k sqft505 Hickory Arbor, Hutto, TX 78634New ConstructionDavid Weekley Homes
