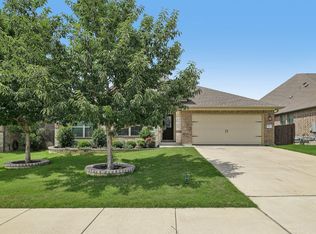
Ask about the 2.7% VA assumable loan! Welcome to 115 Mollie Dr, a beautifully refreshed two-story home located at the end of a quiet cul-de-sac in Hutto's Carol Meadows community. Offering nearly 2,900 square feet, this 4-bedroom, 2.5-bath home combines space, functionality, and thoughtful updates throughout. A rare opportunity exists for qualified buyers to assume the seller's VA loan with an interest rate of just 2.7% on an approximate remaining balance of $185,000, potentially providing significant savings compared to current market rates. Step inside to soaring ceilings, abundant natural light, and an open layout designed for both everyday living and entertaining. The main living areas have been enhanced with fresh interior paint, updated lighting, and newly installed luxury vinyl plank flooring that creates a clean, cohesive flow from the entry through the living and dining spaces. The kitchen features granite countertops, a center island, gas range, and seamless connection to the family room. The primary suite on the main level offers high ceilings, dual vanities, a soaking tub, separate shower, and a walk-in closet. Upstairs, you'll find a spacious loft, three additional bedrooms, and flexible living space ideal for a home office, media room, game room, or workout area. Outside, enjoy a private backyard with room to relax or entertain, all situated on a quiet cul-de-sac lot with convenient access to local schools, shopping, dining, and major commuter routes. With nearly 2,900 square feet of living space, recent updates, and the opportunity to assume a low-interest VA loan, this home offers a unique combination of value, space, and affordability in today's market.
Active
Price cut: $4K (8/27)
$464,000
115 Mollie Dr, Hutto, TX 78634
4beds
2,899sqft
Single Family Residence
Built in 2014
7,993 Square Feet Lot
$-- Zestimate®
$160/sqft
$-- HOA
What's special
Updated lightingFresh interior paintAbundant natural lightQuiet cul-de-sac lotSoaking tubSoaring ceilingsWalk-in closet
- 132 days |
- 126 |
- 7 |
Zillow last checked:
Listing updated:
Listed by:
Eddie Banales 512-206-6818,
Reliance Realty Group (512) 501-0109
Source: Unlock MLS,MLS#: 8892444
Facts & features
Interior
Bedrooms & bathrooms
- Bedrooms: 4
- Bathrooms: 3
- Full bathrooms: 2
- 1/2 bathrooms: 1
- Main level bedrooms: 1
Primary bedroom
- Features: Ceiling Fan(s), High Ceilings, Walk-In Closet(s)
- Level: Main
Primary bathroom
- Features: Granite Counters, Double Vanity, Full Bath, Recessed Lighting, Separate Shower, Soaking Tub
- Level: Main
Kitchen
- Features: Kitchen Island, Granite Counters, Open to Family Room, Pantry, Recessed Lighting
- Level: Main
Heating
- Central, Forced Air, Natural Gas
Cooling
- Ceiling Fan(s), Central Air, Electric
Appliances
- Included: Dishwasher, Gas Range, Microwave, Gas Oven, RNGHD
Features
- 2 Primary Baths, Bookcases, Ceiling Fan(s), High Ceilings, Granite Counters, Double Vanity, Kitchen Island, Multiple Dining Areas, Multiple Living Areas, Open Floorplan, Pantry, Primary Bedroom on Main, Recessed Lighting, Soaking Tub, Storage, Walk-In Closet(s), Wired for Data
- Flooring: Carpet, Laminate, Tile
- Windows: Blinds, Insulated Windows
Interior area
- Total interior livable area: 2,899 sqft
Property
Parking
- Total spaces: 2
- Parking features: Garage, Garage Door Opener, Garage Faces Front, Off Street
- Garage spaces: 2
Accessibility
- Accessibility features: None
Features
- Levels: Two
- Stories: 2
- Patio & porch: Rear Porch
- Exterior features: Private Yard
- Pool features: None
- Fencing: Back Yard, Privacy, Wood
- Has view: Yes
- View description: Pasture
- Waterfront features: None
Lot
- Size: 7,993 Square Feet
- Features: Back Yard, Cul-De-Sac, Curbs, Trees-Medium (20 Ft - 40 Ft), Trees-Small (Under 20 Ft)
Details
- Additional structures: None
- Parcel number: 141090010J0018
- Special conditions: Standard
Construction
Type & style
- Home type: SingleFamily
- Property subtype: Single Family Residence
Materials
- Foundation: Slab
- Roof: Shingle
Condition
- Resale
- New construction: No
- Year built: 2014
Utilities & green energy
- Sewer: Public Sewer
- Water: Public
- Utilities for property: Cable Available, Electricity Connected, Natural Gas Available, Phone Available, Sewer Connected, Water Connected
Community & HOA
Community
- Features: Curbs, Sidewalks, Street Lights
- Subdivision: Carol Meadows Sec 01
HOA
- Has HOA: No
Location
- Region: Hutto
Financial & listing details
- Price per square foot: $160/sqft
- Tax assessed value: $407,362
- Annual tax amount: $8,810
- Date on market: 4/17/2026
- Listing terms: Cash,Conventional,FHA,VA Loan
- Electric utility on property: Yes
Estimated market value
Not available
Estimated sales range
Not available
Not available
Price history
| Date | Event | Price |
|---|---|---|
| 8/27/2026 | Price change | $464,000-0.9%$160/sqft |
Source:  Unlock MLS #8892444 Report a problem Unlock MLS #8892444 Report a problem | ||
| 7/23/2026 | Price change | $468,000-1.5%$161/sqft |
Source: Unlock MLS #8892444 Report a problem | ||
| 4/17/2026 | Listed for sale | $475,000$164/sqft |
Source: Unlock MLS #8892444 Report a problem | ||
Public tax history
| Year | Property taxes | Tax assessment |
|---|---|---|
| 2025 | $6,884 -6.2% | $407,362 +0.3% |
| 2024 | $7,337 +12% | $406,318 +10% |
| 2023 | $6,552 -7.6% | $369,380 +10% |
| 2022 | $7,087 -2.2% | $335,800 +10% |
| 2021 | $7,251 +5% | $305,273 +10% |
| 2020 | $6,906 +5.3% | $277,521 +7% |
| 2019 | $6,559 +5.4% | $259,263 -0.6% |
| 2018 | $6,224 | $260,796 +4.8% |
| 2017 | $6,224 -5.5% | $248,818 -3.1% |
| 2016 | $6,585 +1155.5% | $256,856 +16.8% |
| 2015 | $524 | $219,890 +1088.6% |
| 2014 | $524 | $18,500 +15.6% |
| 2012 | -- | $16,000 +8.8% |
| 2011 | -- | $14,700 -2% |
| 2010 | -- | $15,000 |
| 2009 | -- | $15,000 -14.3% |
| 2005 | -- | $17,500 |
| 2004 | -- | $17,500 +16.7% |
| 2003 | -- | $15,000 |
Find assessor info on the county website
Monthly payment
Est. payment
Payment breakdown
Explore the cost of this home by adjusting the details. Changes won't be saved.Climate risks
Neighborhood: 78634
Nearby schools
GreatSchools rating
- 7/10Hutto Elementary SchoolGrades: PK-5Distance: 0.4 mi
- 7/10Hutto Middle SchoolGrades: 6-8Distance: 0.9 mi
- 6/10Hutto High School 9th Grade CenterGrades: 9Distance: 1.8 mi
Schools provided by the listing agent
- Elementary: Hutto
- Middle: Hutto
- High: Hutto
- District: Hutto ISD
Source: Unlock MLS. This data may not be complete. We recommend contacting the local school district to confirm school assignments for this home.
- $355,200-- bd2 ba2.3k sqft113 Mollie Dr, Hutto, TX 78634Off Market
- $361,3004 bd2 ba2.4k sqft117 Mollie Dr, Hutto, TX 78634Off Market
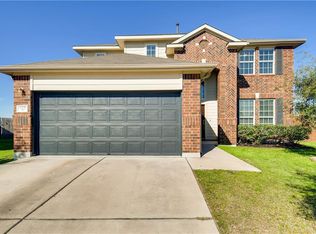
- $359,600-- bd2 ba2.4k sqft111 Mollie Dr, Hutto, TX 78634Off Market
- $356,000-- bd2 ba2.2k sqft116 Mollie Dr, Hutto, TX 78634Off Market
- $361,400-- bd2 ba2.3k sqft1114 Irina Cv, Hutto, TX 78634Off Market
- $325,7004 bd2 ba1.9k sqft114 Mollie Dr, Hutto, TX 78634Off Market
- $371,100-- bd2 ba2.7k sqft1116 Irina Cv, Hutto, TX 78634Off Market
- $--3 bd2 ba1.6k sqft109 Mollie Dr, Hutto, TX 78634Sold
A local agent can set up tours, give advice and negotiate with sellers.
Similar homes
- $419,9994 bd3 ba2.7k sqft106 Barley Fork Ln, Hutto, TX 78634Active
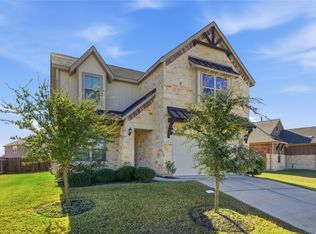
 MLS ID #9023876, Jubayer Ahmed, Texas Ally Real Estate Group. Unlock MLS
 - $399,9994 bd3 ba2.5k sqft718 Hereford Loop, Hutto, TX 78634Active
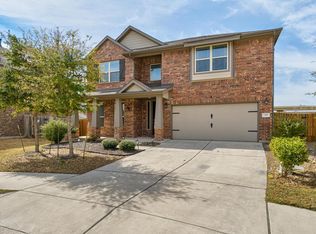 MLS ID #6213136, Lara Pavanelli, Compass RE Texas, LLC. Unlock MLS
 - $509,5004 bd4 ba2.8k sqft144 Falkland St, Hutto, TX 78634Active
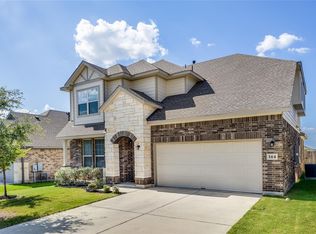 MLS ID #5164329, Sam Sheikh, SpecTower Realty Group. Unlock MLS
 - $435,0004 bd3 ba2.5k sqft5852 Parma St, Round Rock, TX 78665Active
 MLS ID #3122053, Barbara Colvin, LPT Realty, LLC. Unlock MLS
 - $375,0004 bd3 ba2.2k sqft1000 Moose Rd, Hutto, TX 78634ActiveMLS ID #7842655, Keri Jackson, Compass RE Texas, LLC. Unlock MLS
- $365,0004 bd3 ba2.1k sqft103 Navidad River Dr, Hutto, TX 78634ActiveMLS ID #9200650, Karla Jordan, Central Metro Realty. Unlock MLS
- $329,0003 bd2 ba1.8k sqft509 Marklawn Ln, Hutto, TX 78634ActiveMLS ID #5138369, Janet Daum, Bramlett Partners. Unlock MLS
- $369,9994 bd2 ba1.9k sqft1001 McCormick Cv, Hutto, TX 78634ActiveMLS ID #9480899, LeMichael Curry, MODUS Real Estate. Unlock MLS
- $495,0004 bd3 ba3.2k sqft2505 Pumpkin Ridge Ct, Pflugerville, TX 78660ActiveMLS ID #4586757, Eli Alborn, eXp Realty, LLC. Unlock MLS
- $315,0004 bd3 ba2.1k sqft1000 McCormick Cv, Hutto, TX 78634ActiveMLS ID #7914627, Shanna Heidmann, Goodrich Realty LLC. Unlock MLS
- $444,9005 bd3 ba2.7k sqft20516 Farm Pond Ln, Pflugerville, TX 78660ActiveMLS ID #8988023, Adam Zell, Compass RE Texas, LLC. Unlock MLS
- $450,0004 bd3 ba3.2k sqft19617 Cheyenne Valley Dr, Round Rock, TX 78664ActiveMLS ID #9890074, Dyron Taylor, Keller Williams Realty. Unlock MLS
- $470,0004 bd3 ba2.6k sqft1704 Stonehaven Ln, Round Rock, TX 78665ActiveMLS ID #1101001, Kevin Restine, Realty Texas LLC. Unlock MLS
- $449,9004 bd2 ba2.3k sqft808 Walnut Canyon Blvd, Pflugerville, TX 78660ActiveMLS ID #7066591, Karla Jordan, Central Metro Realty. Unlock MLS
- $465,0004 bd3 ba2.4k sqft16100 Hawthorne Heights Trl, Austin, TX 78728ActiveMLS ID #2889344, Roshan Budhathoki, REAL INTERNATIONAL BROKERAGE LLC. Unlock MLS
- $415,0004 bd3 ba2.5k sqft19028 Quebrada Dr, Pflugerville, TX 78660ActiveMLS ID #4215512, Jason Murdy, eXp Realty, LLC. Unlock MLS
- $465,0003 bd4 ba2.4k sqft2509 Dillon Pond Ln, Pflugerville, TX 78660ActiveMLS ID #3843099, Kathy Chappell, Pacesetter Properties. Unlock MLS
- $420,0004 bd2 ba2.2k sqft4420 Jackies Dr, Pflugerville, TX 78660ActiveMLS ID #9959603, Carol Weed, Keller Williams Realty. Unlock MLS
- $525,0004 bd3 ba3k sqft19509 Kolsti Way, Pflugerville, TX 78660ActiveMLS ID #2080553, Adelina Rotar, Keller Williams Realty. Unlock MLS
- $475,0004 bd3 ba2.5k sqft5816 Adair Cv, Austin, TX 78754ActiveMLS ID #8024018, Susan Barringer, Kuper Sotheby's Int'l Realty. Unlock MLS
