Skip main navigation
Active
  • $255,000

    411 Estate Dr, Hutto, TX 78634

    3beds
    1,565sqft
    : 
    $1,921/mo
    Get pre-qualified
    Single Family Residence
    Built in 2002
    8,267 Square Feet Lot
    $252,500 Zestimate®
    $163/sqft
    $48/mo HOA

    What's special

    Functional floor planInviting homeComfortable living spaces
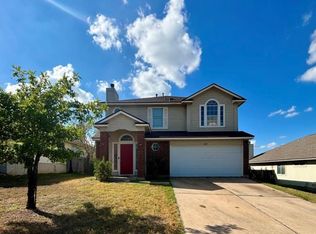
    This home qualifies for South Star Bank's HOPE Loan: No down payment, no mortgage insurance and no lender fees. Welcome to this inviting home in the heart of Hutto, offering comfortable living spaces, a functional floor plan, and a location that provides the perfect balance of small-town charm with convenient access to major employment centers. Enjoy nearby shopping, dining, schools, parks, and everyday conveniences, while benefiting from quick access to SH 130 Toll Road and IH-35, making commutes to Round Rock, Georgetown, Pflugerville, Taylor, Samsung, Tesla, Austin-Bergstrom International Airport, and Downtown Austin simple and convenient. Whether you're a first-time homebuyer, growing family, downsizing, or looking for an investment opportunity, this home offers exceptional value in one of Central Texas' fastest-growing communities. Come experience everything Hutto has to offer—from its friendly community atmosphere to its continued growth and development. Schedule your private showing today! All information provided is deemed reliable but is not guaranteed and should be independently verified by Buyer and Buyer's Agent, including but not limited to restrictions, utilities, schools, taxes, measurements, square footage, foundation, structural components, and lot dimensions.
    42 days
    822
    67

    Zillow last checked:

    Listing updated:

    Listed by:

    Sean Harden 512-799-2725,

    Sean Harden Realty®,

    Jason Hamilton 512-644-3152,

    Sean Harden Realty®

    Source: Central Texas MLS,MLS#: 621132MLS LogoOriginating MLS: Williamson County Association of REALTORS

      Facts & features

      Interior

      Bedrooms & bathrooms
      • Bedrooms: 3
      • Bathrooms: 2
      • Full bathrooms: 2
      Primary bedroom
      • Level: Main
      Dining room
      • Level: Main
      Kitchen
      • Level: Main
      Heating
      • Central, Fireplace(s), Propane
      Cooling
      • Central Air, Electric, 1 Unit
      Appliances
      • Included: Gas Range, Gas Water Heater, Some Gas Appliances, Range
      • Laundry: Washer Hookup, Electric Dryer Hookup, Inside, Laundry Room
      Features
      • Ceiling Fan(s), Double Vanity, Eat-in Kitchen, Garden Tub/Roman Tub, Separate Shower, Kitchen/Family Room Combo, Kitchen/Dining Combo, Pantry
      • Flooring: Carpet, Laminate, Tile, Wood
      • Attic: Access Only
      • Has fireplace: Yes
      • Fireplace features: Family Room, Wood Burning
      Interior area
      • Total interior livable area: 1,565 sqft

      Property

      Parking
      • Total spaces: 2
      • Parking features: Garage
      • Garage spaces: 2
      Features
      • Levels: One
      • Stories: 1
      • Patio & porch: Covered, Patio
      • Exterior features: Covered Patio
      • Pool features: Community, None
      • Fencing: Back Yard,Picket,Wood
      • Has view: Yes
      • View description: None
      • Body of water: None
      Lot
      • Size: 8,267 Square Feet
      Details
      • Parcel number: R426835

      Construction

      Type & style
      • Home type: SingleFamily
      • Architectural style: None
      • Property subtype: Single Family Residence
      Materials
      • Brick Veneer, HardiPlank Type
      • Foundation: Slab
      • Roof: Composition,Shingle
      Condition
      • Resale
      • Year built: 2002

      Utilities & green energy

      • Sewer: Public Sewer
      • Water: Community/Coop
      • Utilities for property: Electricity Available, Natural Gas Connected, Underground Utilities

      Community & HOA

      Community
      • Features: None, Community Pool, Gutter(s), Street Lights, Sidewalks
      • Security: Smoke Detector(s)
      • Subdivision: Lakeside Estates Sec 2
      HOA
      • Has HOA: Yes
      • HOA fee: $48 monthly
      • HOA name: Lakeside Estates HOA
      Location
      • Region: Hutto

      Financial & listing details

      • Price per square foot: $163/sqft
      • Tax assessed value: $322,629
      • Annual tax amount: $5,229
      • Date on market: 7/29/2026
      • Cumulative days on market: 44 days
      • Listing agreement: Exclusive Right To Sell
      • Listing terms: Cash,Conventional,FHA,VA Loan
      • Electric utility on property: Yes

        Estimated market value

        $252,500

        $240,000 - $265,000

        $1,876/mo

        Price history

        DateEventPrice
        7/30/2026Listed for sale$255,000-8.6%$163/sqft
        Source: Unlock MLS #9295624 Report a problem
        7/1/2026Listing removed$279,000$178/sqft
        Source: Unlock MLS #5728742 Report a problem
        3/12/2026Price change$279,000-5.6%$178/sqft
        Source: Unlock MLS #5728742 Report a problem
        1/8/2026Listed for sale$295,500+84.7%$189/sqft
        Source: Unlock MLS #5728742 Report a problem
        7/15/2015Listing removed$160,000$102/sqft
        Source: Keller Williams - Austin NW #6814138 Report a problem
        7/2/2015Listed for sale$160,000+95.1%$102/sqft
        Source: Keller Williams - Austin NW #6814138 Report a problem
        12/21/2010Listing removed$82,000$52/sqft
        Source: Century 21 HSK & Associates #8974490 Report a problem
        8/26/2010Listed for sale$82,000$52/sqft
        Source: Central Metro Realty #8974490 Report a problem
        4/15/2010Sold--
        Source: Public Record Report a problem

        Public tax history

        YearProperty taxesTax assessment
        2025$5,229 -3.4%$322,629 +4.4%
        2024$5,415 +11.3%$308,992 +9.2%
        2023$4,864 -10.5%$283,053 +10%
        2022$5,435 -3.1%$257,321 +10%
        2021$5,611 +4.7%$233,928 +10%
        2020$5,360 -1.3%$212,662 +0.9%
        2019$5,428 +6.4%$210,745 +3.4%
        2018$5,100 $203,741 +10.6%
        2017$5,100 +7.9%$184,295 +10.3%
        2016$4,726 +24%$167,133 +13%
        2015$3,811 $147,969 +10.9%
        2014$3,811 $133,479 +10.7%
        2013-- $120,560 -1.7%
        2012-- $122,617 +2.7%
        2011-- $119,442 -2.4%
        2010-- $122,395 -0.9%
        2009-- $123,457 -3.9%
        2007-- $128,510 +1.9%
        2006-- $126,093 +1.5%
        2005-- $124,227 +2.7%
        2004-- $120,939 +2.1%
        2003-- $118,424
        Find assessor info on the county website

        Monthly payment

        Est. payment

        Payment breakdown

        Explore the cost of this home by adjusting the details. Changes won't be saved.
        All calculations are estimates and provided by Zillow, Inc. for informational purposes only. Actual amounts may vary.
        HOA fees may include property taxes on listings classified as Co-Ops. Contact the listing agent and/or owner for fee details.
        See how much you could borrow to make a competitive offer.

        Climate risks

        Neighborhood: 78634

        Getting around

        12 / 100
        Car-Dependent
        24 / 100
        Somewhat Bikeable

        Nearby schools

        GreatSchools rating
        Schools provided by the listing agent
        • District: Hutto ISD

        Source: Central Texas MLS. This data may not be complete. We recommend contacting the local school district to confirm school assignments for this home.

        A local agent can set up tours, give advice and negotiate with sellers.

        Browse local experts