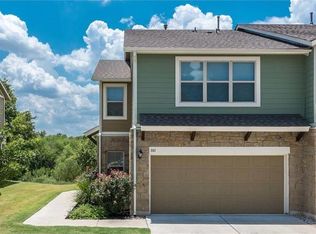
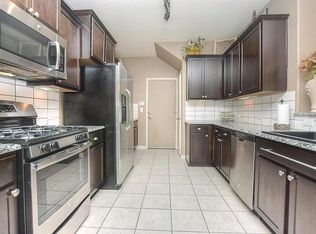
Discover the perfect blend of comfort, convenience, and low-maintenance living in this beautifully maintained home featuring two generously sized primary suites, ideal for roommates, guests, multigenerational living, or a flexible work-from-home lifestyle. Thoughtfully designed with spacious living areas and upgraded lighting throughout, the home offers an inviting atmosphere that feels both stylish and functional. The well-appointed kitchen is a standout feature, showcasing Silestone countertops, rich cabinetry with abundant storage, gas cooking, and ample prep space for everyday meals or entertaining. Additional storage can be found throughout the home, providing room for all of life's necessities. Recent major updates offer peace of mind, including a new HVAC system installed in April 2025, a new roof completed in October 2025, and fresh exterior paint in 2026, enhancing both efficiency and curb appeal. Residents enjoy access to exceptional community amenities, including a clubhouse, sparkling pool, park, and pet park, creating opportunities for recreation and relaxation just moments from home. Ideally located with easy access to IH-35 and SH-45, commuting is a breeze while shopping, dining, entertainment, and everyday conveniences are all nearby. The University of Texas campus and vibrant Downtown Austin are just a short 20-minute drive away, making this an outstanding opportunity to enjoy both suburban comfort and city accessibility.
Active
$260,000
1620 Bryant Dr Unit 2005, Round Rock, TX 78664
2beds
1,852sqft
Condominium
Built in 2015
-- sqft lot
$-- Zestimate®
$140/sqft
$220/mo HOA
What's special
Gas cookingSilestone countertopsUpgraded lighting throughoutInviting atmosphereWell-appointed kitchenAmple prep space
- 11 days |
- 247 |
- 16 |
Zillow last checked:
Listing updated:
Listed by:
Gregory L. James 817-783-4605,
Redfin Corporation
Source: Central Texas MLS,MLS#: 621777 Originating MLS: Williamson County Association of REALTORS
Originating MLS: Williamson County Association of REALTORSFacts & features
Interior
Bedrooms & bathrooms
- Bedrooms: 2
- Bathrooms: 3
- Full bathrooms: 2
- 1/2 bathrooms: 1
Primary bedroom
- Level: Upper
Primary bedroom
- Level: Upper
Primary bathroom
- Level: Upper
Primary bathroom
- Level: Upper
Heating
- Central
Cooling
- Central Air
Appliances
- Included: Dishwasher, Disposal, Gas Range, Other, See Remarks, Water Heater, Some Gas Appliances, Microwave
- Laundry: Laundry Closet
Features
- All Bedrooms Up, Ceiling Fan(s), Double Vanity, Multiple Primary Suites, Open Floorplan, Recessed Lighting, Shower Only, Separate Shower, Tub Shower, Walk-In Closet(s), Breakfast Bar, Kitchen/Family Room Combo, Kitchen/Dining Combo, Other, Pantry, See Remarks
- Flooring: Tile
- Attic: None
- Has fireplace: No
- Fireplace features: None
Interior area
- Total interior livable area: 1,852 sqft
Video & virtual tour
Property
Parking
- Total spaces: 2
- Parking features: Attached, Door-Single, Garage Faces Front, Garage
- Attached garage spaces: 2
Features
- Levels: Two
- Stories: 2
- Patio & porch: Patio
- Exterior features: Patio, Rain Gutters
- Pool features: Community, In Ground
- Fencing: None
- Has view: Yes
- View description: None
- Body of water: None
Details
- Parcel number: R544209
Construction
Type & style
- Home type: Condo
- Property subtype: Condominium
Materials
- Stone Veneer, Vinyl Siding
- Foundation: Slab
- Roof: Composition,Shingle
Condition
- Resale
- Year built: 2015
Utilities & green energy
- Sewer: Public Sewer
- Water: Public
- Utilities for property: Electricity Available, Fiber Optic Available, Natural Gas Available
Community & HOA
Community
- Features: Other, See Remarks, Community Pool, Sidewalks
- Security: Smoke Detector(s)
HOA
- Has HOA: Yes
- Services included: Maintenance Grounds, Maintenance Structure, Other, See Remarks
- HOA fee: $220 monthly
- HOA name: Cityside Condos
Location
- Region: Round Rock
Financial & listing details
- Price per square foot: $140/sqft
- Tax assessed value: $282,261
- Annual tax amount: $3,769
- Date on market: 8/5/2026
- Cumulative days on market: 12 days
- Listing agreement: Exclusive Right To Sell
- Listing terms: Cash,Conventional,VA Loan
- Electric utility on property: Yes
Estimated market value
Not available
Estimated sales range
Not available
Not available
Price history
| Date | Event | Price |
|---|---|---|
| 8/5/2026 | Listed for sale | $260,000$140/sqft |
Source:  Unlock MLS #5755262 Report a problem Unlock MLS #5755262 Report a problem | ||
Public tax history
| Year | Property taxes | Tax assessment |
|---|---|---|
| 2025 | $3,769 -16.2% | $282,261 -8.3% |
| 2024 | $4,498 +14.3% | $307,816 +10% |
| 2023 | $3,936 -9.5% | $279,833 +10% |
| 2022 | $4,349 -4% | $254,394 +10% |
| 2021 | $4,531 +0.9% | $231,267 +8.1% |
| 2020 | $4,490 +0% | $213,958 +0.5% |
| 2019 | $4,488 +8.1% | $212,812 +2.1% |
| 2018 | $4,153 +21.3% | $208,475 +7.9% |
| 2017 | $3,424 | $193,238 +33% |
| 2016 | -- | $145,340 |
Find assessor info on the county website
Monthly payment
Est. payment
Payment breakdown
Explore the cost of this home by adjusting the details. Changes won't be saved.Climate risks
Neighborhood: 78664
Nearby schools
GreatSchools rating
- 4/10Neysa Callison Elementary SchoolGrades: PK-5Distance: 0.8 mi
- 3/10C D Fulkes Middle SchoolGrades: 6-8Distance: 2.3 mi
- 6/10Cedar Ridge High SchoolGrades: 9-12Distance: 0.8 mi
Schools provided by the listing agent
- Elementary: Callison Elementary School
- Middle: C. D. Fulkes Middle School
- High: Cedar Ridge High School
- District: Round Rock ISD
Source: Central Texas MLS. This data may not be complete. We recommend contacting the local school district to confirm school assignments for this home.
- $262,7003 bd3 ba1.9k sqft1620 Bryant Dr UNIT 801, Round Rock, TX 78664Off Market
- $258,800-- bd2 ba1.9k sqft1620 Bryant Dr UNIT 1501, Round Rock, TX 78664Off Market
- $255,0002 bd2 ba1.8k sqft1620 Bryant Dr UNIT 1503, Round Rock, TX 78664Off Market
- $278,800-- bd3 ba2.1k sqft1620 Bryant Dr UNIT 1904, Round Rock, TX 78664Off Market
- $274,900-- bd3 ba2.1k sqft1620 Bryant Dr UNIT 2604, Round Rock, TX 78664Off Market
- $231,200-- bd2 ba1.5k sqft1620 Bryant Dr UNIT 2702, Round Rock, TX 78664Off Market
- $249,700-- bd2 ba1.8k sqft1620 Bryant Dr UNIT 2703, Round Rock, TX 78664Off Market
- $278,7003 bd3 ba1.9k sqft1620 Bryant Dr UNIT 2704, Round Rock, TX 78664Off Market
- $289,1002 bd3 ba1.8k sqft1620 Bryant Dr UNIT 3203, Round Rock, TX 78664Off Market
A local agent can set up tours, give advice and negotiate with sellers.
A local lender can help you make sure your offer is ready when you are.
Similar homes
- $249,9993 bd3 ba1.4k sqft14416 Lewis Carroll Ln #A, Pflugerville, TX 78660Active

 MLS ID #620329, Yurauri Galarraga, Keller Williams Realty NW. Central Texas MLS
 - $309,9002 bd2 ba1.2k sqft1701 Logan Dr Unit 38, Round Rock, TX 78664Active

 MLS ID #3821187, Jennifer Hogue Giles, Keller Williams Realty Lone St. Unlock MLS
 - $364,9993 bd2 ba1.7k sqft1801 Creek Crest Way, Round Rock, TX 78664Active
 MLS ID #621851, Davis Cook, Orchard Brokerage, LLC.. Central Texas MLS
 - $314,9003 bd2 ba1.1k sqft2147 Jasmine Path, Round Rock, TX 78664Active
 MLS ID #7477768, Joy Smith, Compass RE Texas, LLC. Unlock MLS
 - $255,0003 bd2 ba1.5k sqft411 Estate Dr, Hutto, TX 78634ActiveMLS ID #621132, Sean Harden, Sean Harden Realty®. Central Texas MLS
- $330,0003 bd3 ba1.9k sqft2202 Dillon Pond Ln #B, Pflugerville, TX 78660ActiveMLS ID #6270466, Pamela Buske, RE/MAX Fine Properties. Unlock MLS
- $294,0003 bd2 ba1.3k sqft2800 Joe Dimaggio Blvd Unit 96, Round Rock, TX 78665ActiveMLS ID #6996827, Lucy Montealvo, Keller Williams Realty Lone St. Unlock MLS
- $270,0003 bd2 ba1.4k sqft303 Liberty St, Hutto, TX 78634ActiveMLS ID #621566, Gloria A. Walls, Coldwell Banker Realty. Central Texas MLS
- $345,0003 bd2 ba1.1k sqft407 Buckboard Blvd, Round Rock, TX 78681ActiveMLS ID #9633378, Ruth Strickland, ABC Realty Group, LLC. Unlock MLS
- $262,0003 bd3 ba1.4k sqft412 White Steppe Way #237, Georgetown, TX 78626ActiveMLS ID #607167, Shauntelle Jaume, Hustle House Realty. Central Texas MLS
- $269,5003 bd2 ba1.4k sqft120 Holland St, Hutto, TX 78634ActiveMLS ID #616615, Batya Porter, Horizon Realty. Central Texas MLS
- $300,0003 bd3 ba1.8k sqft338 Liberty St, Hutto, TX 78634ActiveMLS ID #620487, Bettina Stewart, Magnolia Realty. Central Texas MLS
- $260,0003 bd3 ba1.6k sqft217 Canley Loop, Hutto, TX 78634ActiveMLS ID #616880, Rosie Hayer, Rivet Real Estate. Central Texas MLS
- $350,0003 bd2 ba1.4k sqft12917 Leatherback Ln, Austin, TX 78729ActiveMLS ID #5340022, Jie Luo, REAL INTERNATIONAL BROKERAGE LLC. Unlock MLS
- $325,0004 bd2 ba1.6k sqft1121 Black Locust Dr, Pflugerville, TX 78660ActiveMLS ID #619230, Lori Knapp, All City Real Estate Ltd. Co. Central Texas MLS
- $369,0003 bd2 ba2k sqft1441 Rainbow Parke Dr, Round Rock, TX 78665ActiveMLS ID #616180, Jack L. Stapleton Jr., Realty Texas LLC. Central Texas MLS
- $299,9004 bd2 ba1.3k sqft214 Crystal Knoll Blvd, Georgetown, TX 78626ActiveMLS ID #622564, Craig Otto, Lucky Rabbit Realty. Central Texas MLS
- $280,0003 bd2 ba1.5k sqft5713 Knoll Pines Pass, Austin, TX 78724ActiveMLS ID #1340011, Dena Davis, The Davis Company. Unlock MLS
- $240,0003 bd2 ba1.3k sqft125 Bayliss St, Hutto, TX 78634ActiveMLS ID #8026456, Natalie Chappelle, Magnolia Realty Round Rock. Unlock MLS
- $299,0002 bd3 ba1.2k sqft1101 Grove Blvd APT 708, Austin, TX 78741ActiveMLS ID #621726, Marni Kempf, Baemayr Realty Group, LLC. Central Texas MLS
