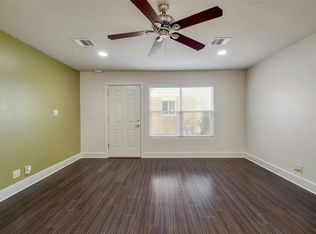
Gated Riverside Grove | Dual Primary Suites | 2 Parking Spaces Rare 1,206 SF two-story townhome — one of the largest floorplans in gated Riverside Grove. Thoughtfully designed with TWO primary suites, each with its own full bath, plus a convenient half bath downstairs. Ideal for roommates, guests or a work-from-home setup. Modern finishes throughout with an open-concept kitchen, spacious living and dining and a private patio. TWO assigned parking spaces convey, one covered — both just steps from the door. Wired for Google Fiber. Enjoy resort-style community amenities: pool, fitness center, dog run, outdoor grilling stations, shaded pavilion and gated entry. HOA covers water, sewer, trash, landscaping and grounds — leaving only electric and internet. Unbeatable location: directly across from ACC Riverside and public transit, overlooking Riverside Golf Course and walking distance to Roy G. Guerrero Metropolitan Park and Montopolis Arboretum trails. Four miles to Downtown, 15 minutes to ABIA, minutes to East Austin dining and nightlife, with quick access to I-35, 71/Ben White, 183 and 130 Toll. Investor-friendly and lock-and-leave ready. Snatch it up today.
Active
Price increase: $999 (8/7)
$299,000
1101 Grove Blvd APT 708, Austin, TX 78741
2beds
1,208sqft
Townhouse, Condominium
Built in 2014
-- sqft lot
$-- Zestimate®
$248/sqft
$366/mo HOA
What's special
- 67 days
- 102
- 13
Zillow last checked:
Listing updated:
Listed by:
Marni Kempf 512-458-0269,
Baemayr Realty Group, LLC
Source: Central Texas MLS,MLS#: 621726 Originating MLS: Williamson County Association of REALTORS
Originating MLS: Williamson County Association of REALTORSFacts & features
Interior
Bedrooms & bathrooms
- Bedrooms: 2
- Bathrooms: 3
- Full bathrooms: 2
- 1/2 bathrooms: 1
Bedroom
- Level: Upper
Bedroom 2
- Level: Upper
Kitchen
- Level: Main
Heating
- Central
Cooling
- Central Air
Appliances
- Included: Dryer, Dishwasher, Electric Cooktop, Exhaust Fan, Electric Range, Disposal, Refrigerator, Water Heater, Washer, Some Electric Appliances, Cooktop, Microwave
- Laundry: Inside, Laundry Closet, Stacked, Upper Level
Features
- All Bedrooms Up, Bookcases, Built-in Features, Ceiling Fan(s), Low Flow Plumbing Fixtures, Multiple Primary Suites, Open Floorplan, Recessed Lighting, Shower Only, Separate Shower, Smart Thermostat, Track Lighting, Tub Shower, Upper Level Primary, Window Treatments, Breakfast Bar, Custom Cabinets, Eat-in Kitchen, Granite Counters, Kitchen/Family Room Combo, Kitchen/Dining Combo
- Flooring: Carpet, Luxury Vinyl Plank, Tile
- Windows: Window Treatments
- Attic: Access Only
- Has fireplace: No
- Fireplace features: None
Interior area
- Total interior livable area: 1,208 sqft
Video & virtual tour
Property
Parking
- Total spaces: 1
- Parking features: Carport, Other, See Remarks
- Carport spaces: 1
Features
- Levels: Two
- Stories: 2
- Patio & porch: Patio
- Exterior features: Patio, Lighting
- Pool features: Community, Fenced, In Ground, Outdoor Pool
- Fencing: Back Yard,Wrought Iron
- View description: None
- Body of water: None
Lot
- Size: 2,613 Square Feet
Details
- Parcel number: 03051412590000
Construction
Type & style
- Home type: Condo
- Property subtype: Townhouse, Condominium
Materials
- Brick Veneer, Frame
- Foundation: Slab
- Roof: Composition,Shingle
Condition
- Resale
- Year built: 2014
Utilities & green energy
- Sewer: Public Sewer
- Water: Public
- Utilities for property: Electricity Available, Fiber Optic Available, Phone Available
Community & HOA
Community
- Features: Barbecue, Dog Park, Fitness Center, Community Pool, Gated
- Security: Gated Community, Smoke Detector(s)
- Subdivision: Townhomes at Riverside Grove
HOA
- Has HOA: Yes
- Services included: Maintenance Grounds, Maintenance Structure, Other, See Remarks, Trash
- HOA fee: $366 monthly
- HOA name: Townhomes at Riverside Grove
Location
- Region: Austin
Financial & listing details
- Price per square foot: $248/sqft
- Tax assessed value: $349,611
- Annual tax amount: $5,192
- Date on market: 8/5/2026
- Cumulative days on market: 68 days
- Listing agreement: Exclusive Right To Sell
- Listing terms: Cash,Conventional,FHA,VA Loan
- Electric utility on property: Yes
- Road surface type: Asphalt
Estimated market value
Not available
Estimated sales range
Not available
Not available
Price history
| Date | Event | Price |
|---|---|---|
| 8/7/2026 | Price change | $299,999+0.3%$248/sqft |
Source:  Unlock MLS #1692800 Report a problem Unlock MLS #1692800 Report a problem | ||
| 8/5/2026 | Price change | $299,000-6.3%$248/sqft |
Source:  Central Texas MLS #621726 Report a problem Central Texas MLS #621726 Report a problem | ||
| 8/4/2026 | Listed for sale | $319,000+23.2%$264/sqft |
Source: Unlock MLS #1692800 Report a problem | ||
| 7/29/2016 | Sold | -- |
Source: Agent Provided Report a problem | ||
| 6/27/2016 | Pending sale | $259,000$214/sqft |
Source: Realty Austin #6250398 Report a problem | ||
| 6/21/2016 | Listed for sale | $259,000$214/sqft |
Source: Realty Austin #6250398 Report a problem | ||
Public tax history
| Year | Property taxes | Tax assessment |
|---|---|---|
| 2025 | $5,192 -8.9% | $349,611 -3.9% |
| 2024 | $5,700 +2.9% | $363,814 -1% |
| 2023 | $5,540 -10% | $367,356 +10% |
| 2022 | $6,157 | $333,960 +10% |
| 2021 | -- | $303,600 +10% |
| 2020 | $5,837 +2% | $276,000 |
| 2019 | $5,722 +0% | $276,000 +4.3% |
| 2018 | $5,719 | $264,500 +2.1% |
| 2017 | $5,719 | $259,000 +21.6% |
| 2016 | -- | $212,991 +10% |
| 2015 | -- | $193,628 |
Find assessor info on the county website
Monthly payment
Est. payment
Payment breakdown
Explore the cost of this home by adjusting the details. Changes won't be saved.Climate risks
Neighborhood: Montopolis
Nearby schools
Schools provided by the listing agent
- District: Del Valle ISD
Source: Central Texas MLS. This data may not be complete. We recommend contacting the local school district to confirm school assignments for this home.

Similar homes
- $315,0003 bd3 ba1.6k sqft6814 E Riverside Dr Unit 32, Austin, TX 78741Active
 MLS ID #8842983, Kelvin Glover, Compass RE Texas, LLC. Unlock MLS
 - $325,0002 bd3 ba1.4k sqft2605 Witsome Loop #40C, Austin, TX 78741Active
 MLS ID #6145516, Silvia Vandenberg, Compass RE Texas, LLC. Unlock MLS
 - $299,0002 bd3 ba1.4k sqft7910 Lennon Dr, Austin, TX 78744Active
 MLS ID #5099927, Katie Daniel, Compass RE Texas, LLC. Unlock MLS
 - $289,0003 bd2 ba1k sqft1500 Brandt Dr, Austin, TX 78742Active

 MLS ID #622149, Debbie Austin, The Damron Group REALTORS. Central Texas MLS
 - $299,9003 bd3 ba1.5k sqft7903 Sutcliffe Dr, Austin, TX 78744ActiveMLS ID #4287298, Craig Otto, Lucky Rabbit Realty. Unlock MLS
- $150,0002 bd2 ba802 sqft2124 Burton Dr APT 133, Austin, TX 78741ActiveMLS ID #8713095, Lisa Alexander, Grace & Grit Real Estate INC. Unlock MLS
- $169,9002 bd2 ba1k sqft2450 Wickersham Ln APT 106, Austin, TX 78741ActiveMLS ID #5811034, Philip Salem, University Realty. Unlock MLS
- $305,0003 bd3 ba1.6k sqft1702 Los Olivios Way, Austin, TX 78725ActiveMLS ID #6975364, Lisa Sandidge, Compass RE Texas, LLC. Unlock MLS
- $265,0003 bd3 ba1.2k sqft909 Reinli St APT 101, Austin, TX 78751ActiveMLS ID #4250931, Kyle Pfaffe, T J Lewis Real Estate. Unlock MLS
- $325,0003 bd3 ba1.7k sqft5108 N Hearsey Dr, Austin, TX 78744ActiveMLS ID #3445932, Justin Rossi Rossi, LPT Realty, LLC. Unlock MLS
- $275,0002 bd2 ba774 sqft3111 Tom Green St APT 111, Austin, TX 78705ActiveMLS ID #7280943, Barbara Shallue, Keller Williams Realty. Unlock MLS
- $259,0002 bd2 ba1k sqft935 La Posada Dr #158, Austin, TX 78752ActiveMLS ID #1499612, Barbara Shallue, Keller Williams Realty. Unlock MLS
- $349,9002 bd3 ba1k sqft2604 Wheless Ln Building 1, Austin, TX 78723ActiveMLS ID #2534001, Jeremy Harlow, Serhant Texas, LLC. Unlock MLS
- $275,0002 bd2 ba1.1k sqft1748 Ohlen Rd APT 68, Austin, TX 78757ActiveMLS ID #8410191, Jody Lockshin, Habitat Hunters Inc. Unlock MLS
- $399,9002 bd2 ba1.1k sqft3101 Govalle Ave #113, Austin, TX 78702ActiveMLS ID #5490911, Jason Chong, Central Metro Realty. Unlock MLS
- $374,9993 bd2 ba899 sqft1705 E 14th St Unit B, Austin, TX 78702ActiveMLS ID #619613, Jennifer Martin, Christies Intl Real Estate Lon. Central Texas MLS
- $299,0003 bd3 ba1.4k sqft12212 Brigadoon Ln APT 151, Austin, TX 78727ActiveMLS ID #8543191, Ellen Steele, Serhant Texas, LLC. Unlock MLS
- $339,9993 bd3 ba1.5k sqft142 Thelonious Dr, Austin, TX 78745ActiveMLS ID #2563155, Julia Mistler, Moreland Properties. Unlock MLS
