Skip main navigation
Active under contract
  • Price cut: $31K (5/23)
    $299,000

    1101 Grove Blvd APT 304, Austin, TX 78741

    3beds
    1,419sqft
    : 
    Loading
    Get pre-qualified
    Townhouse
    Built in 2014
    3,506 Square Feet Lot
    $-- Zestimate®
    $211/sqft
    $470/mo HOA

    What's special

    Resort-style poolFitness centerAbundant natural light throughoutOutdoor grilling areasDog parkBright open-concept layoutWasher and dryer included
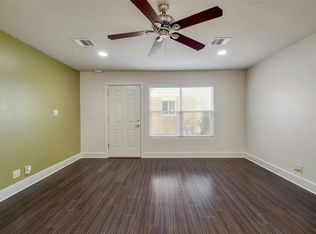
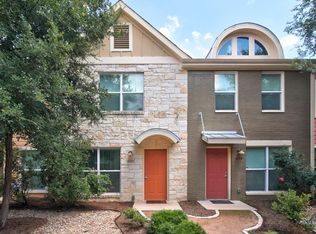
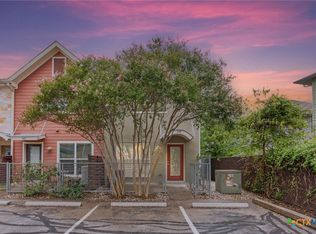
    AMAZING PRICE1 Modern 3-bedroom, 2.5-bath condo in East Austin’s Riverside corridor with 1,415 sq. ft. Bright, open-concept layout designed for comfortable living and entertaining. Abundant natural light throughout enhances the functional floor plan. Spacious living area flows seamlessly into kitchen and dining spaces. Washer and dryer included for added convenience. Located in a gated community with premium amenities. Enjoy a resort-style pool, fitness center, dog park, and outdoor grilling areas. Directly across from Riverside Golf Course with scenic views and green space. Minutes from Lady Bird Lake trails, hike-and-bike paths, and local dining hotspots. Easy access to Hwy 183, 71, I-35, and future light rail and UT Shuttle. Well-managed HOA with solid reserves for peace of mind. Ideal for primary living, roommates, or investment in a high-demand growth area.
    82 days
    |
    26
    |
    4
    |

    Zillow last checked:

    Listing updated:

    Listed by:

    Laura De haro (512) 650-2878,

    Via Realty Group LLC (512) 650-2878

    Source: Unlock MLS,MLS#: 2406877MLS Logo

      Facts & features

      Interior

      Bedrooms & bathrooms
      • Bedrooms: 3
      • Bathrooms: 3
      • Full bathrooms: 2
      • 1/2 bathrooms: 1
      Heating
      • Central
      Cooling
      • Central Air
      Appliances
      • Included: Dishwasher, Disposal, ENERGY STAR Qualified Appliances
      Features
      • Interior Steps, Murphy Bed
      • Flooring: Carpet, Tile, Wood
      • Windows: Double Pane Windows
      • Fireplace features: None
      Interior area
      • Total interior livable area: 1,419 sqft

      Property

      Parking
      • Total spaces: 1
      • Parking features: Assigned, Carport, See Remarks
      • Garage spaces: 1
      Accessibility
      • Accessibility features: None
      Features
      • Levels: Two
      • Stories: 2
      • Patio & porch: None
      • Exterior features: None
      • Has private pool: Yes
      • Pool features: In Ground
      • Spa features: None
      • Fencing: Wrought Iron
      • Has view: Yes
      • View description: None
      • Waterfront features: None
      Lot
      • Size: 3,506 Square Feet
      • Features: Trees-Heavy
      Details
      • Additional structures: None
      • Parcel number: 03051412270000
      • Special conditions: Standard

      Construction

      Type & style
      • Home type: Townhouse
      • Property subtype: Townhouse
      Materials
      • Foundation: Slab
      • Roof: Metal
      Condition
      • Resale
      • New construction: No
      • Year built: 2014
      Details
      • Builder name: Townhomes The Riverside Grove, LLC

      Utilities & green energy

      • Sewer: Public Sewer
      • Water: Public
      • Utilities for property: Electricity Available

      Community & HOA

      Community
      • Features: None
      • Subdivision: Townhomes At Riverside Grove
      HOA
      • Has HOA: Yes
      • Services included: Common Area Maintenance, Sewer, Trash, Water
      • HOA fee: $470 monthly
      • HOA name: Townhomes At Riverside Grove
      Location
      • Region: Austin

      Financial & listing details

      • Price per square foot: $211/sqft
      • Tax assessed value: $343,800
      • Annual tax amount: $6,973
      • Date on market: 4/18/2026
      • Listing terms: Cash,Conventional
      • Electric utility on property: Yes

        Estimated market value

        Not available

        Estimated sales range

        Not available

        Not available

        Price history

        DateEventPrice
        6/2/2026Contingent$299,000$211/sqft
        Source: Unlock MLS #2406877 Report a problem
        5/23/2026Price change$299,000-9.4%$211/sqft
        Source: Unlock MLS #2406877 Report a problem
        5/20/2026Listing removed$1,999$1/sqft
        Source: Zillow Rentals Report a problem
        5/18/2026Price change$1,999-4.8%$1/sqft
        Source: Zillow Rentals Report a problem
        5/12/2026Listed for rent$2,099-14.3%$1/sqft
        Source: Zillow Rentals Report a problem
        4/27/2026Listing removed$2,450$2/sqft
        Source: Unlock MLS #5087131 Report a problem
        4/18/2026Listed for sale$330,000-4.3%$233/sqft
        Source: Unlock MLS #2406877 Report a problem
        2/4/2026Listed for rent$2,450-10.9%$2/sqft
        Source: Unlock MLS #5087131 Report a problem
        1/1/2026Listing removed$345,000$243/sqft
        Source: Unlock MLS #4400118 Report a problem
        12/23/2025Listed for rent$2,750$2/sqft
        Source: Unlock MLS #3398519 Report a problem
        12/15/2025Listing removed$2,750$2/sqft
        Source: Unlock MLS #3398519 Report a problem
        11/11/2025Listed for rent$2,750+37.5%$2/sqft
        Source: Unlock MLS #3398519 Report a problem
        11/10/2025Listing removed$2,000$1/sqft
        Source: Zillow Rentals Report a problem
        10/28/2025Listed for sale$345,000$243/sqft
        Source: Unlock MLS #4400118 Report a problem
        7/28/2025Price change$2,000-11.1%$1/sqft
        Source: Zillow Rentals Report a problem
        7/24/2025Price change$2,250-10%$2/sqft
        Source: Zillow Rentals Report a problem
        5/31/2025Listed for rent$2,500-9.1%$2/sqft
        Source: Zillow Rentals Report a problem
        8/28/2023Listing removed--
        Source: Zillow Rentals Report a problem
        8/15/2023Listed for rent$2,750$2/sqft
        Source: Zillow Rentals Report a problem
        7/26/2023Listing removed--
        Source: Zillow Rentals Report a problem
        7/9/2023Price change$2,750-5.2%$2/sqft
        Source: Zillow Rentals Report a problem
        7/4/2023Listed for rent$2,900+7.4%$2/sqft
        Source: Zillow Rentals Report a problem
        7/22/2022Listing removed--
        Source: Zillow Rental Manager Report a problem
        7/16/2022Listed for rent$2,700$2/sqft
        Source: Zillow Rental Manager Report a problem
        7/18/2017Sold--
        Source: Agent Provided Report a problem

        Public tax history

        YearProperty taxesTax assessment
        2025$7,117 -6.1%$343,800 -8%
        2024$7,577 -8.4%$373,557 -11.8%
        2023$8,270 -17.1%$423,539 -8.2%
        2022$9,981 $461,450 +40.2%
        2021-- $329,105 +18.5%
        2020$6,614 +2.1%$277,800
        2019$6,481 +28.8%$277,800 +3%
        2018$5,032 $269,702 +17.4%
        2017$5,032 +12.4%$229,779 +10%
        2016$4,476 $208,890 +10%
        2015$4,476 $189,900 +1.4%
        2014$4,476 $187,197 +2.2%
        2013-- $183,101 -0.6%
        2012-- $184,146 +1.5%
        2011-- $181,376 +257.9%
        2010-- $50,675

        Find assessor info on the county website

        Monthly payment

        Est. payment

        Payment breakdown

        Explore the cost of this home by adjusting the details. Changes won't be saved.
        All calculations are estimates and provided by Zillow, Inc. for informational purposes only. Actual amounts may vary.
        HOA fees may include property taxes on listings classified as Co-Ops. Contact the listing agent and/or owner for fee details.
        Mortgage interest rates are dependent on a number of factors, including credit score, down payment, and repayment length. Interest rate data provided by Zillow Group Marketplace, Inc. as of 1/1/1970 from various mortgage lenders with which we have lead or other similar arrangements; the Estimated Payment is an average of those rates.
        See how much you could borrow to make a competitive offer.

        Climate risks

        Neighborhood: Montopolis

        Getting around

        39 / 100
        Car-Dependent
        49 / 100
        Some Transit
        51 / 100
        Bikeable

        Nearby schools

        GreatSchools rating
        Schools provided by the listing agent
        • Elementary: Baty
        • Middle: Ojeda
        • High: Del Valle
        • District: Del Valle ISD

        Source: Unlock MLS. This data may not be complete. We recommend contacting the local school district to confirm school assignments for this home.

        A local agent can set up tours, give advice and negotiate with sellers.

        Browse local experts

        Similar homes

        Skip to the end of the carouselSkip to the beginning of the carousel