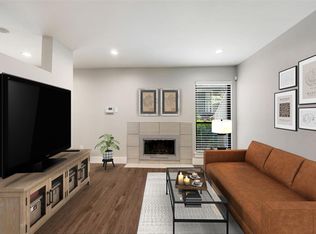
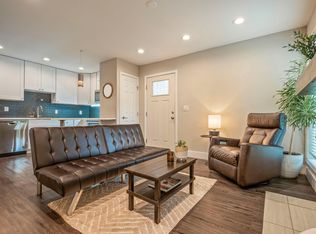
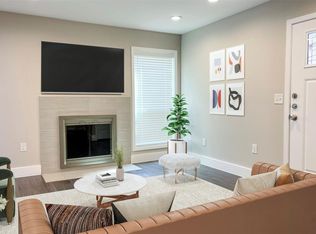
Prime city retreat with a gym, pool & media room, low cost per square foot, and quick commutes! Just minutes from UT, downtown, Mueller, the Domain, the ACC-Highland campus, and just 20 minutes to the airport. Wood shaker cabinets, recessed lighting, quartz counters, smart thermostat, patio seating, and cozy wood-burning fireplace. The entire complex was beautifully renovated in 2018. This unit was fully gutted and remodeled - plumbing, electrical, HVAC, etc. Primary bedroom downstairs has a patio and a huge walk-in closet. Upstairs is the second bedroom + bonus room. It comes with two reserved parking spots - both #43!
Active
$259,000
935 La Posada Dr #158, Austin, TX 78752
2beds
1,030sqft
Condominium
Built in 1980
-- sqft lot
$-- Zestimate®
$251/sqft
$385/mo HOA
What's special
Cozy wood-burning fireplaceRecessed lightingPatio seatingQuartz countersPrimary bedroom downstairsMedia roomHuge walk-in closet
- 69 days
- 79
- 4
Zillow last checked:
Listing updated:
Listed by:
Barbara Shallue (512) 346-3550,
Keller Williams Realty (512) 346-3550
Source: Unlock MLS,MLS#: 1499612
Facts & features
Interior
Bedrooms & bathrooms
- Bedrooms: 2
- Bathrooms: 2
- Full bathrooms: 2
- Main level bedrooms: 1
Primary bedroom
- Description: Primary bedroom has a patio and huge walk-in closet
- Features: Recessed Lighting, Walk-In Closet(s)
- Level: Main
Kitchen
- Description: Kitchen boasts wood shaker cabinets and quartz countertops
- Features: Quartz Counters, Eat-in Kitchen, High Ceilings, Open to Family Room, Recessed Lighting
- Level: Main
Heating
- Central, Electric
Cooling
- Central Air, Electric
Appliances
- Included: Dishwasher, Disposal, ENERGY STAR Qualified Appliances, Microwave, Free-Standing Electric Range, Refrigerator, Stainless Steel Appliance(s), Washer/Dryer, Tankless Water Heater
Features
- High Ceilings, Quartz Counters, Eat-in Kitchen, Interior Steps, Primary Bedroom on Main, Recessed Lighting, Walk-In Closet(s)
- Flooring: Carpet, Tile, Vinyl
- Windows: Blinds, Double Pane Windows
- Number of fireplaces: 1
- Fireplace features: Living Room, Wood Burning
Interior area
- Total interior livable area: 1,030 sqft
Property
Parking
- Parking features: Assigned, Reserved
Accessibility
- Accessibility features: None
Features
- Levels: Two
- Stories: 2
- Patio & porch: Patio
- Exterior features: Gutters Full, No Exterior Steps
- Pool features: None
- Fencing: Wrought Iron
- View description: None
- Waterfront features: None
Lot
- Size: 2,469 Square Feet
- Features: Close to Clubhouse, Curbs, Sprinkler - Automatic, Trees-Medium (20 Ft - 40 Ft)
Details
- Additional structures: None
- Parcel number: 02281407530000
- Special conditions: Standard
Construction
Type & style
- Home type: Condo
- Property subtype: Condominium
- Attached to another structure: Yes
Materials
- Foundation: Slab
- Roof: Metal
Condition
- Updated/Remodeled
- New construction: No
- Year built: 1980
Utilities & green energy
- Sewer: Public Sewer
- Water: Public
- Utilities for property: Electricity Connected, Water Connected
Community & HOA
Community
- Features: Business Center, Common Grounds, Fitness Center, Pool
- Subdivision: Flats 935 Condos Bldg 5
HOA
- Has HOA: Yes
- Services included: Common Area Maintenance, Landscaping, Maintenance Grounds, Maintenance Structure
- HOA fee: $385 monthly
- HOA name: Flats at 935 Condos
Location
- Region: Austin
Financial & listing details
- Price per square foot: $251/sqft
- Tax assessed value: $326,942
- Annual tax amount: $5,903
- Date on market: 8/17/2026
- Listing terms: Cash,Conventional,FHA,VA Loan
- Electric utility on property: Yes
Estimated market value
Not available
Estimated sales range
Not available
Not available
Price history
| Date | Event | Price |
|---|---|---|
| 8/17/2026 | Listed for sale | $259,000-3.7%$251/sqft |
Source:  Unlock MLS #1499612 Report a problem Unlock MLS #1499612 Report a problem | ||
| 8/16/2026 | Listing removed | $269,000$261/sqft |
Source: Unlock MLS #5271794 Report a problem | ||
| 5/16/2026 | Price change | $269,000-3.9%$261/sqft |
Source: Unlock MLS #5271794 Report a problem | ||
| 11/17/2025 | Listed for sale | $280,000-3.1%$272/sqft |
Source: Unlock MLS #5271794 Report a problem | ||
| 11/17/2025 | Listing removed | $289,000$281/sqft |
Source: Unlock MLS #8562067 Report a problem | ||
| 9/9/2025 | Price change | $289,000-3.3%$281/sqft |
Source: Unlock MLS #8562067 Report a problem | ||
| 5/19/2025 | Listed for sale | $299,000$290/sqft |
Source: Unlock MLS #8562067 Report a problem | ||
| 5/18/2025 | Listing removed | $299,000$290/sqft |
Source: Unlock MLS #5835387 Report a problem | ||
| 10/3/2024 | Listed for sale | $299,000-16.7%$290/sqft |
Source: Unlock MLS #5835387 Report a problem | ||
| 7/10/2023 | Listing removed | -- |
Source: Unlock MLS #8741685 Report a problem | ||
| 2/18/2023 | Listed for sale | $359,000$349/sqft |
Source: Unlock MLS #8741685 Report a problem | ||
| 3/1/2018 | Sold | -- |
Source: Agent Provided Report a problem | ||
Public tax history
| Year | Property taxes | Tax assessment |
|---|---|---|
| 2025 | $6,691 -17.7% | $326,942 -20.3% |
| 2024 | $8,131 +2.1% | $410,297 -6.8% |
| 2023 | $7,968 +1.1% | $440,389 +10.4% |
| 2022 | $7,879 | $398,955 +36.7% |
| 2021 | -- | $291,905 +7.6% |
| 2020 | $6,040 +3.8% | $271,256 |
| 2019 | $5,818 +31.2% | $271,256 +7.4% |
| 2018 | $4,434 | $252,544 +26.1% |
| 2017 | $4,434 | $200,291 |
Find assessor info on the county website
Monthly payment
Est. payment
Payment breakdown
Explore the cost of this home by adjusting the details. Changes won't be saved.Climate risks
Neighborhood: St. Johns
Nearby schools
Schools provided by the listing agent
- Elementary: Pickle
- Middle: Webb
- High: Northeast Early College
- District: Austin ISD
Source: Unlock MLS. This data may not be complete. We recommend contacting the local school district to confirm school assignments for this home.

Similar homes
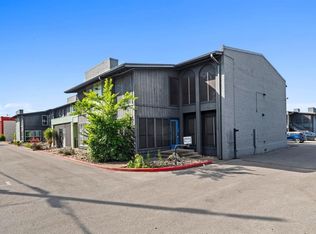
- $256,0002 bd2 ba1k sqft935 La Posada Dr #148, Austin, TX 78752Active
 MLS ID #4643084, Kim Fry, Brodsky Properties. Unlock MLS
 - $300,0003 bd2 ba1k sqft935 La Posada Dr #145, Austin, TX 78752Active
 MLS ID #7155651, Susan Haddad, Coldwell Banker Realty. Unlock MLS
 - $265,0003 bd3 ba1.2k sqft909 Reinli St APT 101, Austin, TX 78751Active
 MLS ID #4250931, Kyle Pfaffe, T J Lewis Real Estate. Unlock MLS
 - $260,0002 bd2 ba1.1k sqft1748 Ohlen Rd APT 68, Austin, TX 78757Active
 MLS ID #8410191, Jody Lockshin, Habitat Hunters Inc. Unlock MLS
 - $235,0002 bd2 ba1.1k sqft1748 Ohlen Rd APT 24, Austin, TX 78757ActiveMLS ID #5629172, Craig Souza, Compass RE Texas, LLC. Unlock MLS
- $275,0002 bd2 ba774 sqft3111 Tom Green St APT 111, Austin, TX 78705ActiveMLS ID #7280943, Barbara Shallue, Keller Williams Realty. Unlock MLS
- $229,9992 bd1 ba725 sqft1200 E 52nd St APT 209, Austin, TX 78723ActiveMLS ID #6825028, Jay Yu, REAL INTERNATIONAL BROKERAGE LLC. Unlock MLS
- $225,0002 bd2 ba1k sqft8621 Putnam Dr APT A, Austin, TX 78757ActiveMLS ID #4974592, Jennifer Plourde, Deborah Kosierowski, Broker. Unlock MLS
- $280,0003 bd3 ba1.2k sqft6413 Chimney Creek Cir #A-1, Austin, TX 78723ActiveMLS ID #7514481, Mohammed Mohammedsadeeq, Christies Intl Real Estate Lone Star. Unlock MLS
- $290,0002 bd2 ba1.1k sqft8888 Tallwood Dr APT 1106, Austin, TX 78759ActiveMLS ID #6151309, Mariela Gutierrez-Carrera, eXp Realty, LLC. Unlock MLS
- $140,0001 bd1 ba515 sqft935 La Posada Dr #241, Austin, TX 78752ActiveMLS ID #5501983, Ray Patel, All City Real Estate Ltd. Co. Unlock MLS
- $299,9993 bd2 ba1.1k sqft101 E 33rd St APT 208, Austin, TX 78705ActiveMLS ID #8203125, Jed Bricker, Austin Marketing + Development. Unlock MLS
- $268,9992 bd2 ba1.1k sqft9525 Capital Of Tx Hwy #636, Austin, TX 78759ActiveMLS ID #4915698, Elissa Wilson, Century 21 Stribling Properties. Unlock MLS
- $299,9003 bd2 ba1.1k sqft101 E 33rd St #206, Austin, TX 78705ActiveMLS ID #9194641, Jed Bricker, Austin Marketing + Development. Unlock MLS
- $325,0002 bd2 ba1k sqft2300 Hancock Dr #5, Austin, TX 78756ActiveMLS ID #3714970, Ryan Kelly, Keller Williams Realty. Unlock MLS
- $235,0002 bd1 ba916 sqft4902 Duval Rd APT R2, Austin, TX 78727ActiveMLS ID #3451548, Tracy Trevino, Compass RE Texas, LLC. Unlock MLS
- $265,0001 bd1 ba700 sqft3001 Cedar St #A-205, Austin, TX 78705ActiveMLS ID #1548378, Lily Chen, All City Real Estate Ltd. Co. Unlock MLS
- $265,0001 bd2 ba1.1k sqft9226 Jollyville Rd APT 122, Austin, TX 78759ActiveMLS ID #3387694, Mark Strub, Strub Residential. Unlock MLS
- $249,9002 bd1 ba814 sqft6000 Shepherd Mountain Cv Unit 807, Austin, TX 78730ActiveMLS ID #1945192, Alex McCormick, Keller Williams Realty. Unlock MLS
- $220,0002 bd2 ba1k sqft2450 Wickersham Ln APT 302, Austin, TX 78741ActiveMLS ID #2970165, Charlie Aghadiuno, All City Real Estate Ltd. Co. Unlock MLS
