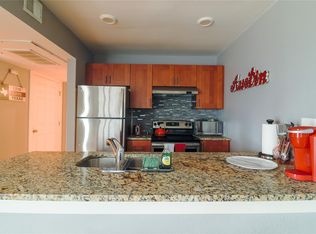
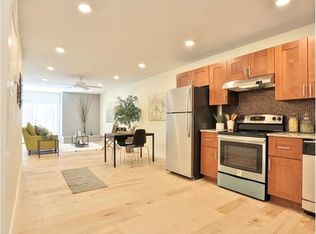
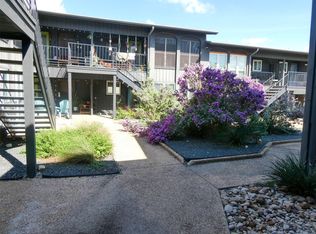
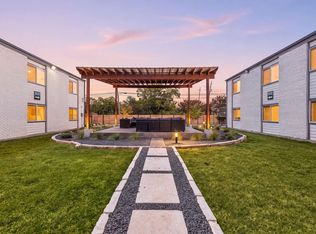
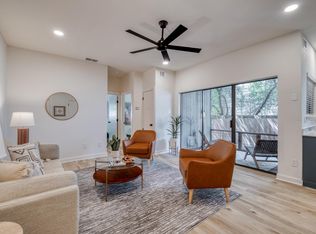
Discover this beautifully remodeled 2-bedroom, 2-bathroom condo in Central Austin, located within a gated community just minutes from Downtown Austin, the University of Texas, Mueller, and the Highland District. Fully remodeled in 2019, this move-in-ready condo features an inviting, functional floor plan with two spacious bedrooms and two full bathrooms, ideal for a variety of living arrangements, including roommates or those needing a dedicated home office. Beautiful wood flooring adds warmth throughout, while the updated kitchen features quartz countertops and ample space for cooking and entertaining. The spacious primary suite offers a large walk-in closet and an en suite bathroom with a walk-in shower. A full-size washer, dryer, and refrigerator convey with the property. Residents enjoy gated access and community amenities, including a swimming pool, landscaped courtyard, dog park, and electric vehicle charging. One of this condo's standout features is its convenient Central Austin location, approximately 5 miles from Downtown Austin, 4 miles from UT Austin, 2 miles from Mueller, 1.5 miles from the Highland District, and 7.5 miles from The Domain. Enjoy easy access to nearby coffee shops, local restaurants, fitness and yoga studios, parks, and MetroRail transit. Whether you're searching for a primary residence, a low-maintenance Austin home, or an investment opportunity, this updated Central Austin condo offers an appealing combination of location, modern finishes, community amenities, and everyday convenience.
Active
$198,000
909 Reinli St APT 143, Austin, TX 78751
2beds
876sqft
Condominium
Built in 1975
-- sqft lot
$-- Zestimate®
$226/sqft
$258/mo HOA
What's special
Swimming poolLandscaped courtyardBeautiful wood flooringElectric vehicle chargingTwo spacious bedroomsMove-in-ready condoInviting functional floor plan
- 13 days
- 169
- 19
Likely to sell faster than
Zillow last checked:
Listing updated:
Listed by:
Caroline Mowry (512) 575-3644,
Compass RE Texas, LLC (512) 575-3644
Source: Unlock MLS,MLS#: 3208552
Facts & features
Interior
Bedrooms & bathrooms
- Bedrooms: 2
- Bathrooms: 2
- Full bathrooms: 2
- Main level bedrooms: 2
Primary bedroom
- Features: Ceiling Fan(s), Walk-In Closet(s)
- Level: Main
Primary bathroom
- Features: Corian Counters, Walk-in Shower
- Level: Main
Kitchen
- Features: Corian Counters
- Level: Main
Heating
- Central
Cooling
- Central Air
Appliances
- Included: Dishwasher, Disposal, Dryer, Free-Standing Range, Refrigerator, Stainless Steel Appliance(s), Washer
Features
- Ceiling Fan(s), Quartz Counters, Electric Dryer Hookup, Primary Bedroom on Main, Walk-In Closet(s), Washer Hookup
- Flooring: Tile, Wood
- Windows: Aluminum Frames
- Fireplace features: None
Interior area
- Total interior livable area: 876 sqft
Property
Parking
- Parking features: Common, Gated, Open, Private, See Remarks
Accessibility
- Accessibility features: None
Features
- Levels: One
- Stories: 1
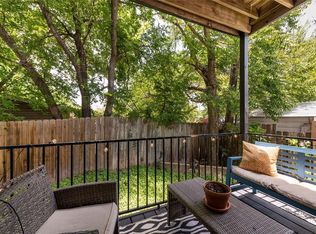
- Patio & porch: Covered, Patio
- Exterior features: Gutters Full
- Pool features: None
- Spa features: None
- Fencing: Wrought Iron
- View description: None
- Waterfront features: None
Lot
- Size: 1,350 Square Feet
- Features: Open Lot
Details
- Additional structures: None
- Parcel number: 02251206500000
- Special conditions: Standard
Construction
Type & style
- Home type: Condo
- Property subtype: Condominium
Materials
- Foundation: Slab
- Roof: Composition
Condition
- Resale
- New construction: No
- Year built: 1975
Utilities & green energy
- Sewer: Public Sewer
- Water: Public
- Utilities for property: Above Ground, Electricity Available, Sewer Connected, Water Connected
Community & HOA
Community
- Features: Cluster Mailbox, Common Grounds, Courtyard, Dog Park, Gated, Pool
- Subdivision: Verandas At Uptown Condo
HOA
- Has HOA: Yes
- Services included: Common Area Maintenance, Hot Water, Insurance, Landscaping, Trash, Water
- HOA fee: $258 monthly
- HOA name: Verandas at Uptown
Location
- Region: Austin
Financial & listing details
- Price per square foot: $226/sqft
- Tax assessed value: $237,010
- Annual tax amount: $2,956
- Date on market: 10/29/2026
- Listing terms: Cash,Conventional
- Electric utility on property: Yes
Estimated market value
Not available
Estimated sales range
Not available
Not available
Price history
| Date | Event | Price |
|---|---|---|
| 10/29/2026 | Listed for sale | $198,000-12%$226/sqft |
Source:  Unlock MLS #3208552 Report a problem | ||
| 7/12/2025 | Listing removed | $225,000$257/sqft |
Source: Unlock MLS #8043735 Report a problem | ||
| 7/9/2025 | Listing removed | $1,650$2/sqft |
Source: Unlock MLS #1250998 Report a problem | ||
| 6/4/2025 | Listed for sale | $225,000-18.2%$257/sqft |
Source: Unlock MLS #8043735 Report a problem | ||
| 3/27/2025 | Price change | $1,650-5.7%$2/sqft |
Source: Unlock MLS #1250998 Report a problem | ||
| 3/4/2025 | Listed for rent | $1,750$2/sqft |
Source: Unlock MLS #1250998 Report a problem | ||
| 7/12/2024 | Price change | $275,000-1.8%$314/sqft |
Source: Unlock MLS #7592731 Report a problem | ||
| 4/2/2024 | Listed for sale | $280,000+1.8%$320/sqft |
Source: Unlock MLS #7592731 Report a problem | ||
| 12/13/2023 | Listing removed | -- |
Source: Unlock MLS #7580965 Report a problem | ||
| 11/16/2023 | Price change | $275,000-3.5%$314/sqft |
Source: Unlock MLS #7580965 Report a problem | ||
| 11/3/2023 | Price change | $285,000-1.7%$325/sqft |
Source: Unlock MLS #7580965 Report a problem | ||
| 9/26/2023 | Price change | $290,000-1.7%$331/sqft |
Source: Unlock MLS #7580965 Report a problem | ||
| 8/24/2023 | Price change | $295,000-1.7%$337/sqft |
Source: Unlock MLS #7580965 Report a problem | ||
| 7/31/2023 | Listed for sale | $300,000$342/sqft |
Source: Unlock MLS #7580965 Report a problem | ||
| 7/27/2023 | Pending sale | $300,000$342/sqft |
Source:  Realty Austin #7580965 Report a problem | ||
| 7/27/2023 | Contingent | $300,000$342/sqft |
Source: Unlock MLS #7580965 Report a problem | ||
| 7/13/2023 | Listed for sale | $300,000+30.4%$342/sqft |
Source: Unlock MLS #7580965 Report a problem | ||
| 6/22/2019 | Listing removed | $229,999$263/sqft |
Source: Berkshire Hathaway TX Realty #7182301 Report a problem | ||
| 4/17/2019 | Pending sale | $229,999$263/sqft |
Source: Berkshire Hathaway TX Realty #7182301 Report a problem | ||
| 2/16/2019 | Listed for sale | $229,999+0.4%$263/sqft |
Source: Berkshire Hathaway TX Realty #7182301 Report a problem | ||
| 10/31/2018 | Listing removed | $228,999$261/sqft |
Source: Berkshire Hathaway TX Realty #5363359 Report a problem | ||
| 8/9/2018 | Listed for sale | $228,999$261/sqft |
Source: Berkshire Hathaway TX Realty #5363359 Report a problem | ||
Public tax history
| Year | Property taxes | Tax assessment |
|---|---|---|
| 2025 | $3,067 -28.2% | $237,010 -18.6% |
| 2024 | $4,274 +14.1% | $291,208 +3.5% |
| 2023 | $3,747 -10.7% | $281,350 +10% |
| 2022 | $4,198 | $255,773 +10% |
| 2021 | -- | $232,521 +0.9% |
| 2020 | $4,502 -8.9% | $230,370 |
| 2019 | $4,941 +5.3% | $230,370 +4.9% |
| 2018 | $4,690 | $219,618 +3.7% |
| 2017 | $4,690 | $211,854 +160.6% |
| 2016 | -- | $81,300 |
Find assessor info on the county website
Monthly payment
Est. payment
Payment breakdown
Explore the cost of this home by adjusting the details. Changes won't be saved.Climate risks
Neighborhood: North Loop
Nearby schools
Schools provided by the listing agent
- Elementary: Ridgetop
- Middle: Lamar (Austin ISD)
- High: McCallum
- District: Austin ISD
Source: Unlock MLS. This data may not be complete. We recommend contacting the local school district to confirm school assignments for this home.
Similar homes
- $229,9992 bd1 ba725 sqft1200 E 52nd St APT 210, Austin, TX 78723Active
 MLS ID #4470127, Jay Yu, REAL INTERNATIONAL BROKERAGE LLC. Unlock MLS
- $210,0002 bd2 ba1.1k sqft1748 Ohlen Rd APT 24, Austin, TX 78757Active
 MLS ID #5629172, Craig Souza, Compass RE Texas, LLC. Unlock MLS
- $249,0002 bd2 ba695 sqft601 Nelray Blvd APT 6, Austin, TX 78751Active
 MLS ID #2960939, Jeff Tucker, Compass RE Texas, LLC. Unlock MLS
- $224,9902 bd2 ba829 sqft6409 Burns St #107, Austin, TX 78752Active
 MLS ID #9487157, Dillar Schwartz, eXp Realty, LLC. Unlock MLS
- $229,9992 bd1 ba725 sqft1200 E 52nd St APT 209, Austin, TX 78723ActiveMLS ID #6825028, Jay Yu, REAL INTERNATIONAL BROKERAGE LLC. Unlock MLS
- $199,9002 bd2 ba967 sqft2425 Ashdale Dr APT 32, Austin, TX 78757ActiveMLS ID #7335898, Bill Mills, Austin Fine Properties LLC. Unlock MLS
- $265,0003 bd3 ba1.2k sqft909 Reinli St APT 101, Austin, TX 78751ActiveMLS ID #4250931, Kyle Pfaffe, T J Lewis Real Estate. Unlock MLS
- $214,9992 bd2 ba1k sqft8621 Putnam Dr APT A, Austin, TX 78757ActiveMLS ID #4974592, Jennifer Plourde, Deborah Kosierowski, Broker. Unlock MLS
- $225,0002 bd1 ba805 sqft8210 Bent Tree Rd APT 116, Austin, TX 78759ActiveMLS ID #1185520, Erin Brotherman, Epique Realty LLC. Unlock MLS
- $195,0002 bd1 ba786 sqft7801 Shoal Creek Blvd APT 203, Austin, TX 78757ActiveMLS ID #6959516, Marianne Rodriguez, Compass RE Texas, LLC. Unlock MLS
- $270,0002 bd2 ba802 sqft2104 Cullen Ave #7-211, Austin, TX 78757ActiveMLS ID #4103138, Judith Bundschuh, Catalyst Realty. Unlock MLS
- $198,0002 bd2 ba1k sqft1601 Faro Dr APT 1404, Austin, TX 78741ActiveMLS ID #5412561, Tomas Corzo, Keller Williams Realty. Unlock MLS
- $214,9992 bd1 ba938 sqft2500 Steck Ave APT 22, Austin, TX 78757ActiveMLS ID #9057964, Gyles Sonier, Keller Williams Realty. Unlock MLS
- $259,0002 bd2 ba1k sqft935 La Posada Dr #158, Austin, TX 78752ActiveMLS ID #1499612, Barbara Shallue, Keller Williams Realty. Unlock MLS
- $189,0001 bd1 ba638 sqft3703 Harmon Ave APT 101, Austin, TX 78705ActiveMLS ID #9058355, Jeremy Smith, Waterloo Realty, LLC. Unlock MLS
- $199,9002 bd2 ba1k sqft1015 E Yager Ln Unit 18, Austin, TX 78753ActiveMLS ID #8230187, Lily Lynn, Compass RE Texas, LLC. Unlock MLS
- $200,0001 bd1 ba620 sqft5601 Woodrow Ave #3-113, Austin, TX 78756ActiveMLS ID #9799621, Hillary Smith, HOMESMITH REALTY, LLC. Unlock MLS
- $164,9001 bd2 ba848 sqft1010 W Rundberg Ln APT 31, Austin, TX 78758ActiveMLS ID #1667938, Monika Suhnholz, Coldwell Banker Realty. Unlock MLS
- $179,0001 bd1 ba750 sqft2706 Wheless Ln #401, Austin, TX 78723ActiveMLS ID #8979571, Juan Sanchez, Realty of America, LLC. Unlock MLS
- $175,0002 bd2 ba828 sqft2600 Penny Ln APT 211, Austin, TX 78757ActiveMLS ID #2415010, Todd Burgener, Douglas Elliman Real Estate. Unlock MLS
