$10K PRICE REDUCTION + $5,000 ALLOWANCE FOR INTERIOR PAINT. Tucked into Richland Estates, one of East Austin’s best-kept mid-century neighborhoods, this 3-bedroom, 2-bath ranch-style home sits on a generous .21-acre lot backing to a canopy of trees. Inside, the home offers a great starting point for someone who appreciates vintage charm and can see the upside in the details that matter most. A practical single-story layout, and warm mid-century character give the home an easy foundation to work with. Step outside to the spacious backyard full of possibility, shaded by mature pecan trees, plus a 658 sq ft open-air enclosed back porch. This setting brings privacy and character buyers hope to find, giving the next owner something truly worth building around. This one is priced to reflect the opportunity. Sweat equity can go a long way here, because the neighborhood, the lot, the location, and the spacious back yard provide a great setting for outdoor living. A quiet neighborhood close to ABIA, Tesla and F1 racetrack and beautiful downtown Austin. This property has been well maintained and can be moved in right away. Property being sold 'as-is-where-is'. Information provided is deemed reliable, but is not guaranteed and should be independently verified. Buyer or Buyer's agent to verify measurements, schools, & tax, etc.
Active
Price cut: $10K (9/5)
$289,000
1500 Brandt Dr, Austin, TX 78742
3beds
1,092sqft
Single Family Residence
Built in 1964
9,295 Square Feet Lot
$-- Zestimate®
$265/sqft
$-- HOA
What's special
Warm mid-century characterPractical single-story layout
- 30 days
- 676
- 61
Likely to sell faster than
Zillow last checked:
Listing updated:
Listed by:
Debbie Austin 512-787-5094,
The Damron Group REALTORS
Source: Central Texas MLS,MLS#: 622149 Originating MLS: Four Rivers Association of REALTORS
Originating MLS: Four Rivers Association of REALTORSFacts & features
Interior
Bedrooms & bathrooms
- Bedrooms: 3
- Bathrooms: 2
- Full bathrooms: 2
Primary bedroom
- Level: Main
Bedroom 2
- Level: Main
Bedroom 3
- Level: Main
Kitchen
- Level: Main
Living room
- Level: Main
Heating
- Central, Natural Gas
Cooling
- Central Air, Electric
Appliances
- Included: Disposal, Gas Range, Refrigerator, Range Hood, Some Gas Appliances
- Laundry: In Garage
Features
- Ceiling Fan(s), His and Hers Closets, Multiple Closets, Storage, Shower Only, Separate Shower, Smart Thermostat, Vanity, Window Treatments, Breakfast Area, Pantry
- Flooring: Laminate
- Windows: Window Treatments
- Attic: None
- Has fireplace: No
- Fireplace features: None
Interior area
- Total interior livable area: 1,092 sqft
Video & virtual tour
Property
Parking
- Total spaces: 1
- Parking features: Attached, Garage
- Attached garage spaces: 1
Features
- Levels: One
- Stories: 1
- Patio & porch: Covered, Enclosed, Patio
- Exterior features: Covered Patio, Patio, Private Yard
- Pool features: None
- Fencing: Back Yard,Masonry
- Has view: Yes
- View description: None
- Body of water: None
Lot
- Size: 9,295 Square Feet
Details
- Parcel number: 290594
Construction
Type & style
- Home type: SingleFamily
- Architectural style: Ranch
- Property subtype: Single Family Residence
Materials
- Brick Veneer, Block, Concrete
- Foundation: Slab
- Roof: Composition,Shingle
Condition
- Resale
- Year built: 1964
Utilities & green energy
- Sewer: Not Connected (at lot), Public Sewer
- Water: Not Connected (at lot), Public
- Utilities for property: Above Ground Utilities, Electricity Available, Natural Gas Connected, Trash Collection Public
Community & HOA
Community
- Features: None, Curbs, Gutter(s), Street Lights
- Subdivision: Richland Estates Sec 02 Ph 01
HOA
- Has HOA: No
Location
- Region: Austin
Financial & listing details
- Price per square foot: $265/sqft
- Tax assessed value: $262,433
- Annual tax amount: $5,433
- Date on market: 8/8/2026
- Cumulative days on market: 32 days
- Listing agreement: Exclusive Right To Sell
- Listing terms: Cash,Conventional
- Electric utility on property: Yes
Estimated market value
Not available
Estimated sales range
Not available
Not available
Price history
| Date | Event | Price |
|---|---|---|
| 9/5/2026 | Price change | $289,000-3.3%$265/sqft |
Source:  Unlock MLS #5896639 Report a problem Unlock MLS #5896639 Report a problem | ||
| 7/26/2026 | Listed for sale | $299,000$274/sqft |
Source: Unlock MLS #5896639 Report a problem | ||
| 4/29/2025 | Listing removed | $1,895$2/sqft |
Source: Zillow Rentals Report a problem | ||
| 4/4/2025 | Listed for rent | $1,895+18.8%$2/sqft |
Source: Unlock MLS #6597428 Report a problem | ||
| 12/15/2020 | Listing removed | $1,595$1/sqft |
Source: Presidio Group #6987182 Report a problem | ||
| 12/6/2020 | Price change | $1,595-1.8%$1/sqft |
Source: Presidio Group #6987182 Report a problem | ||
| 11/4/2020 | Listed for rent | $1,625+4.8%$1/sqft |
Source: Presidio Group #6987182 Report a problem | ||
| 10/11/2019 | Listing removed | $1,550$1/sqft |
Source: Presidio Group #9416161 Report a problem | ||
| 9/25/2019 | Listed for rent | $1,550$1/sqft |
Source: Presidio Group #9416161 Report a problem | ||
Public tax history
| Year | Property taxes | Tax assessment |
|---|---|---|
| 2025 | $5,433 -13% | $262,433 -14.7% |
| 2024 | $6,241 +12.7% | $307,731 +8.5% |
| 2023 | $5,539 -18.7% | $283,675 -23.1% |
| 2022 | $6,817 | $368,897 +95.5% |
| 2021 | -- | $188,737 +15.6% |
| 2020 | $3,886 +2.1% | $163,222 |
| 2019 | $3,808 +32.6% | $163,222 +42.5% |
| 2018 | $2,872 | $114,513 -1% |
| 2017 | $2,872 +7.2% | $115,698 |
| 2016 | $2,678 | $115,698 -11.3% |
| 2015 | $2,678 | $130,420 +28% |
| 2014 | $2,678 | $101,895 +0.2% |
| 2013 | -- | $101,716 |
| 2012 | -- | $101,716 |
| 2011 | -- | $101,716 |
| 2010 | -- | $101,716 |
| 2009 | -- | $101,716 |
| 2008 | -- | $101,716 +5.9% |
| 2007 | -- | $96,087 |
| 2006 | -- | $96,087 +0.3% |
| 2005 | -- | $95,792 |
Find assessor info on the county website
Monthly payment
Est. payment
Payment breakdown
Explore the cost of this home by adjusting the details. Changes won't be saved.Climate risks
Neighborhood: 78742
Nearby schools
Schools provided by the listing agent
- District: Del Valle ISD
Source: Central Texas MLS. This data may not be complete. We recommend contacting the local school district to confirm school assignments for this home.


Similar homes
- $299,0003 bd2 ba1.1k sqft904 Montopolis Dr, Austin, TX 78741Active
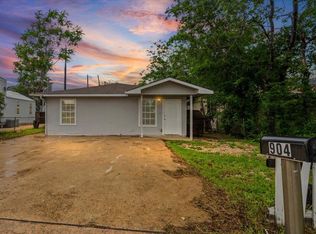
 MLS ID #6572073, Dorothy K Orr, Keller Williams Realty. Unlock MLS
 - $275,0003 bd2 ba1.2k sqft5645 Pinon Vista Dr, Austin, TX 78724Active
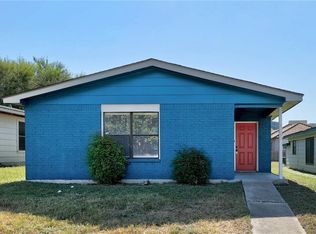 MLS ID #8618038, Quynh Pham, EquityWise Realty. Unlock MLS
 - $288,0003 bd2 ba1.1k sqft7111 Astro View Dr, Austin, TX 78724For Sale
 MLS ID #95368665, Chelsea Boone, Epique Realty LLC. HAR
 - $330,0003 bd2 ba1.2k sqft1108 Vasquez St, Austin, TX 78741Active
 MLS ID #2888419, Lina Bibian, JPAR Round Rock. Unlock MLS
 - $279,0003 bd2 ba1.4k sqft403 Blackson Ave, Austin, TX 78752ActiveMLS ID #9927878, Kathleen Wainwright, Bramlett Partners. Unlock MLS
- $289,5003 bd2 ba1k sqft200 E Pheasant Dr, Austin, TX 78753ActiveMLS ID #4977475, Lalo Herrera, Keller Williams Realty. Unlock MLS
- $299,0002 bd3 ba1.2k sqft1101 Grove Blvd APT 708, Austin, TX 78741Active
 MLS ID #621726, Marni Kempf, Baemayr Realty Group, LLC. Central Texas MLS
 - $289,0003 bd2 ba1k sqft12517 Limerick Ave, Austin, TX 78727ActiveMLS ID #9953975, Luisa Mauro, Luisa Mauro Real Estate. Unlock MLS
- $302,0004 bd1 ba1.3k sqft5005 Creek Bend Dr, Austin, TX 78744ActiveMLS ID #2635555, Tucker Cummings, eXp Realty, LLC. Unlock MLS
- $249,5003 bd2 ba1k sqft4707 Little Hill Cir, Austin, TX 78725ActiveMLS ID #2560863, Jessica Haggerty, Classic Realty. Unlock MLS
- $420,0004 bd1 ba1.1k sqft3606 Abbate Cir, Austin, TX 78721ActiveMLS ID #6619594, Morgan Smith, KW-Austin Portfolio Real Estate. Unlock MLS
- $319,9003 bd2 ba1.2k sqft7300 Blessing Ave, Austin, TX 78752ActiveMLS ID #2858296, Jordan Moorhead, Keller Williams Realty. Unlock MLS
- $285,0003 bd2 ba960 sqft150 Lakeview Dr, Del Valle, TX 78617ActiveMLS ID #621055, Elizabeth Schmidtberger, TS Realty. Central Texas MLS
- $349,9003 bd2 ba1.3k sqft4611 S 2nd St, Austin, TX 78745ActiveMLS ID #7753193, Andrew Cavazos, Keller Williams Realty. Unlock MLS
- $355,0003 bd2 ba1.1k sqft302 Shadow Bend Cv, Austin, TX 78745ActiveMLS ID #3829114, Kendrick Cole, NATIVE ROOTS REAL ESTATE LLC. Unlock MLS
- $240,2223 bd1 ba955 sqft4410 Dove Springs Dr, Austin, TX 78744ActiveMLS ID #4030915, Ally Hamilton, Sacred Estate Realty. Unlock MLS
- $259,0004 bd2 ba1.2k sqft4603 Halliday Ave, Austin, TX 78725ActiveMLS ID #612445, Donna R. Garel, A Complete Realty. Central Texas MLS
- $330,3373 bd2 ba1.2k sqft5728 Pinon Vista Dr, Austin, TX 78724ActiveMLS ID #3167514, Claire Meyer, eXp Realty, LLC. Unlock MLS
- $270,0003 bd2 ba1.2k sqft5704 Levenwood Ln, Austin, TX 78724ActiveMLS ID #603794, Catherine Blackwell, Platinum Realty-Austin. Central Texas MLS
- $320,0003 bd2 ba1k sqft914 Hermitage Dr, Austin, TX 78753ActiveMLS ID #7898446, Amie Diehl, Keller Williams Realty. Unlock MLS
